
4728 Brockwell Drive, Carrollton, TX 75010
Local realty services provided by:CENTURY 21 Alliance Properties
Listed by: danny ham
Office: keller williams realty-fm
MLS#:21314862
Source:GDAR
Price summary
- Price:$860,000
- Price per sq. ft.:$260.84
- Monthly HOA dues:$141.67
About this home
Seller offering up to $10,000 in concessions toward buyer closing costs or interest rate buydown with an acceptable offer.
Beautiful 2023-built home in Kensington Place featuring an open-concept layout, hard-surface flooring throughout, soaring living room ceilings, decorative wood beams, and abundant natural light. The spacious living area offers a fireplace and large sliding glass doors opening to the covered patio and backyard, creating a seamless indoor-outdoor flow for everyday living and entertaining.
The kitchen is a true centerpiece featuring an oversized island, expansive quartz countertops, gas cooktop, built-in oven and microwave, stainless steel appliances, walk-in pantry, and generous cabinet space. The spacious first-floor office offers excellent flexibility for working from home, study, or additional living space.
The downstairs primary suite features dual vanities, a separate walk-in shower, and convenient access to the utility room. Upstairs offers three additional bedrooms, two full baths, and a loft ideal for a game room, media room, or second living area.
Additional upgrades include a professionally installed water softening system and reverse-osmosis drinking water system, approximately $8,000 in installed value, both included with the home, plus a NEMA 14-50 outlet in the garage compatible with Level 2 EV charging.
Enjoy the large fenced backyard with a covered patio and plenty of room to relax, play, or entertain. Convenient access to Dallas North Tollway, Sam Rayburn Tollway, and President George Bush Turnpike, all approximately 10 minutes away. Buyer and buyer's agent to verify all information....
Contact an agent
Home facts
- Year built:2023
- Subdivision & Development:Kensington Place
- Listing ID #:21314862
- Added:107 day(s) ago
- Updated:October 13, 2026 at 12:26 PM
Rooms and interior
- Bedrooms:4
- Total bathrooms:4
- Full bathrooms:4
- Flooring:Laminate
- Kitchen Description:Built In Gas Range, Convection Oven, Dishwasher, Disposal, Double Oven, Microwave
- Living area:3,297 sq. ft.
Heating and cooling
- Cooling:Central Air, Electric
- Heating:Central, Natural Gas
- Central air:Yes
Structure and exterior
- Year built:2023
- Building area:3,297 sq. ft.
- Lot area:0.15 Acres
- Lot Features:Interior Lot, Sprinkler System, Subdivision
- Architectural Style:Traditional
- Construction Materials:Brick, Stone
- Levels:2 Story
Schools
- High school:Hebron
- Middle school:Arbor Creek
- Elementary school:Indian Creek
Finances and disclosures
- Price:$860,000
- Price per sq. ft.:$260.84
Features and amenities
- Appliances:Built In Gas Range, Convection Oven, Dishwasher, Disposal, Double Oven, Microwave
Parking
- Garage:Yes
- Garage spaces:2
 Information provided, in part, by North Texas Real Estate Information Systems, Inc. Last Updated October 13, 2026 Listings with the NTREIS logo are listed by brokerages other than CENTURY 21 Alliance Properties. GDAR Member Broker: Roger Del Brandt II
New listings near 4728 Brockwell Drive
- New
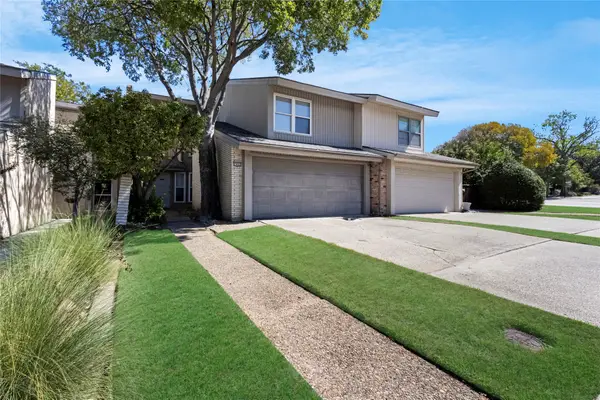 $325,000Active2 beds 3 baths1,699 sq. ft.
2902 Country Place Circle, Carrollton, TX 75006
MLS# 21408488Listed by: LANEE SCOTT REALTORS, LLC - New
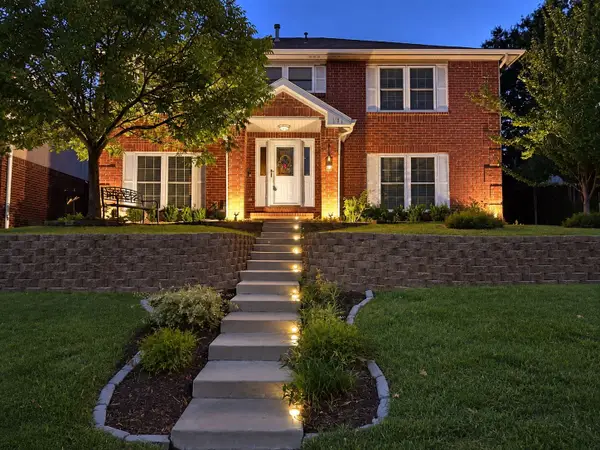 $499,900Active5 beds 3 baths3,034 sq. ft.
1109 Holly Drive, Carrollton, TX 75010
MLS# 21408229Listed by: EXP REALTY LLC - New
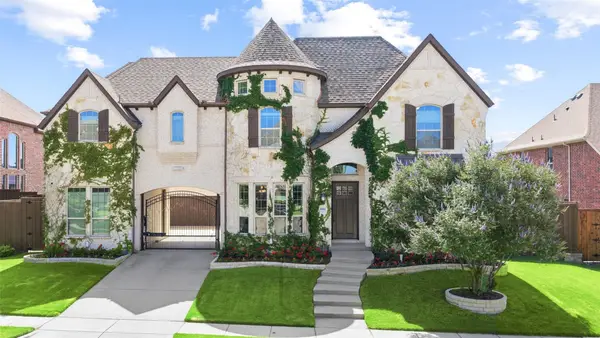 $1,399,000Active5 beds 6 baths4,947 sq. ft.
4664 Maverick Way, Carrollton, TX 75010
MLS# 21387459Listed by: COLDWELL BANKER REALTY FRISCO - New
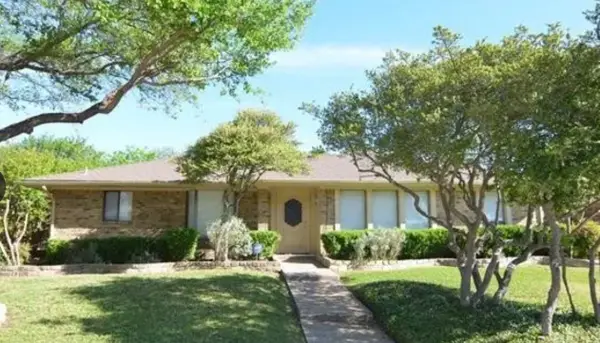 $349,999Active3 beds 2 baths1,783 sq. ft.
1911 E Branch Hollow Drive, Carrollton, TX 75007
MLS# 21409145Listed by: RISE REALTY - New
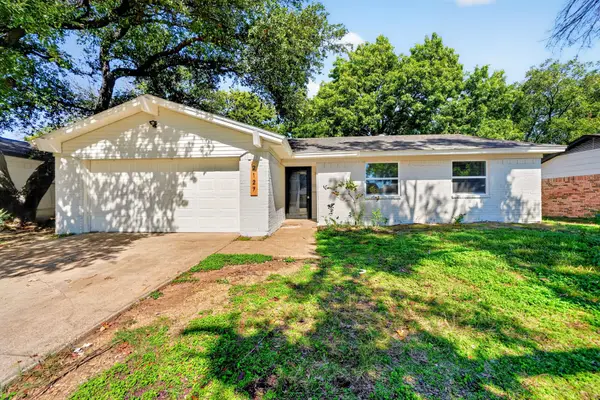 $310,000Active3 beds 2 baths1,288 sq. ft.
2127 Versailles Drive, Carrollton, TX 75007
MLS# 21409123Listed by: TEAM MOORE - New
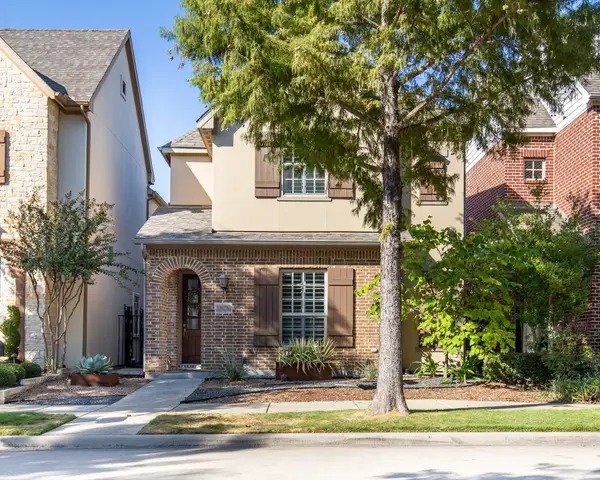 $675,000Active3 beds 4 baths2,519 sq. ft.
2209 Longwood Drive, Carrollton, TX 75010
MLS# 21399633Listed by: EXP REALTY - New
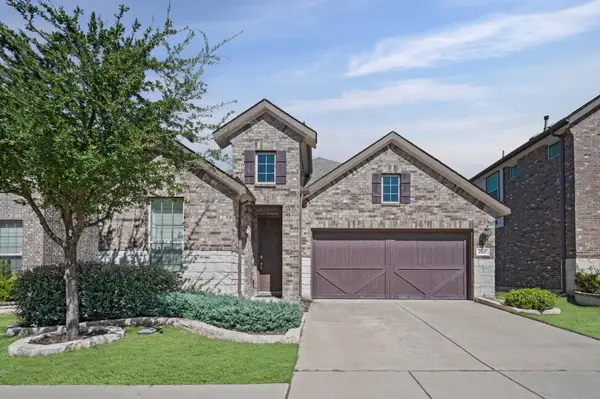 $549,999Active3 beds 2 baths1,994 sq. ft.
2157 Bailey Street, Carrollton, TX 75010
MLS# 21407397Listed by: INC REALTY, LLC - New
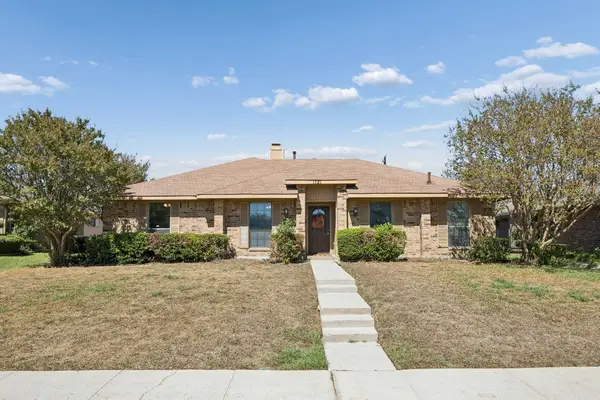 $429,000Active4 beds 2 baths1,933 sq. ft.
1721 Paxton Drive, Carrollton, TX 75007
MLS# 21406019Listed by: GREAT WESTERN REALTY - New
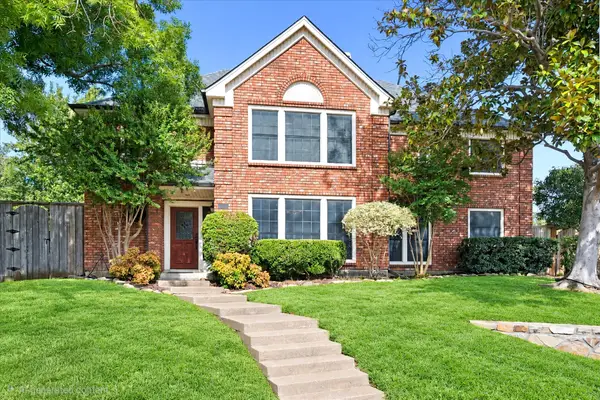 $515,000Active4 beds 3 baths3,059 sq. ft.
1211 Laguna Place, Carrollton, TX 75006
MLS# 21403713Listed by: THE SELLING EXPERTS INC - New
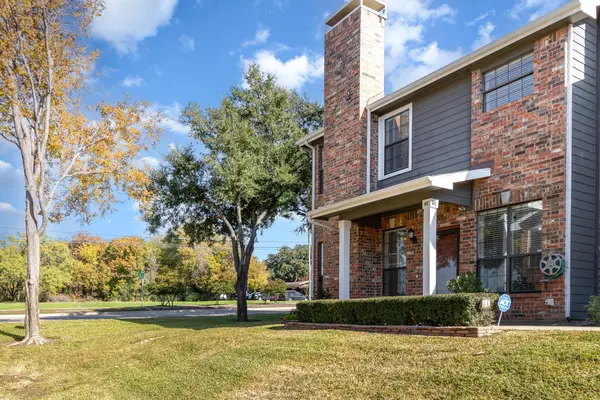 $375,000Active3 beds 3 baths1,586 sq. ft.
2800 Keller Springs Road #8C, Carrollton, TX 75006
MLS# 21408130Listed by: RE/MAX PREMIER


Protect your home and budget from life's surprises with an Assurant Home Warranty, backed by a partner that supports you through every step of homeownership. Explore Plans.
©2026 Century 21 Real Estate LLC. All rights reserved. CENTURY 21®, the CENTURY 21 Logo and C21® are service marks owned by Century 21 Real Estate LLC. Century 21 Real Estate LLC fully supports the principles of the Fair Housing Act and the Equal Opportunity Act. Each office is independently owned and operated. Listing information is deemed reliable but not guaranteed accurate.