
106 E Neal, Carthage, TX 75633
Local realty services provided by:CENTURY 21 Platinum Partners
106 E Neal,Carthage, TX 75633
$219,000
- 3 Beds
- 2 Baths
- 1,270 sq. ft.
- Single family
- Active
Listed by: travis penner
Office: scarborough realty group tx -carthage
MLS#:20265836
Source:TX_LAAR
Price summary
- Price:$219,000
- Price per sq. ft.:$172.44
About this home
This beautifully updated 3/2 home with bonus space sits on two corner lots offering room inside and out! This home has been thoughtfully updated with bright open living, new ac, floors, paint, showers, counters, appliances and is move-in-ready. The flex space offers that extra space for office, workout, or whatever that fits your needs best. Enjoy the handsome exterior, fenced in yard, and cozy sitting place in the back. Affordable, attractive, and absolutely ready for you. Call today!
Contact an agent
Home facts
- Year built:1964
- Listing ID #:20265836
- Added:7 day(s) ago
- Updated:August 22, 2026 at 02:57 PM
Rooms and interior
- Bedrooms:3
- Total bathrooms:2
- Full bathrooms:2
- Rooms Total:6
- Dining Description:Kitchen/eating Combo
- Bathrooms Description:Granite Counter Tops, Shower Only, Shower/tub
- Kitchen Description:Cooktop-gas, Dishwasher, Granite Counter Tops, Oven-electric, Vent Fan
- Basement Description:Slab
- Living area:1,270 sq. ft.
Heating and cooling
- Cooling:Central Electric
- Heating:Central Gas
Structure and exterior
- Roof:Composition
- Year built:1964
- Building area:1,270 sq. ft.
- Lot Features:Corner, Landscaped
- Architectural Style:Ranch
- Construction Materials:Aluminum/Vinyl Siding, Brick Veneer, Shingles
- Exterior Features:Improved Grass, Native Grass, Partial Timber Coverage
- Foundation Description:Slab
- Levels:1 Story
Utilities
- Water:Public Water
- Sewer:Public Sewer
Finances and disclosures
- Price:$219,000
- Price per sq. ft.:$172.44
- Tax amount:$2,200
Features and amenities
- Laundry features:Dryer/electric, Inside Room, Washer Connection
- Amenities:Gas Water Heater
Parking
- Parking description:Attached, Carport, Concrete Driveway, Side Entry
- Garage spaces:2
New listings near 106 E Neal
- New
 $156,900Active3 beds 2 baths1,368 sq. ft.
209 Bounds St., Carthage, TX 75633
MLS# 20266005Listed by: SCARBOROUGH REALTY GROUP TX -CARTHAGE - New
 $268,900Active4 beds 3 baths1,817 sq. ft.
901 Mockingbird Ln, Carthage, TX 75633
MLS# 20265927Listed by: JOHNSON REALTY - New
 $121,000Active4 beds 2 baths1,664 sq. ft.
840 W Hayden, Carthage, TX 75633
MLS# 20265894Listed by: SUMMERS COOK & COMPANY - New
 $129,999Active23 Acres
0 County Road 152, Carthage, TX 75633
MLS# 21362106Listed by: KAREN DAVIS PROPERTIES - New
 $249,000Active2 beds 2 baths1,551 sq. ft.
714 University, Carthage, TX 75633
MLS# 20265846Listed by: THERESA HULL HOMETOWN REALTY GROUP - New
 $299,000Active3 beds 2 baths1,726 sq. ft.
271 County Road 203, Carthage, TX 75633
MLS# 20265837Listed by: THERESA HULL HOMETOWN REALTY GROUP - New
 $349,000Active3 beds 2 baths1,920 sq. ft.
1442 State HWy 149, Carthage, TX 75633
MLS# 20265722Listed by: THERESA HULL HOMETOWN REALTY GROUP 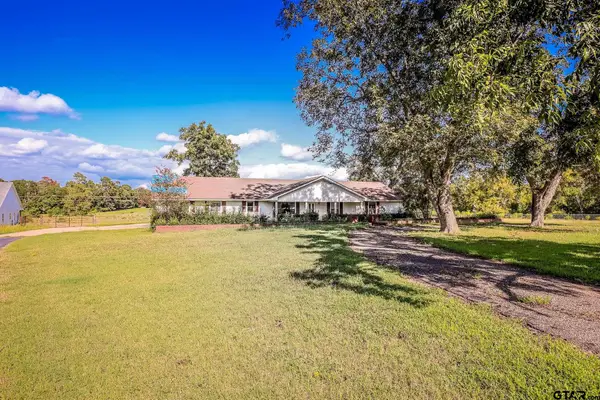 $425,750Pending3 beds 3 baths1,984 sq. ft.
2000 St Hwy 149, Carthage, TX 75633
MLS# 24013236Listed by: TEXAS FARMS & RANCHES $280,000Active3 beds 1 baths2,200 sq. ft.
1797 S US Highway 59, Carthage, TX 75633
MLS# 20265696Listed by: SCARBOROUGH REALTY GROUP TX -CARTHAGE


Protect your home and budget from life's surprises with an Assurant Home Warranty, backed by a partner that supports you through every step of homeownership. Explore Plans.
©2026 Century 21 Real Estate LLC. All rights reserved. CENTURY 21®, the CENTURY 21 Logo and C21® are service marks owned by Century 21 Real Estate LLC. Century 21 Real Estate LLC fully supports the principles of the Fair Housing Act and the Equal Opportunity Act. Each office is independently owned and operated. Listing information is deemed reliable but not guaranteed accurate.