
187 Parker St, Carthage, TX 75633
Local realty services provided by:CENTURY 21 Platinum Partners
187 Parker St,Carthage, TX 75633
$279,000
- 4 Beds
- 2 Baths
- 2,121 sq. ft.
- Single family
- Active
Listed by: alan scarborough
Office: scarborough realty group tx -carthage
MLS#:20266655
Source:TX_LAAR
Price summary
- Price:$279,000
- Price per sq. ft.:$131.54
About this home
Updated and conveniently located! This 4-bedroom, 2-bath home offers numerous recent improvements and a great location close to Carthage High School, H-E-B, Walmart, shopping, and restaurants. Updates include flooring, interior paint, updated double-pane windows, and an updated primary bathroom and secondary bathroom. The roof was replaced in 2022, providing added peace of mind. With four bedrooms, two baths, and a convenient location, this home offers comfortable living with many of the major updates already completed. Come take a look and see all this home has to offer!
Contact an agent
Home facts
- Year built:1976
- Subdivision & Development:EL ESTADA ADDN
- Listing ID #:20266655
- Added:27 day(s) ago
- Updated:October 16, 2026 at 02:58 PM
Rooms and interior
- Bedrooms:4
- Total bathrooms:2
- Full bathrooms:2
- Rooms Total:8
- Basement Description:Slab
- Living area:2,121 sq. ft.
Heating and cooling
- Cooling:Central Electric
- Heating:Central Electric
Structure and exterior
- Roof:Composition
- Year built:1976
- Building area:2,121 sq. ft.
- Lot area:0.36 Acres
- Lot Features:Landscaped
- Construction Materials:Brick Veneer
- Exterior Features:Improved Grass
- Foundation Description:Slab
- Levels:1 Story
Utilities
- Water:Public Water
- Sewer:Public Sewer
Finances and disclosures
- Price:$279,000
- Price per sq. ft.:$131.54
Features and amenities
- Amenities:Electric Water Heater
Parking
- Parking description:Carport, Concrete Driveway, Front Entry
- Garage spaces:2
New listings near 187 Parker St
- New
 $275,000Active3 beds 2 baths1,760 sq. ft.
581 County Road 467, Carthage, TX 75633
MLS# 20267251Listed by: THERESA HULL HOMETOWN REALTY GROUP - New
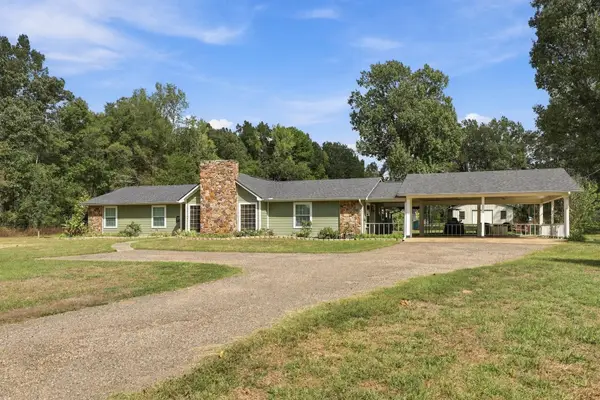 $495,000Active3 beds 3 baths2,190 sq. ft.
325 Co Rd 1081, Carthage, TX 75633
MLS# 20267242Listed by: KELLER WILLIAMS REALTY-TYLER - New
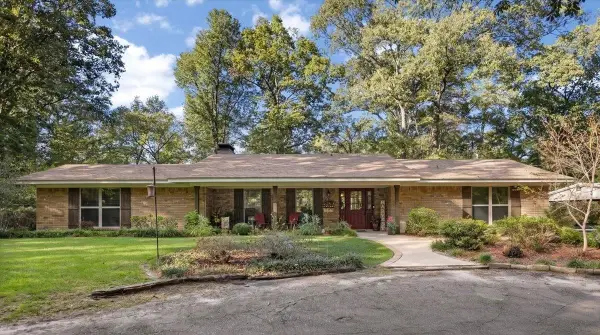 $372,500Active3 beds 2 baths1,878 sq. ft.
906 Hidden Valley, Carthage, TX 75633
MLS# 20267185Listed by: COLDWELL BANKER HOME PLACE - CARTHAGE - New
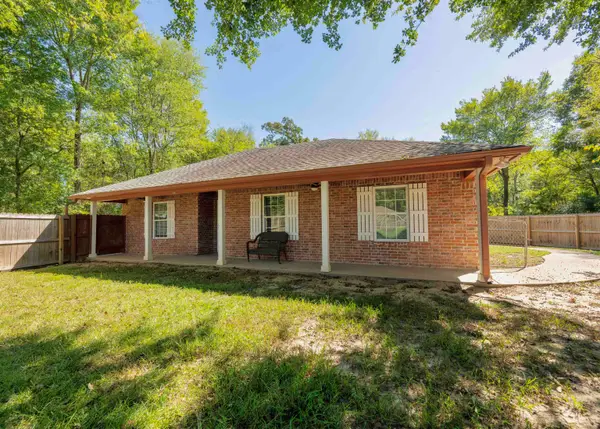 $369,900Active3 beds 2 baths2,016 sq. ft.
109 Rambling Rd, Carthage, TX 75633
MLS# 20267191Listed by: EMBER REALTY - New
 $425,000Active3 beds 2 baths1,860 sq. ft.
1098 Cr 184, Carthage, TX 75633
MLS# 70015600Listed by: RUSTIC PINES REALTY, LLC - New
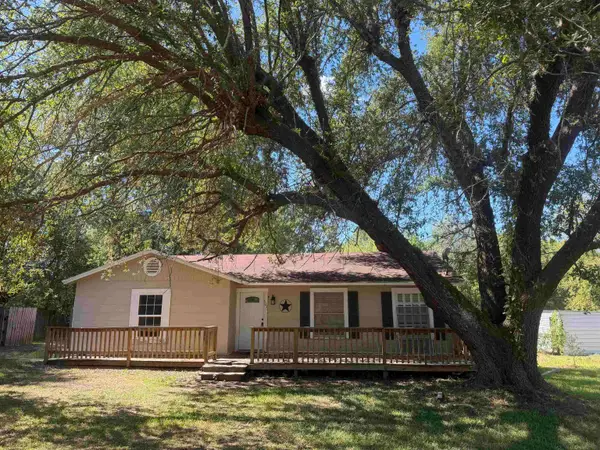 $119,000Active3 beds 2 baths1,271 sq. ft.
501 N Adams St, Carthage, TX 75633
MLS# 20267012Listed by: SCARBOROUGH REALTY GROUP TX -CARTHAGE  $3,512,600Active702.52 Acres
TBD Hwy 79 N, Carthage, TX 75633
MLS# 20266885Listed by: SCARBOROUGH REALTY GROUP TX -CARTHAGE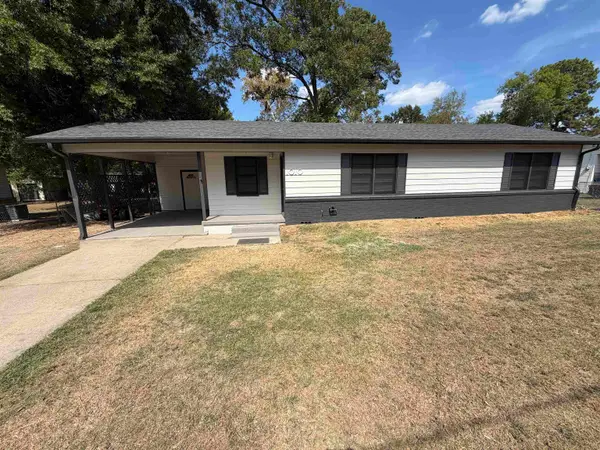 $134,999Active3 beds 1 baths1,116 sq. ft.
1010 Airport, Carthage, TX 75633
MLS# 20266850Listed by: READY REAL ESTATE LLC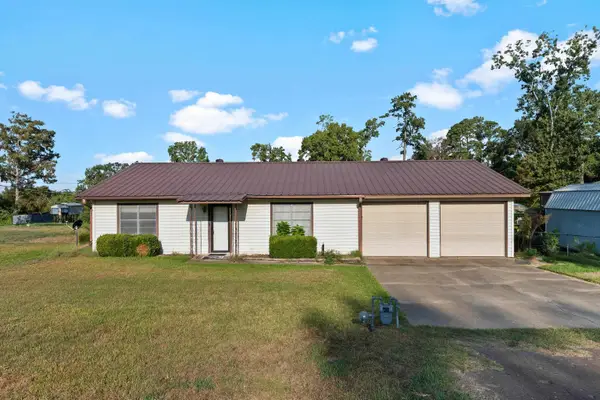 $279,000Active3 beds 2 baths1,672 sq. ft.
460 County Rd 184, Carthage, TX 75633
MLS# 20266792Listed by: THERESA HULL HOMETOWN REALTY GROUP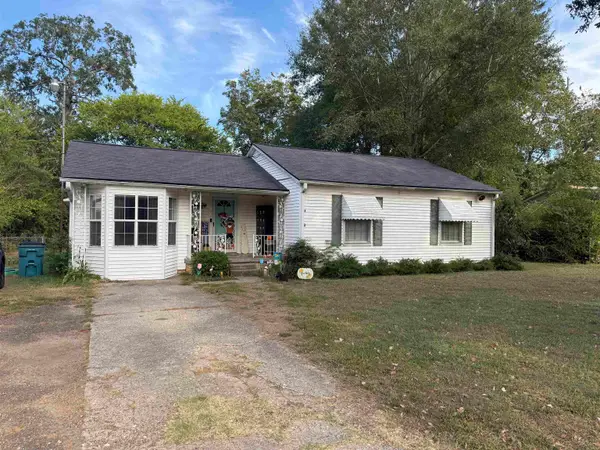 $162,500Active4 beds 3 baths2,110 sq. ft.
214 N Bird Dr, Carthage, TX 75633
MLS# 20266765Listed by: COLDWELL BANKER HOME PLACE - CARTHAGE


Protect your home and budget from life's surprises with an Assurant Home Warranty, backed by a partner that supports you through every step of homeownership. Explore Plans.
©2026 Century 21 Real Estate LLC. All rights reserved. CENTURY 21®, the CENTURY 21 Logo and C21® are service marks owned by Century 21 Real Estate LLC. Century 21 Real Estate LLC fully supports the principles of the Fair Housing Act and the Equal Opportunity Act. Each office is independently owned and operated. Listing information is deemed reliable but not guaranteed accurate.