
3164 FM10, Carthage, TX 75633
Local realty services provided by:CENTURY 21 Platinum Partners
3164 FM10,Carthage, TX 75633
$159,999
- 3 Beds
- 2 Baths
- 1,232 sq. ft.
- Single family
- Active
Listed by: travis penner
Office: scarborough realty group tx -carthage
MLS#:20267282
Source:TX_LAAR
Price summary
- Price:$159,999
- Price per sq. ft.:$129.87
About this home
Adorable 3/2 home located between Carthage and Gary! Inside has been updated with paint, vinyl flooring, nice kitchen, with open concept. The home rests on almost 2 acres, has fenced yard in back, 2 year old roof, great back porch to enjoy the evenings, and plenty of room for a shop. Priced right and ready to go!
Contact an agent
Home facts
- Year built:1965
- Listing ID #:20267282
- Added:6 day(s) ago
- Updated:October 23, 2026 at 11:44 AM
Rooms and interior
- Bedrooms:3
- Total bathrooms:2
- Full bathrooms:2
- Rooms Total:5
- Dining Description:Den/dining Combo
- Bathrooms Description:Shower Only, Shower/tub
- Kitchen Description:Gas Range/oven, Microwave
- Basement Description:Pier And Beam
- Living area:1,232 sq. ft.
Heating and cooling
- Cooling:Central Electric
- Heating:Central Electric
Structure and exterior
- Roof:Composition
- Year built:1965
- Building area:1,232 sq. ft.
- Lot area:1.8 Acres
- Architectural Style:Ranch
- Construction Materials:Brick, Shingles, Siding
- Exterior Features:Deck Open
- Foundation Description:Pier And Beam
- Levels:1 Story
Utilities
- Sewer:Conventional Septic
Finances and disclosures
- Price:$159,999
- Price per sq. ft.:$129.87
- Tax amount:$1,500
Features and amenities
- Laundry features:Dryer/electric, Inside Room, Washer Connection
- Amenities:Gas Water Heater
Parking
- Parking description:Gravel Driveway
New listings near 3164 FM10
- New
 $365,000Active4 beds 2 baths2,070 sq. ft.
398 County Rd 279, Carthage, TX 75633
MLS# 20267342Listed by: SCARBOROUGH REALTY GROUP TX -CARTHAGE - New
 $219,000Active3 beds 2 baths1,565 sq. ft.
306 Browning, Carthage, TX 75633
MLS# 20267286Listed by: SCARBOROUGH REALTY GROUP TX -CARTHAGE - New
 $495,000Active3 beds 3 baths2,190 sq. ft.
325 Co Rd 1081, Carthage, TX 75633
MLS# 26014072Listed by: KELLER WILLIAMS REALTY-TYLER - New
 $275,000Active3 beds 2 baths1,760 sq. ft.
581 County Road 467, Carthage, TX 75633
MLS# 20267251Listed by: THERESA HULL HOMETOWN REALTY GROUP - New
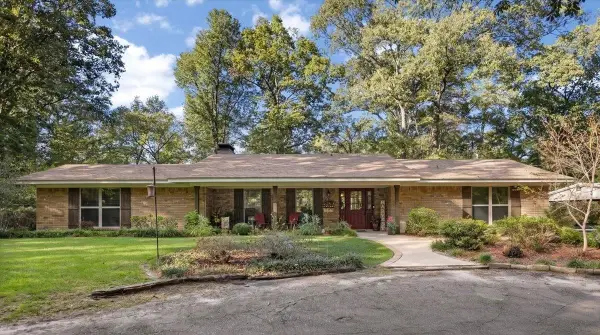 $372,500Active3 beds 2 baths1,858 sq. ft.
906 Hidden Valley, Carthage, TX 75633
MLS# 20267185Listed by: COLDWELL BANKER HOME PLACE - CARTHAGE - New
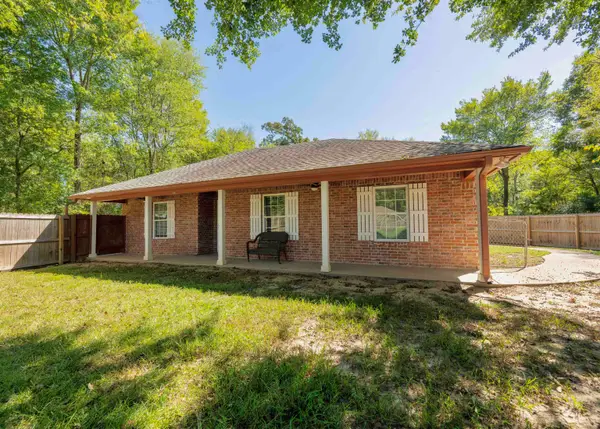 $369,900Active3 beds 2 baths2,016 sq. ft.
109 Rambling Rd, Carthage, TX 75633
MLS# 20267191Listed by: EMBER REALTY - New
 $425,000Active3 beds 2 baths1,860 sq. ft.
1098 Cr 184, Carthage, TX 75633
MLS# 70015600Listed by: RUSTIC PINES REALTY, LLC 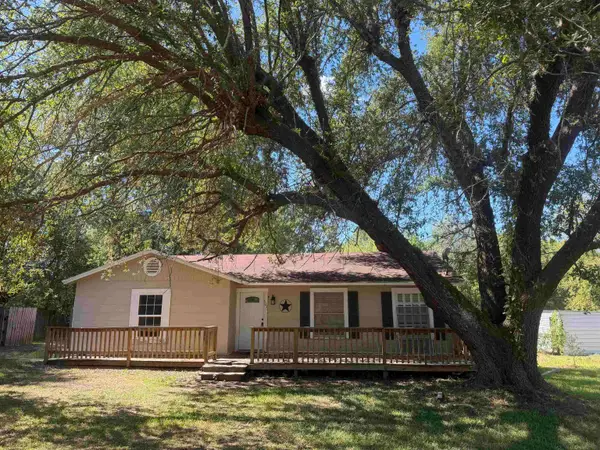 $119,000Active3 beds 2 baths1,271 sq. ft.
501 N Adams St, Carthage, TX 75633
MLS# 20267012Listed by: SCARBOROUGH REALTY GROUP TX -CARTHAGE $3,512,600Active702.52 Acres
TBD Hwy 79 N, Carthage, TX 75633
MLS# 20266885Listed by: SCARBOROUGH REALTY GROUP TX -CARTHAGE


Protect your home and budget from life's surprises with an Assurant Home Warranty, backed by a partner that supports you through every step of homeownership. Explore Plans.
©2026 Century 21 Real Estate LLC. All rights reserved. CENTURY 21®, the CENTURY 21 Logo and C21® are service marks owned by Century 21 Real Estate LLC. Century 21 Real Estate LLC fully supports the principles of the Fair Housing Act and the Equal Opportunity Act. Each office is independently owned and operated. Listing information is deemed reliable but not guaranteed accurate.