
402 N St Mary, Carthage, TX 75633
Local realty services provided by:CENTURY 21 Platinum Partners
402 N St Mary,Carthage, TX 75633
$174,500
- 3 Beds
- 1 Baths
- 1,086 sq. ft.
- Single family
- Active
Listed by: toni clements
Office: five star realty, inc.
MLS#:20265210
Source:TX_LAAR
Price summary
- Price:$174,500
- Price per sq. ft.:$160.68
About this home
LOOKING FOR THAT PERFECT SMALL COTTAGE CUTIE? Here it is….perfect for first home…retirement home…awesome business site….or income producing air bnb….. Vintage Home in Historical Neighborhood of Downtown Carthage known as one of The Best Small Towns In Texas……. Recently completely updated with stainless appliances…vinyl plank floorings…granite countertops and much much more….. Complete with 2 bedrooms, 1 bath plus a 3rd room for a 3rd bedroom, office or just extra storage… LET’S GET YOU QUALIFIED AND IN TO SEE THIS CUTIE SO IT CAN FILL YOUR HOME OR OFFICE NEEDS……
Contact an agent
Home facts
- Year built:1938
- Listing ID #:20265210
- Added:1 day(s) ago
- Updated:July 22, 2026 at 03:11 PM
Rooms and interior
- Bedrooms:3
- Total bathrooms:1
- Full bathrooms:1
- Rooms Total:6
- Bathrooms Description:Granite Counter Tops, Shower/tub
- Kitchen Description:Dishwasher, Free Standing, Gas Range/oven, Granite Counter Tops, Microwave, Vent Fan
- Basement Description:Pier And Beam
- Living area:1,086 sq. ft.
Heating and cooling
- Cooling:Central Electric
- Heating:Central Electric
Structure and exterior
- Roof:Composition
- Year built:1938
- Building area:1,086 sq. ft.
- Lot Features:Corner
- Architectural Style:Cottage
- Construction Materials:Wood/Frame
- Foundation Description:Pier And Beam
- Levels:1 Story
Utilities
- Water:Public Water
- Sewer:Public Sewer
Finances and disclosures
- Price:$174,500
- Price per sq. ft.:$160.68
Features and amenities
- Laundry features:Dryer/electric, Inside Room, Washer Connection
- Amenities:Electric Water Heater
Parking
- Parking description:Concrete Driveway, Parking Pad
New listings near 402 N St Mary
- New
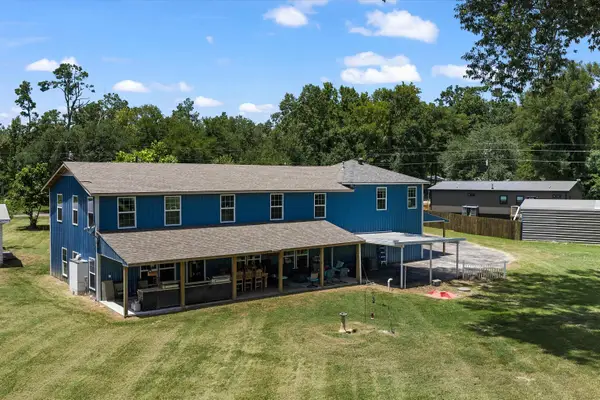 $679,000Active7 beds 4 baths4,350 sq. ft.
113 County Road 1844, Carthage, TX 75633
MLS# 20265229Listed by: SCARBOROUGH REALTY GROUP TX -CARTHAGE - New
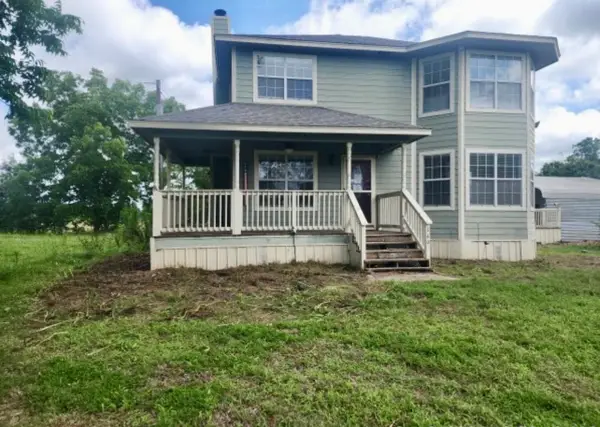 $235,500Active3 beds 4 baths1,889 sq. ft.
149 PR 627, Carthage, TX 75633
MLS# 20265227Listed by: NOON AND ASSOCIATES - New
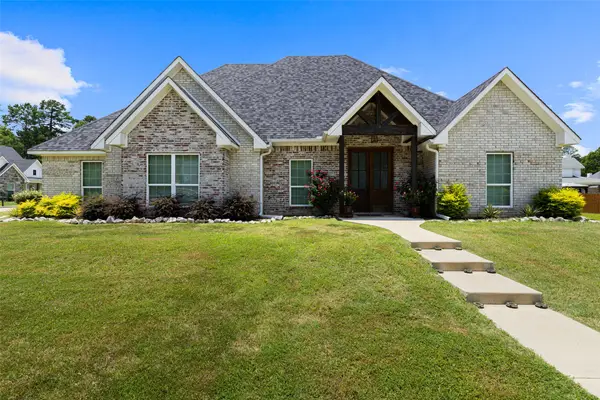 $515,000Active4 beds 4 baths2,712 sq. ft.
168 Stonegate, Carthage, TX 75633
MLS# 21337961Listed by: JOHNSON REALTY - New
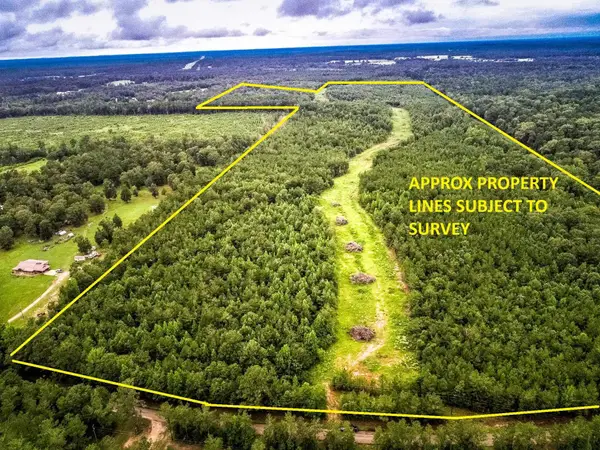 $975,000Active150.17 Acres
150 AC COUNTY ROAD 433, Carthage, TX 75633
MLS# 20265224Listed by: TX FARMS & RANCHES/PARK VILLAGE - New
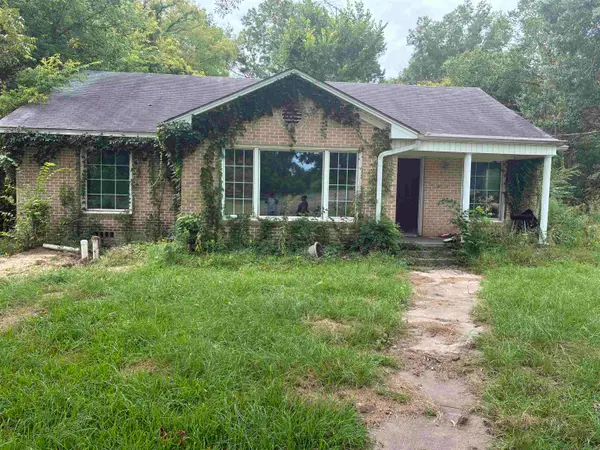 $90,000Active2 beds 1 baths1,724 sq. ft.
436 E Sabine St., Carthage, TX 75633
MLS# 20265206Listed by: FATHOM REALTY - New
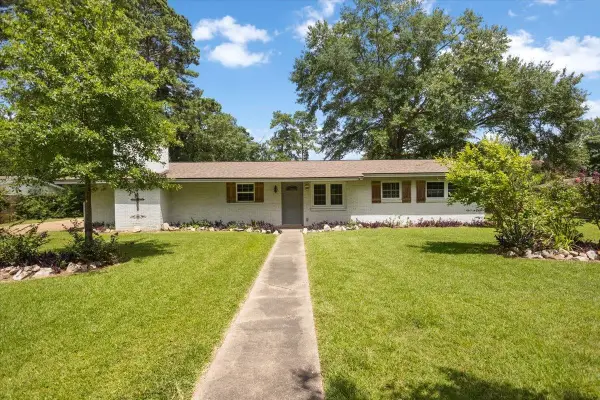 $220,000Active3 beds 2 baths1,798 sq. ft.
300 N Pinewood, Carthage, TX 75633
MLS# 20265195Listed by: COLDWELL BANKER HOME PLACE - CARTHAGE - New
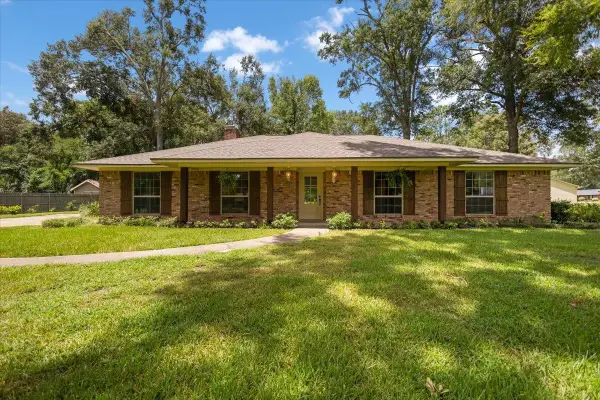 $359,900Active3 beds 2 baths2,200 sq. ft.
116 CR 492, Carthage, TX 75633
MLS# 20265189Listed by: COLDWELL BANKER HOME PLACE - CARTHAGE - New
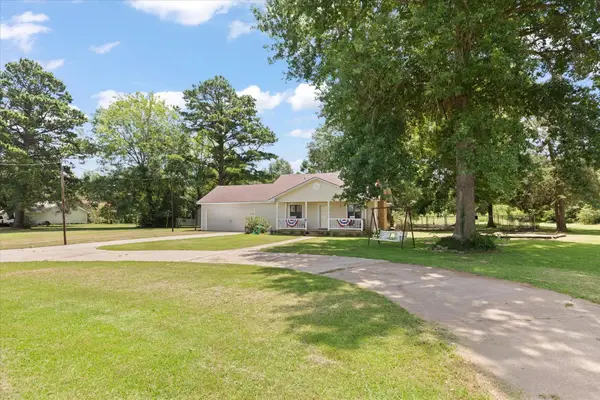 $374,999Active4 beds 4 baths2,068 sq. ft.
3299 US HWY 79, Carthage, TX 75633
MLS# 20265156Listed by: INTEGRITY REAL ESTATE BROKERAGE - New
 $299,000Active3 beds 1 baths1,287 sq. ft.
1040 CR 184, Carthage, TX 75633
MLS# 20265154Listed by: COLDWELL BANKER HOME PLACE - CARTHAGE


Protect your home and budget from life's surprises with an Assurant Home Warranty, backed by a partner that supports you through every step of homeownership. Explore Plans.
©2026 Century 21 Real Estate LLC. All rights reserved. CENTURY 21®, the CENTURY 21 Logo and C21® are service marks owned by Century 21 Real Estate LLC. Century 21 Real Estate LLC fully supports the principles of the Fair Housing Act and the Equal Opportunity Act. Each office is independently owned and operated. Listing information is deemed reliable but not guaranteed accurate.