
719 University Dr., Carthage, TX 75633
Local realty services provided by:CENTURY 21 A Select Group
719 University Dr.,Carthage, TX 75633
$255,000
- 2 Beds
- 2 Baths
- 1,428 sq. ft.
- Townhouse
- Active
Listed by: holly bonner
Office: coldwell banker home place - carthage
MLS#:20265012
Source:TX_LAAR
Price summary
- Price:$255,000
- Price per sq. ft.:$178.57
About this home
Welcome to this charming 2-bedroom, 2-bath townhome nestled in one of Carthage's well-established neighborhoods. Conveniently located within the city limits, this home features a functional kitchen that flows into the dining and living room area , creating a comfortable space for both everyday living and entertaining. The spacious bedrooms include a generously sized primary suite with a walk-in closet. A garage provides added convenience, and the home's location offers easy access to schools, shopping, and other local amenities.
Contact an agent
Home facts
- Year built:2002
- Listing ID #:20265012
- Added:8 day(s) ago
- Updated:July 22, 2026 at 03:11 PM
Rooms and interior
- Bedrooms:2
- Total bathrooms:2
- Full bathrooms:2
- Rooms Total:7
- Basement Description:Slab
- Living area:1,428 sq. ft.
Heating and cooling
- Cooling:Central Electric
- Heating:Central Electric
Structure and exterior
- Year built:2002
- Building area:1,428 sq. ft.
- Lot area:0.17 Acres
- Foundation Description:Slab
- Levels:1 Story
Utilities
- Water:Public Water
- Sewer:Public Sewer
Finances and disclosures
- Price:$255,000
- Price per sq. ft.:$178.57
- Tax amount:$2,463
Features and amenities
- Amenities:Electric Water Heater
Parking
- Parking description:Garage, Rear Entry
- Garage spaces:1
New listings near 719 University Dr.
- New
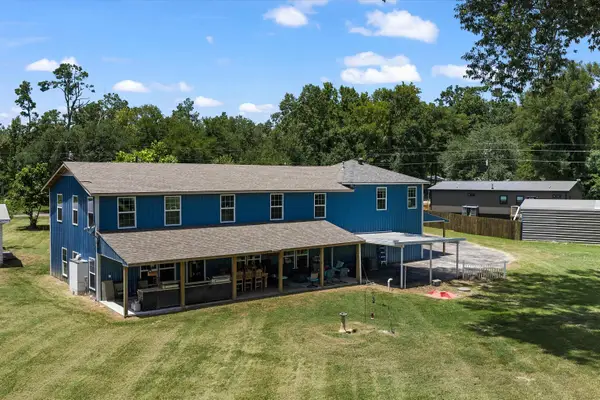 $679,000Active7 beds 4 baths4,350 sq. ft.
113 County Road 1844, Carthage, TX 75633
MLS# 20265229Listed by: SCARBOROUGH REALTY GROUP TX -CARTHAGE - New
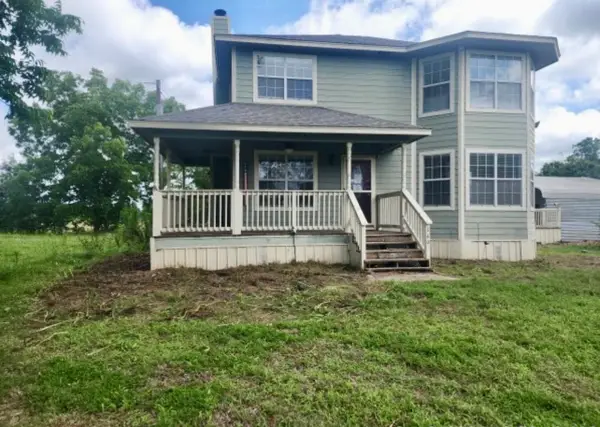 $235,500Active3 beds 4 baths1,889 sq. ft.
149 PR 627, Carthage, TX 75633
MLS# 20265227Listed by: NOON AND ASSOCIATES - New
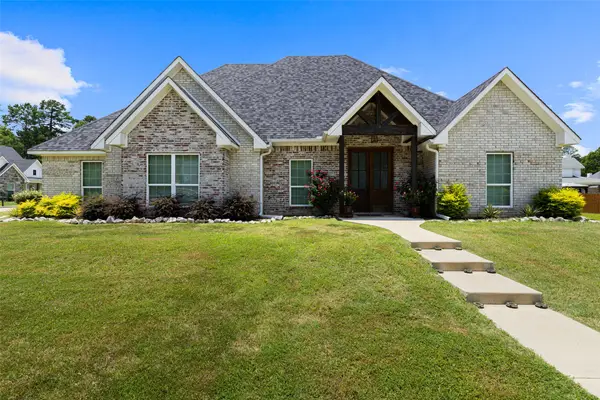 $515,000Active4 beds 4 baths2,712 sq. ft.
168 Stonegate, Carthage, TX 75633
MLS# 21337961Listed by: JOHNSON REALTY - New
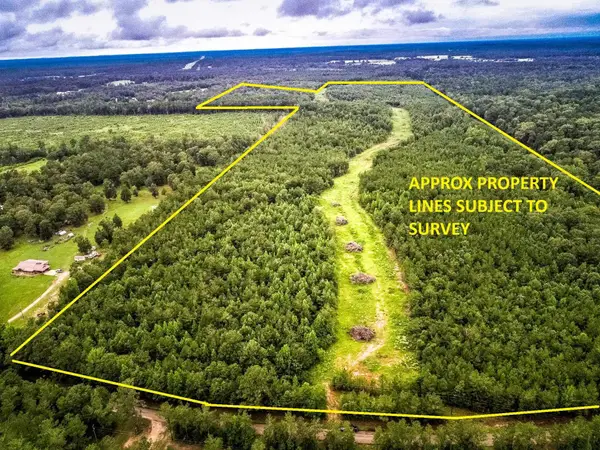 $975,000Active150.17 Acres
150 AC COUNTY ROAD 433, Carthage, TX 75633
MLS# 20265224Listed by: TX FARMS & RANCHES/PARK VILLAGE - New
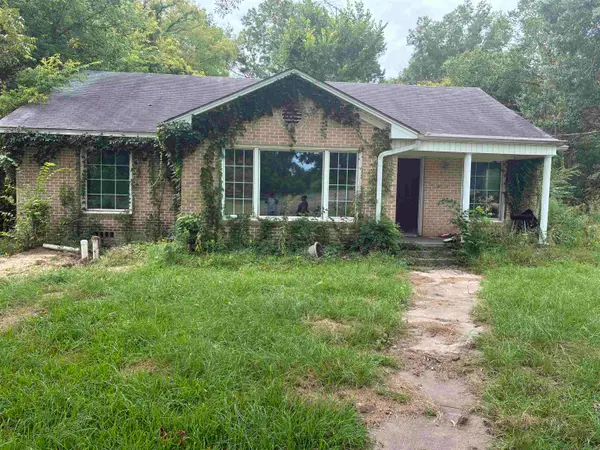 $90,000Active2 beds 1 baths1,724 sq. ft.
436 E Sabine St., Carthage, TX 75633
MLS# 20265206Listed by: FATHOM REALTY - New
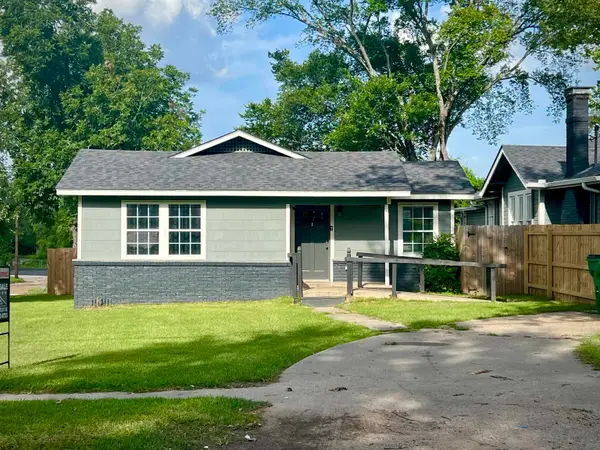 $174,500Active3 beds 1 baths1,086 sq. ft.
402 N St Mary, Carthage, TX 75633
MLS# 20265210Listed by: FIVE STAR REALTY, INC. - New
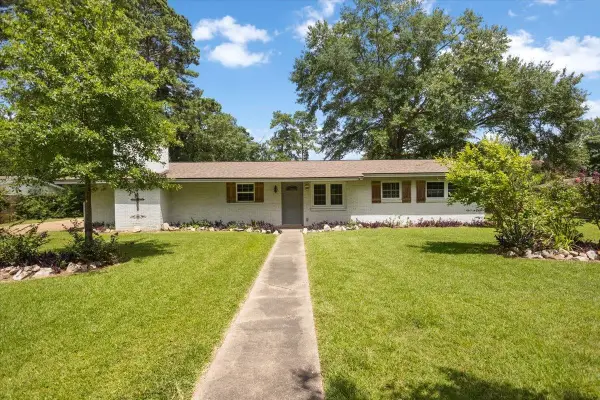 $220,000Active3 beds 2 baths1,798 sq. ft.
300 N Pinewood, Carthage, TX 75633
MLS# 20265195Listed by: COLDWELL BANKER HOME PLACE - CARTHAGE - New
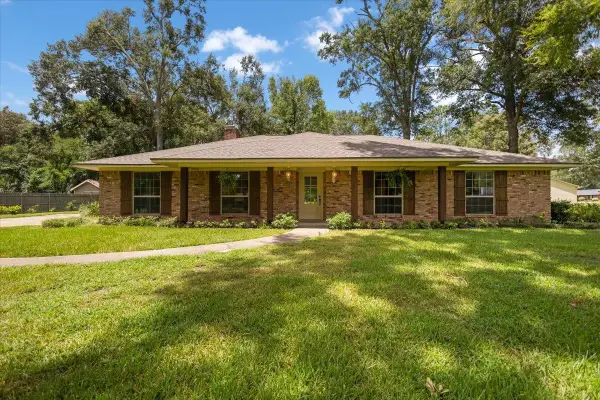 $359,900Active3 beds 2 baths2,200 sq. ft.
116 CR 492, Carthage, TX 75633
MLS# 20265189Listed by: COLDWELL BANKER HOME PLACE - CARTHAGE - New
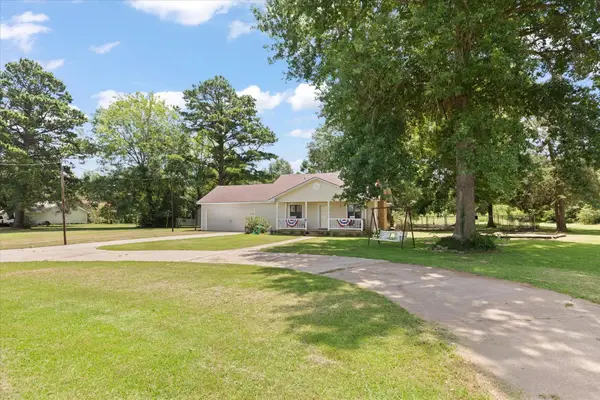 $374,999Active4 beds 4 baths2,068 sq. ft.
3299 US HWY 79, Carthage, TX 75633
MLS# 20265156Listed by: INTEGRITY REAL ESTATE BROKERAGE - New
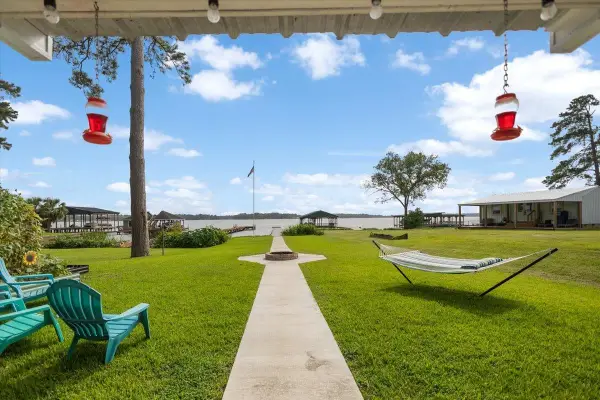 $299,000Active3 beds 1 baths1,287 sq. ft.
1040 CR 184, Carthage, TX 75633
MLS# 20265154Listed by: COLDWELL BANKER HOME PLACE - CARTHAGE


Protect your home and budget from life's surprises with an Assurant Home Warranty, backed by a partner that supports you through every step of homeownership. Explore Plans.
©2026 Century 21 Real Estate LLC. All rights reserved. CENTURY 21®, the CENTURY 21 Logo and C21® are service marks owned by Century 21 Real Estate LLC. Century 21 Real Estate LLC fully supports the principles of the Fair Housing Act and the Equal Opportunity Act. Each office is independently owned and operated. Listing information is deemed reliable but not guaranteed accurate.