
111 John T Court, Castroville, TX 78009
Local realty services provided by:CENTURY 21 Middleton
111 John T Court,Castroville, TX 78009
$469,900
- 3 Beds
- 3 Baths
- 1,865 sq. ft.
- Single family
- Active
Listed by: ashley echtle
Office: galm real estate, llc.
MLS#:1952089
Source:LERA
Price summary
- Price:$469,900
- Price per sq. ft.:$251.96
- Monthly HOA dues:$125
About this home
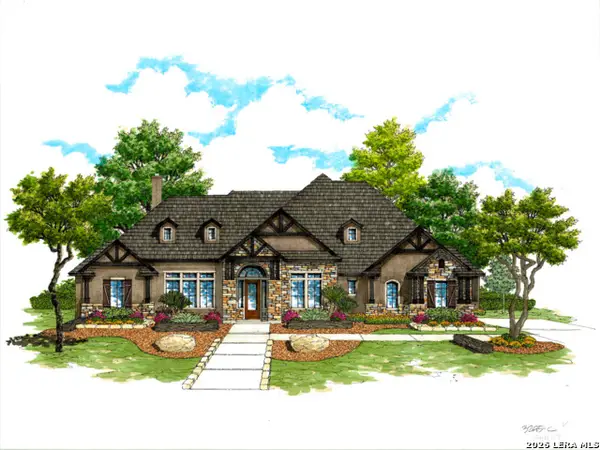
Stop maintaining your home and start enjoying your life at 111 John T Court in the highly sought-after Boehme Ranch, a gated 55+ active adult community in Castroville. This beautifully designed single-story home offers the perfect blend of luxury, comfort, and low-maintenance living, allowing you to spend more time doing what you love. Offering 3 bedrooms, 3 full bathrooms, and 1,865 square feet, this thoughtfully designed home features an open-concept layout filled with natural light, soaring ceilings, elegant ceramic tile flooring, custom cabinetry, and a spacious island kitchen with a walk-in pantry. With no interior steps, the home provides both convenience and long-term accessibility. The private primary suite is a peaceful retreat featuring dual vanities, a walk-in shower, and a generous walk-in closet. Two additional bedrooms and full bathrooms provide ideal space for visiting family and friends, a hobby room, or a dedicated home office. Beyond the home, Boehme Ranch offers the lifestyle you've been waiting for. Residents enjoy a gated entrance, beautifully maintained grounds, a community clubhouse, sparkling pool, and the tranquil setting alongside the golf course. Say goodbye to weekend yard work and hello to more time for travel, entertaining, fitness, and the activities you enjoy most. Conveniently located just minutes from historic Castroville, you'll have easy access to local restaurants, shopping, healthcare, and Highway 90, making trips to San Antonio quick and convenient while still enjoying the charm of small-town living. If you're ready to simplify your life without sacrificing quality, comfort, or community, 111 John T Court delivers the lifestyle you've earned....
Contact an agent
Home facts
- Year built:2023
- Subdivision & Development:BOEHME RANCH
- Listing ID #:1952089
- Added:175 day(s) ago
- Updated:September 17, 2026 at 01:42 PM
Rooms and interior
- Bedrooms:3
- Total bathrooms:3
- Full bathrooms:3
- Flooring:Ceramic Tile
- Dining Description:Two Eating Areas
- Bathrooms Description:Double Vanity, Tub/Shower Separate
- Kitchen Description:Built-In Oven, Custom Cabinets, Dishwasher, Eat-In Kitchen, Island Kitchen, Stove/Range, Walk-In Pantry
- Bedroom Description:All Bedrooms Downstairs, Ceiling Fan, Full Bath, Master Bedroom Downstairs
- Living area:1,865 sq. ft.
Heating and cooling
- Cooling:One Central
- Heating:Central, Electric
Structure and exterior
- Roof:Composition
- Year built:2023
- Building area:1,865 sq. ft.
- Lot area:0.06 Acres
- Lot Features:Level
- Architectural Style:One Story
- Construction Materials:Stone/Rock, Stucco
- Foundation Description:Slab
- Levels:1 Story
Schools
- High school:Medina Valley
- Middle school:Medina Valley
- Elementary school:Castroville Elementary
Utilities
- Sewer:Aerobic Septic
Finances and disclosures
- Price:$469,900
- Price per sq. ft.:$251.96
- Tax amount:$4,574 (2025)
Features and amenities
- Laundry features:Dryer Connection, Washer Connection
- Amenities:Built-In Oven, Ceiling Fans
Parking
- Parking description:Two Car Garage
 IDX information is provided exclusively for consumers’ personal, non-commercial use, that it may not be used for any purpose other than to identify prospective properties consumers may be interested in purchasing, and that the data is deemed reliable but is not guaranteed accurate by LERA MLS (Local Expertise Regional Access). The MLS may, at its discretion, require use of other disclaimers as necessary to protect participants and/or the MLS from liability.
 New listings near 111 John T Court
- New
 $539,900Active4 beds 4 baths3,112 sq. ft.
159 Azalea Aly, Castroville, TX 78009
MLS# 2017127Listed by: HOMESMART - New
 $459,900Active3 beds 2 baths1,907 sq. ft.
191 Azalea Aly, Castroville, TX 78009
MLS# 2017072Listed by: HOMESMART - New
 $539,900Active4 beds 4 baths3,112 sq. ft.
174 Azalea Aly, Castroville, TX 78009
MLS# 2017114Listed by: HOMESMART - New
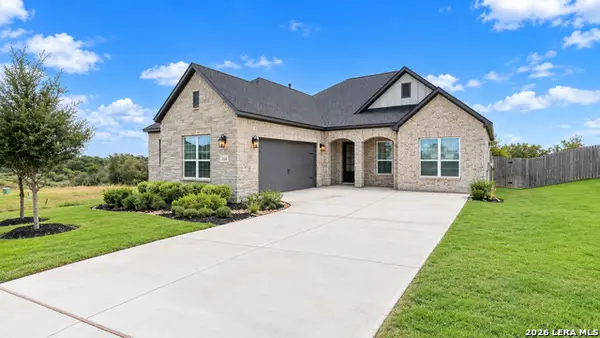 $459,900Active3 beds 2 baths1,912 sq. ft.
204 Azalea Aly, Castroville, TX 78009
MLS# 2017004Listed by: HOMESMART - New
 $425,000Active3 beds 2 baths1,680 sq. ft.
321 County Road 4614, Castroville, TX 78009
MLS# 2016854Listed by: SAN ANTONIO ELITE REALTY - New
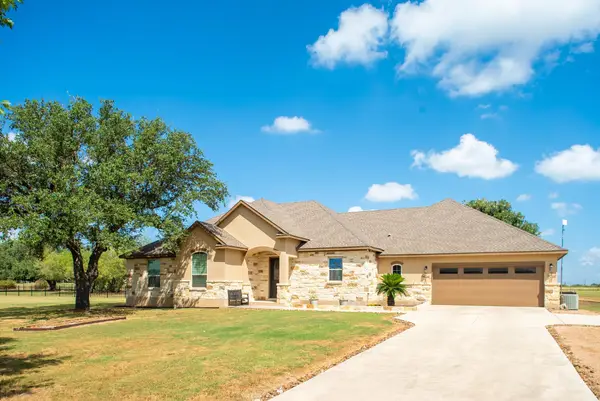 $549,900Active3 beds 2 baths2,317 sq. ft.
156 Private Road 4666 Dr, Castroville, TX 78009
MLS# 6048172Listed by: LAND HOME AND RANCH REALTY - New
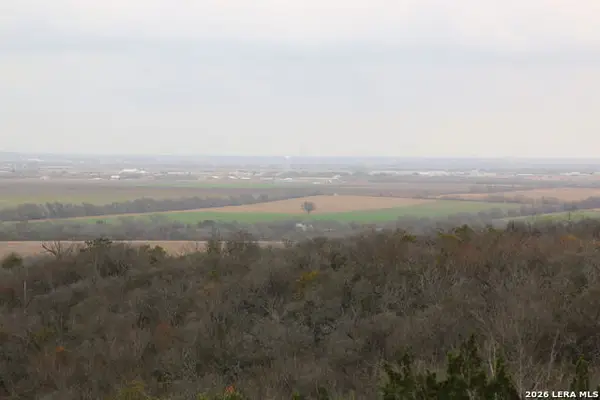 $150,000Active2.56 Acres
TBD County Road 573, Castroville, TX 78009
MLS# 2016711Listed by: HABY REALTY - New
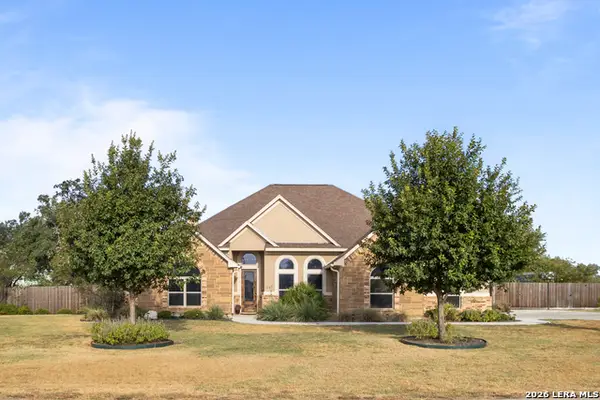 $679,990Active3 beds 3 baths2,659 sq. ft.
247 Double Gate, Castroville, TX 78009
MLS# 2016744Listed by: EXP REALTY - New
 $899,737Active4 beds 4 baths3,555 sq. ft.
255 James Way, Castroville, TX 78009
MLS# 2016542Listed by: KEN GEZELLA - New
 $154,000Active1.27 Acres
TBD Stone Loop, Castroville, TX 78009
MLS# 2016217Listed by: HABY REALTY


Protect your home and budget from life's surprises with an Assurant Home Warranty, backed by a partner that supports you through every step of homeownership. Explore Plans.
©2026 Century 21 Real Estate LLC. All rights reserved. CENTURY 21®, the CENTURY 21 Logo and C21® are service marks owned by Century 21 Real Estate LLC. Century 21 Real Estate LLC fully supports the principles of the Fair Housing Act and the Equal Opportunity Act. Each office is independently owned and operated. Listing information is deemed reliable but not guaranteed accurate.