
142 Secretariat Ave., Castroville, TX 78009
Local realty services provided by:CENTURY 21 Judge Fite Company
142 Secretariat Ave.,Castroville, TX 78009
$459,737
- 3 Beds
- 4 Baths
- 2,830 sq. ft.
- Single family
- Active
Listed by: kenneth gezella
Office: ken gezella
MLS#:1943578
Source:LERA
Price summary
- Price:$459,737
- Price per sq. ft.:$162.45
- Monthly HOA dues:$45.83
About this home
142 Secretariat Ave: Your Next Chapter Starts Here! Picture yourself home. This move-in ready Texas Homes residence welcomes you with an open-concept layout where the spacious great room flows into a kitchen made for gathering, with abundant cabinetry, generous counter space, and a dining area ready for holiday meals and weeknight dinners alike. The private owner's suite is your daily escape, complete with a roomy walk-in closet and a bath designed for unwinding. Secondary bedrooms are set apart for privacy, giving you flexible space for guests, a home office, or a growing household. Step outside to a backyard that's ready for weekend grilling, playtime, or quiet evenings under the Texas sky. Shopping, dining, and major routes are all close by, so convenience is built into every day. Book your showing today and settle in for the holidays!
Contact an agent
Home facts
- Year built:2023
- Subdivision & Development:ENCLAVE OF POTRANCO OAKS
- Listing ID #:1943578
- Added:253 day(s) ago
- Updated:November 04, 2026 at 06:42 PM
Rooms and interior
- Bedrooms:3
- Total bathrooms:4
- Full bathrooms:4
- Flooring:Carpeting, Laminate
- Bathrooms Description:Double Vanity, Garden Tub, Tub/Shower Separate
- Bedroom Description:Master Bedroom Downstairs
- Living area:2,830 sq. ft.
Heating and cooling
- Cooling:One Central
- Heating:Central, Electric, Heat Pump
Structure and exterior
- Roof:Composition
- Year built:2023
- Building area:2,830 sq. ft.
- Lot area:0.14 Acres
- Architectural Style:Two Story
- Construction Materials:Cement Fiber, Stone/Rock, Stucco
- Foundation Description:Slab
- Levels:2 Story
Schools
- High school:Creek View
- Middle school:Loma Alta
- Elementary school:Potranco
Utilities
- Water:City
- Sewer:City
Finances and disclosures
- Price:$459,737
- Price per sq. ft.:$162.45
- Tax amount:$2 (2025)
Features and amenities
- Amenities:Ceiling Fans, Controlled Access
Parking
- Parking description:Two Car Garage
 IDX information is provided exclusively for consumers’ personal, non-commercial use, that it may not be used for any purpose other than to identify prospective properties consumers may be interested in purchasing, and that the data is deemed reliable but is not guaranteed accurate by LERA MLS (Local Expertise Regional Access). The MLS may, at its discretion, require use of other disclaimers as necessary to protect participants and/or the MLS from liability. SABOR Member Broker: Ashley Conlon
New listings near 142 Secretariat Ave.
- New
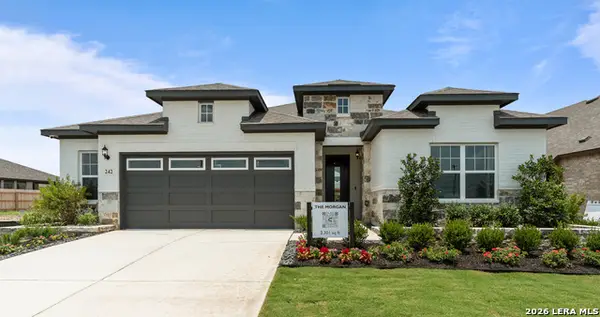 $469,870Active4 beds 3 baths2,301 sq. ft.
477 White Oak, Castroville, TX 78009
MLS# 2027968Listed by: CHESMAR HOMES 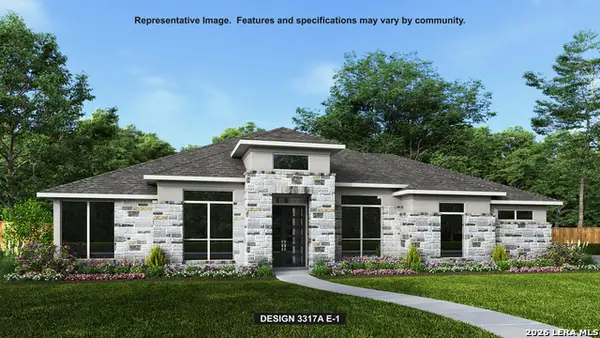 $816,900Pending4 beds 4 baths3,317 sq. ft.
787 Falcon Cv, Castroville, TX 78009
MLS# 2027907Listed by: PERRY HOMES REALTY, LLC- New
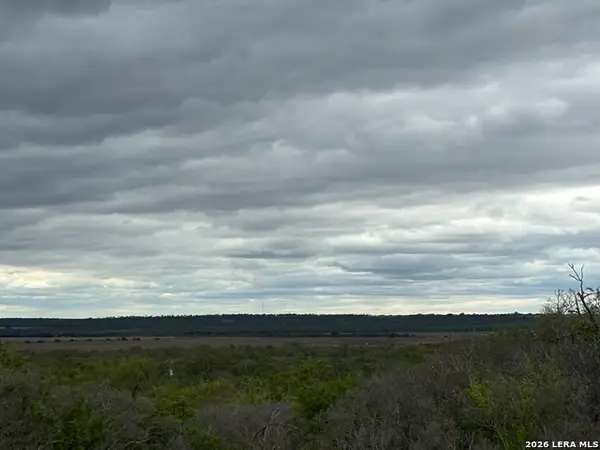 $280,000Active5.34 Acres
546 County Road 5781, Castroville, TX 78009
MLS# 2027403Listed by: RE/MAX NORTH-SAN ANTONIO - New
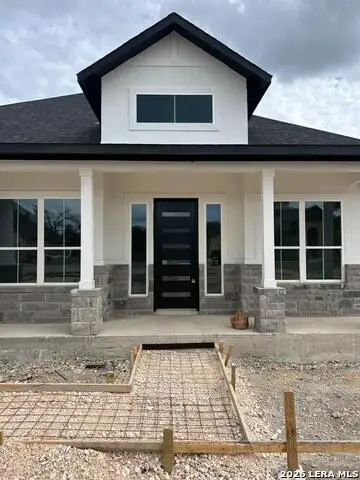 $599,000Active4 beds 4 baths2,512 sq. ft.
531 Stone Loop, Castroville, TX 78009
MLS# 2027325Listed by: CA & COMPANY, REALTORS - New
 $519,900Active4 beds 3 baths2,538 sq. ft.
125 Annette Dr, Castroville, TX 78009
MLS# 2026479Listed by: REAL BROKER, LLC - New
 $709,900Active4 beds 4 baths2,995 sq. ft.
284 Post Oak, Castroville, TX 78009
MLS# 2026146Listed by: PERRY HOMES REALTY, LLC - New
 $389,900Active3 beds 2 baths2,139 sq. ft.
169 Laurel Oak, Castroville, TX 78009
MLS# 2026110Listed by: DAVALOS & ASSOCIATES - New
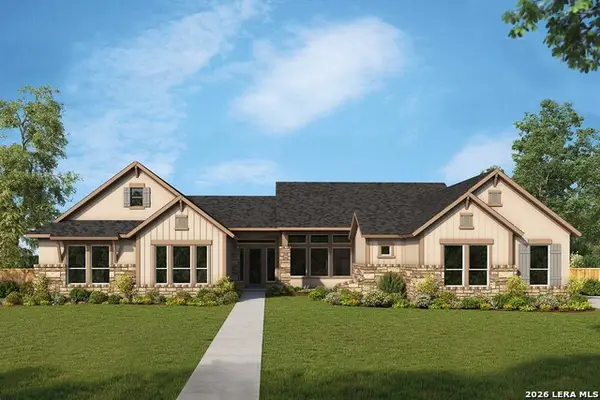 $813,732Active4 beds 4 baths3,734 sq. ft.
254 Hill Lane, Castroville, TX 78009
MLS# 2026093Listed by: DAVID WEEKLEY HOMES, INC. - New
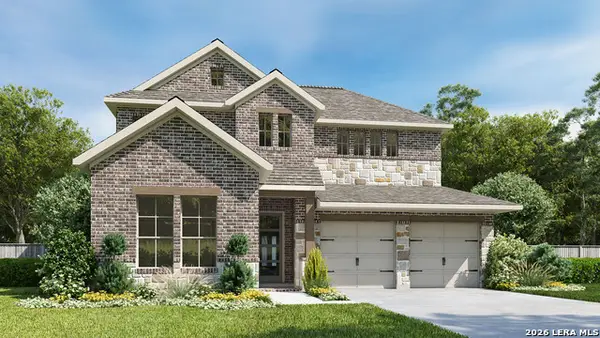 $634,900Active4 beds 4 baths2,561 sq. ft.
270 Mountain Oak, Castroville, TX 78009
MLS# 2025989Listed by: PERRY HOMES REALTY, LLC 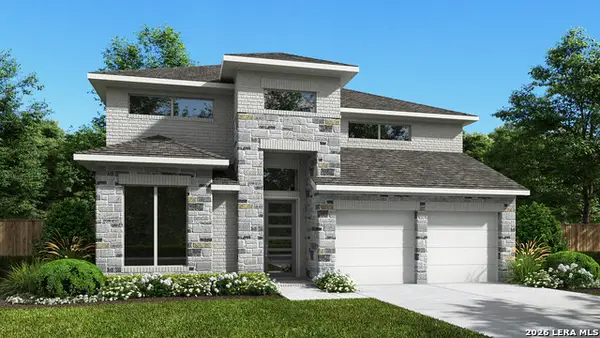 $699,900Active5 beds 5 baths3,553 sq. ft.
511 White Oak, Castroville, TX 78009
MLS# 2025975Listed by: PERRY HOMES REALTY, LLC


Protect your home and budget from life's surprises with an Assurant Home Warranty, backed by a partner that supports you through every step of homeownership. Explore Plans.
©2026 Century 21 Real Estate LLC. All rights reserved. CENTURY 21®, the CENTURY 21 Logo and C21® are service marks owned by Century 21 Real Estate LLC. Century 21 Real Estate LLC fully supports the principles of the Fair Housing Act and the Equal Opportunity Act. Each office is independently owned and operated. Listing information is deemed reliable but not guaranteed accurate.