
191 Azalea Aly, Castroville, TX 78009
Local realty services provided by:CENTURY 21 Judge Fite Company
191 Azalea Aly,Castroville, TX 78009
$459,900
- 3 Beds
- 2 Baths
- 1,907 sq. ft.
- Single family
- Active
Listed by: rodolfo flores
Office: homesmart
MLS#:2017072
Source:LERA
Price summary
- Price:$459,900
- Price per sq. ft.:$241.16
- Monthly HOA dues:$14
About this home
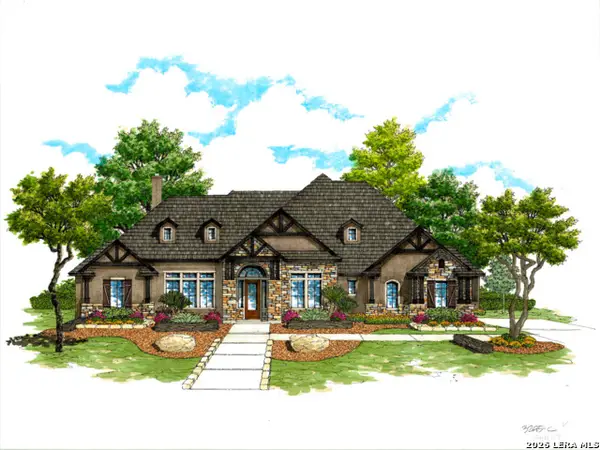
NEW CONSTRUCTION * $25,000 BUYER INCENTIVE * NEARLY 1/4-ACRE HOMESITE! Experience upscale new-home living in this beautifully appointed Chester plan by Terrata Homes. Buyers can take advantage of up to $25,000 in builder incentives that may be applied toward eligible closing costs, including an INTEREST-RATE BUYDOWN, subject to financing and program requirements. PLUS, Terrata Homes' APPRAISAL GUARANTEE provides added confidence with your purchase! Offering approximately 1,912 sq. ft. of thoughtfully designed single-story living, this home features 3 bedrooms, 2 baths, a versatile flex room and an OVERSIZED SIDE-ENTRY 2-CAR GARAGE complete with a DEDICATED STORAGE CLOSET AND 220V OUTLET. The bright, open-concept design centers around a stunning chef-inspired kitchen featuring white cabinetry, 42-inch uppers with crown molding, expansive granite countertops, a large center island, walk-in pantry and premium KitchenAid stainless steel appliances. Oversized windows fill the spacious family and dining areas with natural light, while impressive TRIPLE TEMPERED SLIDING GLASS PATIO DOORS create a seamless connection to the expansive covered back patio. Set on a nearly quarter-acre homesite, the property provides generous outdoor space for relaxing and entertaining, complemented by a FULL-YARD SPRINKLER SYSTEM. The secluded primary suite offers a relaxing retreat with a luxurious spa-inspired bath featuring DUAL VANITIES, a FREESTANDING SOAKING TUB and an OVERSIZED GLASS-ENCLOSED WALK-IN SHOWER. Two generously sized secondary bedrooms and a separate flex room provide versatility for guests, a home office, study or additional living space. A convenient laundry room and mudroom with built-in bench add thoughtful functionality. The home is also PLUMBED FOR A WATER SOFTENER, making future installation easy. Located in Potranco West, enjoy sophisticated Terrata new construction, oversized homesites and the natural beauty of the Texas Hill Country while remaining convenient to shopping, dining, schools and recreation. WHY WAIT TO BUILD? With its nearly quarter-acre homesite, oversized side-entry garage with storage closet and 220V outlet, full sprinkler system, water-softener plumbing, triple sliding glass patio doors, luxurious primary bath, premium KitchenAid appliances, designer finishes, covered outdoor living, appraisal guarantee and up to $25,000 in buyer incentives, 191 Azalea Alley offers an exceptional opportunity to own a beautifully finished Terrata home in Potranco West!...
Contact an agent
Home facts
- Year built:2024
- Subdivision & Development:POTRANCO WEST
- Listing ID #:2017072
- Added:1 day(s) ago
- Updated:September 17, 2026 at 04:24 AM
Rooms and interior
- Bedrooms:3
- Total bathrooms:2
- Full bathrooms:2
- Flooring:Carpeting, Vinyl
- Dining Description:Separate Dining Room, Two Eating Areas
- Bathrooms Description:Double Vanity, Garden Tub, Tub/Shower Separate
- Kitchen Description:Built-In Oven, Cook Top, Dishwasher, Disposal, Eat-In Kitchen, Gas Cooking, Ice Maker Connection, Island Kitchen, Microwave Oven, Refrigerator, Self-Cleaning Oven, Solid Counter Tops, Vent Fan, Walk-In Pantry
- Bedroom Description:All Bedrooms Downstairs, Ceiling Fan, Full Bath, Master Bedroom Downstairs, Split, Walk-In Closet, Walk-In Closets
- Living area:1,907 sq. ft.
Heating and cooling
- Cooling:One Central
- Heating:Central, Electric, Natural Gas
Structure and exterior
- Roof:Composition
- Year built:2024
- Building area:1,907 sq. ft.
- Lot area:0.24 Acres
- Lot Features:Level
- Architectural Style:One Story
- Construction Materials:3 Sides Masonry, Brick, Cement Fiber, Stone/Rock
- Exterior Features:Covered Patio, Patio Slab, Privacy Fence, Sprinkler System
- Foundation Description:Slab
- Levels:1 Story
Schools
- High school:Medina Valley
- Middle school:Medina Valley
- Elementary school:Castroville Elementary
Utilities
- Water:City, Water System
- Sewer:City, Sewer System
Finances and disclosures
- Price:$459,900
- Price per sq. ft.:$241.16
- Tax amount:$6,995 (2026)
Features and amenities
- Laundry features:Dryer Connection, Laundry Main Level, Laundry Room, Washer Connection
- Amenities:Attic - Pull Down Stairs, Built-In Oven, Ceiling Fans, Gas Water Heater, High Speed Internet, Plumb for Water Softener, Pre-Wired for Security, Private Garbage Service, Smoke Alarm, Study/Library, Utility Room Inside
Parking
- Parking description:Attached Garage, Garage Door Opener, Oversized, Side Entry Garage, Two Car Garage
 IDX information is provided exclusively for consumers’ personal, non-commercial use, that it may not be used for any purpose other than to identify prospective properties consumers may be interested in purchasing, and that the data is deemed reliable but is not guaranteed accurate by LERA MLS (Local Expertise Regional Access). The MLS may, at its discretion, require use of other disclaimers as necessary to protect participants and/or the MLS from liability. SABOR Member Broker: Ashley Conlon
New listings near 191 Azalea Aly
- New
 $539,900Active4 beds 4 baths3,112 sq. ft.
159 Azalea Aly, Castroville, TX 78009
MLS# 2017127Listed by: HOMESMART - New
 $539,900Active4 beds 4 baths3,112 sq. ft.
174 Azalea Aly, Castroville, TX 78009
MLS# 2017114Listed by: HOMESMART - New
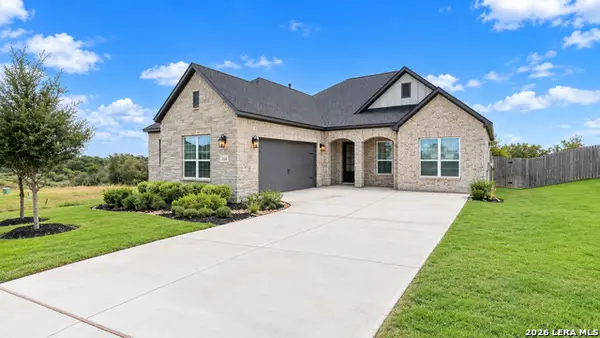 $459,900Active3 beds 2 baths1,912 sq. ft.
204 Azalea Aly, Castroville, TX 78009
MLS# 2017004Listed by: HOMESMART - New
 $425,000Active3 beds 2 baths1,680 sq. ft.
321 County Road 4614, Castroville, TX 78009
MLS# 2016854Listed by: SAN ANTONIO ELITE REALTY - New
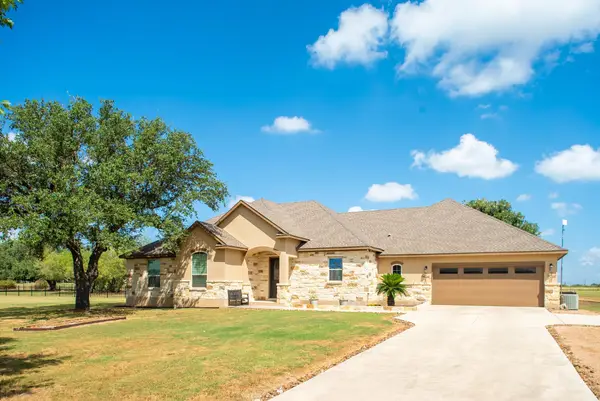 $549,900Active3 beds 2 baths2,317 sq. ft.
156 Private Road 4666 Dr, Castroville, TX 78009
MLS# 6048172Listed by: LAND HOME AND RANCH REALTY - New
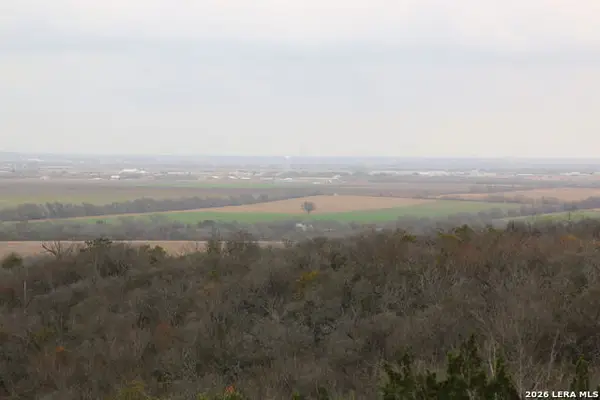 $150,000Active2.56 Acres
TBD County Road 573, Castroville, TX 78009
MLS# 2016711Listed by: HABY REALTY - New
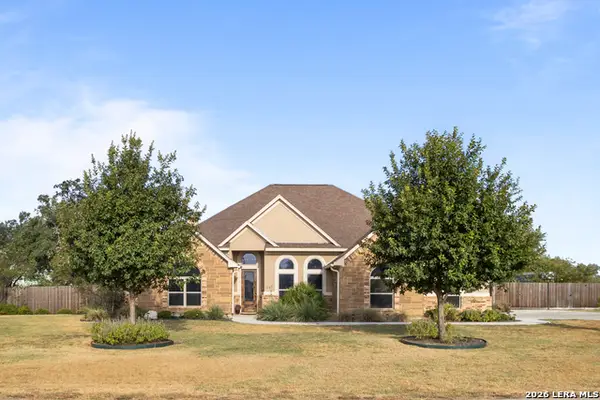 $679,990Active3 beds 3 baths2,659 sq. ft.
247 Double Gate, Castroville, TX 78009
MLS# 2016744Listed by: EXP REALTY - New
 $899,737Active4 beds 4 baths3,555 sq. ft.
255 James Way, Castroville, TX 78009
MLS# 2016542Listed by: KEN GEZELLA - New
 $154,000Active1.27 Acres
TBD Stone Loop, Castroville, TX 78009
MLS# 2016217Listed by: HABY REALTY


Protect your home and budget from life's surprises with an Assurant Home Warranty, backed by a partner that supports you through every step of homeownership. Explore Plans.
©2026 Century 21 Real Estate LLC. All rights reserved. CENTURY 21®, the CENTURY 21 Logo and C21® are service marks owned by Century 21 Real Estate LLC. Century 21 Real Estate LLC fully supports the principles of the Fair Housing Act and the Equal Opportunity Act. Each office is independently owned and operated. Listing information is deemed reliable but not guaranteed accurate.