
217 Poe Parkway, Castroville, TX 78009
Local realty services provided by:CENTURY 21 Judge Fite Company
Listed by: binkan cinaroglu
Office: kuper sotheby's int'l realty
MLS#:2004493
Source:LERA
Price summary
- Price:$815,000
- Price per sq. ft.:$213.24
- Monthly HOA dues:$14.58
About this home
Designed for effortless single-story living, this thoughtfully appointed new construction offers an open-concept floor plan with refined finishes and exceptional functionality throughout. The spacious family room is highlighted by elegant coffered ceiling details and flows seamlessly into the gourmet kitchen, where dual oversized islands, abundant preparation space, stainless steel appliances, a herringbone-pattern backsplash, and an expansive walk-in pantry create the perfect setting for everyday living and entertaining.
A private study, game room, and dedicated media room provide flexible spaces to accommodate work, relaxation, and hosting guests. The primary suite serves as a peaceful retreat, featuring a spacious walk-in closet with extensive storage and convenient direct access to the utility room. The spa-inspired primary bath is appointed with dual vanities, a Texas-sized mud-set walk-in shower, a freestanding soaking tub, and the option for private patio access.
Each secondary bedroom is generously sized with its own walk-in closet, while upgraded designer lighting enhances the home's sophisticated interior. Outside, the expansive covered patio extends the living space, offering an ideal setting for outdoor entertaining or quiet evenings. Complete with a four-car garage, striking masonry stucco and stone exterior, and a true single-story design with no interior steps, this home combines timeless style with everyday comfort.
EXTERIOR...
Contact an agent
Home facts
- Year built:2024
- Subdivision & Development:Potranco Oaks
- Listing ID #:2004493
- Added:41 day(s) ago
- Updated:September 09, 2026 at 02:26 PM
Rooms and interior
- Bedrooms:4
- Total bathrooms:4
- Full bathrooms:3
- Half bathrooms:1
- Flooring:Carpeting, Ceramic Tile, Vinyl
- Dining Description:Breakfast Bar, Two Eating Areas
- Bathrooms Description:Garden Tub, Separate Vanity, Tub/Shower Combo
- Kitchen Description:Breakfast Bar, Built-In Oven, Cook Top, Dishwasher, Disposal, Double Ovens, Eat-In Kitchen, Gas Cooking, Island Kitchen, Microwave Oven, Solid Counter Tops, Walk-In Pantry
- Bedroom Description:Ceiling Fan, Full Bath, Walk-In Closet
- Living area:3,822 sq. ft.
Heating and cooling
- Cooling:Two Central
- Heating:1 Unit, Central, Electric, Heat Pump
Structure and exterior
- Roof:Composition
- Year built:2024
- Building area:3,822 sq. ft.
- Lot area:0.42 Acres
- Lot Features:1/4 - 1/2 Acre
- Architectural Style:Contemporary, One Story, Texas Hill Country
- Construction Materials:3 Sides Masonry, Stone/Rock, Stucco
- Exterior Features:Covered Patio, Partial Sprinkler System
- Foundation Description:Slab
- Levels:1 Story
Schools
- High school:Medina Valley
- Middle school:Medina Valley
- Elementary school:Potranco
Utilities
- Water:Water System
- Sewer:Sewer System
Finances and disclosures
- Price:$815,000
- Price per sq. ft.:$213.24
- Tax amount:$17,099 (2025)
Features and amenities
- Laundry features:Dryer Connection, Washer Connection
- Amenities:Built-In Oven, Ceiling Fans, Plumb for Water Softener, Security System (Owned), Utility Room Inside
Parking
- Parking description:Attached Garage, Four or More Car Garage, Oversized, Side Entry Garage
 IDX information is provided exclusively for consumers’ personal, non-commercial use, that it may not be used for any purpose other than to identify prospective properties consumers may be interested in purchasing, and that the data is deemed reliable but is not guaranteed accurate by LERA MLS (Local Expertise Regional Access). The MLS may, at its discretion, require use of other disclaimers as necessary to protect participants and/or the MLS from liability. SABOR Member Broker: Ashley Conlon
New listings near 217 Poe Parkway
- New
 $687,900Active5 beds 5 baths3,553 sq. ft.
155 Mountain Oak, Castroville, TX 78009
MLS# 2015573Listed by: PERRY HOMES REALTY, LLC - New
 $654,516Active4 beds 4 baths2,661 sq. ft.
186 Bobs Cove, Castroville, TX 78009
MLS# 2015626Listed by: DAVID WEEKLEY HOMES, INC. - New
 $535,000Active4 beds 4 baths2,445 sq. ft.
221 Janice Ave, Castroville, TX 78009
MLS# 2015456Listed by: REAL BROKER, LLC - New
 $724,990Active4 beds 5 baths3,000 sq. ft.
673 James Way, Castroville, TX 78009
MLS# 2015249Listed by: CA & COMPANY, REALTORS - New
 $1,250,000Active25 Acres
00 County Road 4802, Castroville, TX 78009
MLS# 2015287Listed by: GALM REAL ESTATE, LLC 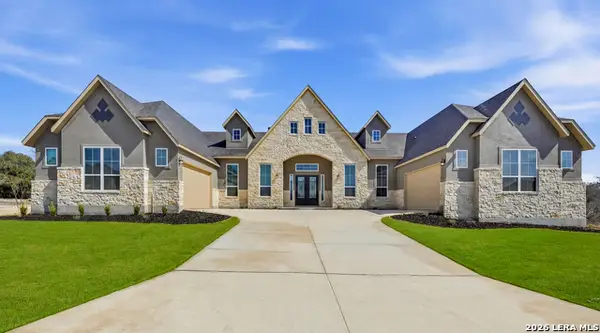 $903,641Pending4 beds 5 baths3,822 sq. ft.
131 Raven Road, Castroville, TX 78009
MLS# 2014963Listed by: CHESMAR HOMES- New
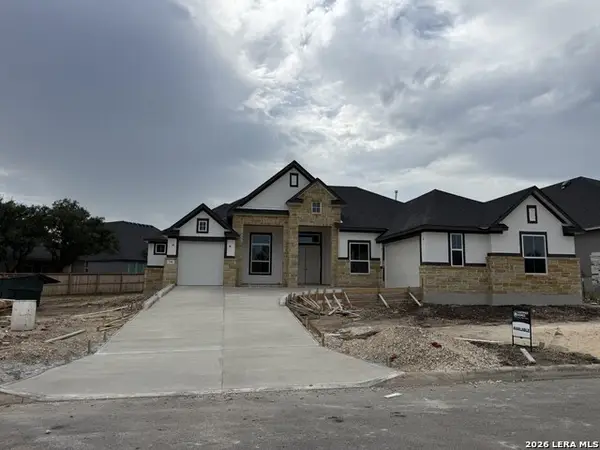 $719,800Active3 beds 4 baths2,992 sq. ft.
246 Raven Road, Castroville, TX 78009
MLS# 2014944Listed by: CHESMAR HOMES - New
 $203,250Active2 beds 2 baths1,196 sq. ft.
901 Houston, Castroville, TX 78009
MLS# 2013651Listed by: HABY REALTY - New
 $599,777Active3 beds 3 baths2,305 sq. ft.
110 Thunder Gulch Ct, Castroville, TX 78009
MLS# 2013688Listed by: KEN GEZELLA - New
 $576,215Active4 beds 4 baths2,577 sq. ft.
165 Megans Point, Castroville, TX 78009
MLS# 2013522Listed by: EXP REALTY


Protect your home and budget from life's surprises with an Assurant Home Warranty, backed by a partner that supports you through every step of homeownership. Explore Plans.
©2026 Century 21 Real Estate LLC. All rights reserved. CENTURY 21®, the CENTURY 21 Logo and C21® are service marks owned by Century 21 Real Estate LLC. Century 21 Real Estate LLC fully supports the principles of the Fair Housing Act and the Equal Opportunity Act. Each office is independently owned and operated. Listing information is deemed reliable but not guaranteed accurate.