
2234 Us Highway 90, Castroville, TX 78009
Local realty services provided by:CENTURY 21 Judge Fite Company
2234 Us Highway 90,Castroville, TX 78009
$1,290,000
- 4 Beds
- 5 Baths
- 4,892 sq. ft.
- Single family
- Active
Listed by: harold galm
Office: galm real estate, llc.
MLS#:2011132
Source:LERA
Price summary
- Price:$1,290,000
- Price per sq. ft.:$263.7
About this home
A PRIVATE COUNTRY ESTATE WITH A FULL GUEST HOUSE-JUST MINUTES FROM CASTROVILLE! Set behind an electric gate on 6.35 +- beautiful, cross-fenced acres, this exceptional property offers nearly 4,900 square feet of combined living space, countryside views, and the flexibility today's buyers are searching for. The expansive single-story main residence makes an unforgettable first impression with soaring ceilings, abundant natural light, premium finishes, and an open-concept design created for entertaining. Three living areas, two dining spaces, and a dedicated media room provide room for everything from relaxed evenings to large family gatherings. The chef-inspired kitchen is a true centerpiece, featuring Sub-Zero and Wolf appliances, custom cabinetry, double ovens, gas cooking, generous counter space, a large center island, breakfast bar, and walk-in pantry. The oversized primary suite offers a peaceful escape with a spacious walk-in closet and spa-like bath complete with dual vanities, a separate shower, and whirlpool tub. What truly sets this property apart is the detached two-bedroom, one-bath guest house with its own kitchen and living room-ideal for extended family, multigenerational living, long-term guests, a private office, or separate retreat. Outside, an expansive covered patio overlooks the peaceful Texas countryside and beautifully maintained grounds. There is ample room for horses, qualifying 4-H projects, gardening, recreation, a future pool, or additional improvements, subject to deed restrictions. A 15' x 19' greenhouse is already in place. Additional features include a 2024 metal roof, four-sided masonry construction, an attached carport, a separate 27' x 37' carport, two storage areas, circular drive, RV and boat parking, an Edwards Aquifer well with two water-storage tanks, two septic systems, three HVAC units, and a water meter near the first entrance. Recent improvements include updated PEX plumbing, HVAC systems, water heaters, electrical fixtures, interior paint, smoke detectors, rear porch, and epoxy-finished breezeway. Located within Medina Valley ISD with no HOA and convenient Highway 90 access, this estate provides the privacy and freedom of country living while remaining close to Castroville's shopping, dining, schools, and historic charm-and an easy drive to San Antonio. Luxury, versatility, and acreage come together in one extraordinary property that must be experienced in person. Open for wedding venue or similar ventures....
Contact an agent
Home facts
- Year built:2003
- Subdivision & Development:N/A
- Listing ID #:2011132
- Added:1 day(s) ago
- Updated:August 25, 2026 at 01:38 PM
Rooms and interior
- Bedrooms:4
- Total bathrooms:5
- Full bathrooms:4
- Half bathrooms:1
- Flooring:Ceramic Tile, Slate
- Dining Description:Breakfast Bar, Separate Dining Room, Two Eating Areas
- Bathrooms Description:Double Vanity, Tub Has Whirlpool, Tub/Shower Separate
- Kitchen Description:Breakfast Bar, Custom Cabinets, Dishwasher, Disposal, Double Ovens, Eat-In Kitchen, Gas Cooking, Gas Grill, Island Kitchen, Refrigerator, Self-Cleaning Oven, Solid Counter Tops, Stove/Range, Walk-In Pantry
- Bedroom Description:All Bedrooms Downstairs, Full Bath, Multi-Closets, Walk-In Closet, Walk-In Closets
- Living area:4,892 sq. ft.
Heating and cooling
- Cooling:Two Central
- Heating:Central, Electric
Structure and exterior
- Roof:Metal
- Year built:2003
- Building area:4,892 sq. ft.
- Lot area:6.35 Acres
- Lot Features:5 - 14 Acres, Level
- Architectural Style:One Story, Traditional
- Construction Materials:4 Sides Masonry, Stone/Rock
- Exterior Features:Covered Patio, Mature Trees
- Foundation Description:Slab
- Levels:1 Story
Schools
- High school:Medina Valley
- Middle school:Medina Valley
- Elementary school:Castroville Elementary
Utilities
- Water:Private Well
- Sewer:Septic
Finances and disclosures
- Price:$1,290,000
- Price per sq. ft.:$263.7
- Tax amount:$17,542 (2025)
Features and amenities
- Laundry features:Dryer Connection, Laundry Main Level, Laundry Room, Washer Connection
- Amenities:2+ Water Heater Units, Attic - Partially Finished, Attic - Pull Down Stairs, Ceiling Fans, Electric Water Heater, Pre-Wired for Security, Private Garbage Service, Shop, Smoke Alarm, Utility Room Inside, Water Softener (owned)
Parking
- Parking description:Four or More Car Garage
 IDX information is provided exclusively for consumers’ personal, non-commercial use, that it may not be used for any purpose other than to identify prospective properties consumers may be interested in purchasing, and that the data is deemed reliable but is not guaranteed accurate by LERA MLS (Local Expertise Regional Access). The MLS may, at its discretion, require use of other disclaimers as necessary to protect participants and/or the MLS from liability. SABOR Member Broker: Ashley Conlon
New listings near 2234 Us Highway 90
- New
 $500,000Active4 beds 4 baths2,900 sq. ft.
179 Katie Ct, Castroville, TX 78009
MLS# 2010532Listed by: REAL BROKER, LLC - New
 $684,990Active4 beds 4 baths3,523 sq. ft.
153 Megan's Lane, Castroville, TX 78009
MLS# 2010209Listed by: EXP REALTY - New
 $633,563Active4 beds 4 baths3,279 sq. ft.
193 Megans Point, Castroville, TX 78009
MLS# 2009594Listed by: EXP REALTY - New
 $479,900Active3 beds 2 baths1,912 sq. ft.
204 Azalea Aly, Castroville, TX 78009
MLS# 2009431Listed by: REALTY OF AMERICA, LLC - New
 $270,000Active4 beds 2 baths1,664 sq. ft.
102 County Road 479, Castroville, TX 78009
MLS# 2009375Listed by: EXP REALTY - New
 $325,000Active2 beds 3 baths1,879 sq. ft.
275 County Road 5634, Castroville, TX 78009
MLS# 1964786Listed by: STEPSTONE REALTY LLC - New
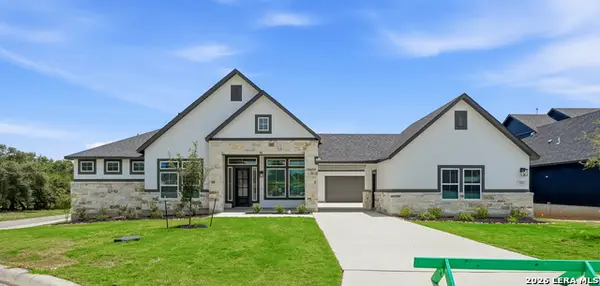 $809,865Active3 beds 4 baths3,747 sq. ft.
113 Raven Road, Castroville, TX 78009
MLS# 2008600Listed by: CHESMAR HOMES  $589,851Active4 beds 4 baths2,740 sq. ft.
114 Emil Ln, Castroville, TX 78009
MLS# 2008250Listed by: MOVE UP AMERICA- Open Tue, 9am to 7pm
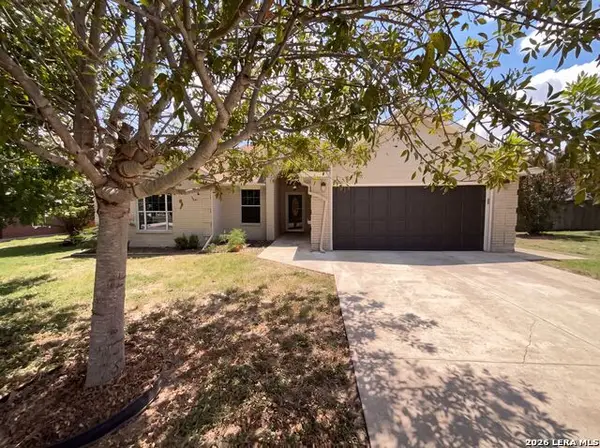 $285,000Active4 beds 2 baths1,573 sq. ft.
2106 Geneva St, Castroville, TX 78009
MLS# 2007790Listed by: OPENDOOR BROKERAGE, LLC


Protect your home and budget from life's surprises with an Assurant Home Warranty, backed by a partner that supports you through every step of homeownership. Explore Plans.
©2026 Century 21 Real Estate LLC. All rights reserved. CENTURY 21®, the CENTURY 21 Logo and C21® are service marks owned by Century 21 Real Estate LLC. Century 21 Real Estate LLC fully supports the principles of the Fair Housing Act and the Equal Opportunity Act. Each office is independently owned and operated. Listing information is deemed reliable but not guaranteed accurate.