
305 Venado Oaks, Castroville, TX 78009
Local realty services provided by:CENTURY 21 Judge Fite Company
305 Venado Oaks,Castroville, TX 78009
$639,990
- 4 Beds
- 4 Baths
- 2,774 sq. ft.
- Single family
- Active
Listed by: cesar amezcua
Office: ca & company, realtors
MLS#:2028738
Source:LERA
Price summary
- Price:$639,990
- Price per sq. ft.:$230.71
- Monthly HOA dues:$50
About this home
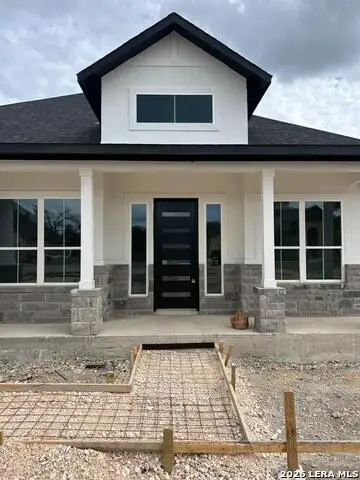
$20,000 Flex Incentive! Welcome home to the Hill Country lifestyle you've been dreaming of. Set on more than an acre behind the gates of Paraiso, this beautiful 2,774 sq ft single-story home offers room to gather, unwind, and make life your own. Built in 2026, it brings together thoughtful design and everyday comfort. Two dining areas and an inviting living room anchored by a fireplace create space for everything from quiet evenings to celebrations with the people you love. At the heart of it all, the kitchen is ready for everyday meals and memorable gatherings. When it's time to rest, retreat to your private primary suite, a peaceful place to recharge at the end of the day. Three additional bedrooms, three full baths, and a guest half bath provide room for family and guests, while a dedicated study gives work or hobbies a space of their own. Step outside and take a deep breath. The covered patio invites slow mornings and easy evenings, with space beyond it to enjoy your Hill Country setting. A stone and stucco exterior and side-entry three-car garage complete this exceptional property. Located in the gated Paraiso community in Castroville and zoned to Medina Valley ISD, this is a place to plant roots, make memories, and live with room to breathe. Come see it for yourself....
Contact an agent
Home facts
- Year built:2026
- Subdivision & Development:PARAISO
- Listing ID #:2028738
- Added:1 day(s) ago
- Updated:November 07, 2026 at 05:32 AM
Rooms and interior
- Bedrooms:4
- Total bathrooms:4
- Full bathrooms:3
- Half bathrooms:1
- Flooring:Carpeting, Ceramic Tile, Vinyl
- Dining Description:Breakfast Bar, Separate Dining Room, Two Eating Areas
- Bathrooms Description:Double Vanity, Shower Only
- Kitchen Description:Breakfast Bar, Built-In Oven, Cook Top, Dishwasher, Disposal, Eat-In Kitchen, Ice Maker Connection, Microwave Oven, Solid Counter Tops
- Bedroom Description:Ceiling Fan, Full Bath, Walk-In Closet, Walk-In Closets
- Living area:2,774 sq. ft.
Heating and cooling
- Cooling:One Central
- Heating:Central, Electric
Structure and exterior
- Roof:Heavy Composition
- Year built:2026
- Building area:2,774 sq. ft.
- Lot area:1 Acres
- Architectural Style:One Story
- Construction Materials:Stone/Rock
- Exterior Features:Covered Patio
- Foundation Description:Slab
- Levels:1 Story
Schools
- High school:Call District
- Middle school:Call District
- Elementary school:Call District
Utilities
- Water:Water System
- Sewer:Septic
Finances and disclosures
- Price:$639,990
- Price per sq. ft.:$230.71
- Tax amount:$5,710 (2026)
Features and amenities
- Laundry features:Dryer Connection, Washer Connection
- Amenities:Attic - Radiant Barrier Decking, Built-In Oven, Ceiling Fans, Chandelier, Controlled Access, Electric Water Heater, High Speed Internet, Smoke Alarm, Study/Library, Utility Room Inside
Parking
- Parking description:Garage Door Opener, Three Car Garage
 IDX information is provided exclusively for consumers’ personal, non-commercial use, that it may not be used for any purpose other than to identify prospective properties consumers may be interested in purchasing, and that the data is deemed reliable but is not guaranteed accurate by LERA MLS (Local Expertise Regional Access). The MLS may, at its discretion, require use of other disclaimers as necessary to protect participants and/or the MLS from liability. SABOR Member Broker: Ashley Conlon
New listings near 305 Venado Oaks
- New
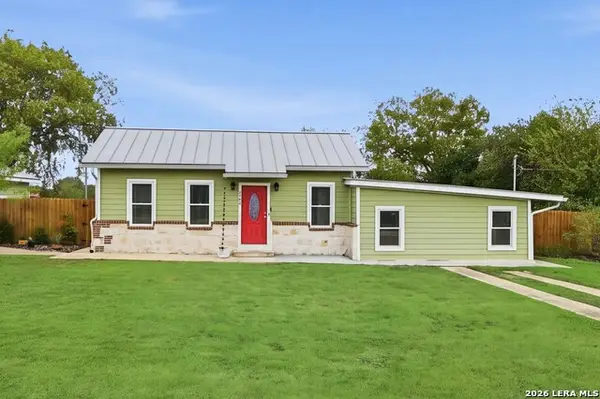 $350,000Active3 beds 2 baths1,768 sq. ft.
1409 Houston St, Castroville, TX 78009
MLS# 2028762Listed by: HARZHEIM PROPERTIES, LLC - New
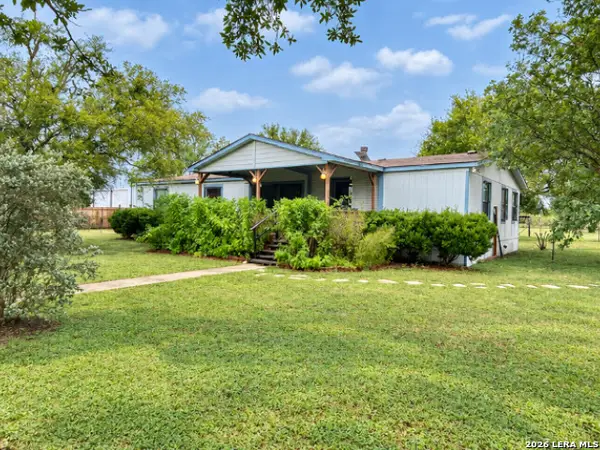 $259,000Active3 beds 2 baths1,914 sq. ft.
170 County Road 474, Castroville, TX 78009
MLS# 2028648Listed by: LJG COMM REAL ESTATE - New
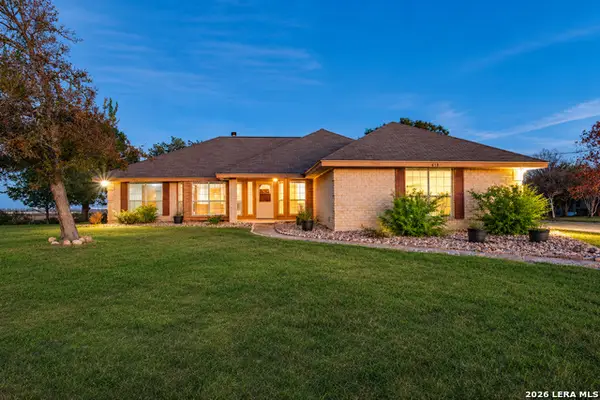 $479,000Active3 beds 2 baths1,790 sq. ft.
418 County Road 574, Castroville, TX 78009
MLS# 2028421Listed by: PHYLLIS BROWNING COMPANY - New
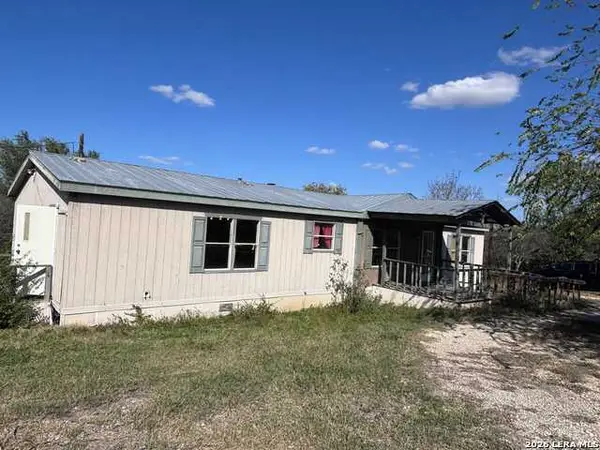 $89,900Active3 beds 2 baths1,585 sq. ft.
328 County Road 5632, Castroville, TX 78009
MLS# 2028456Listed by: HOMECOIN.COM - New
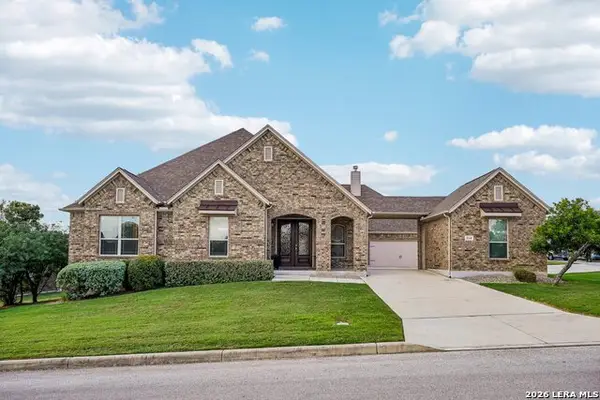 $700,000Active4 beds 4 baths3,869 sq. ft.
114 Flower Mound, Castroville, TX 78009
MLS# 2028408Listed by: EXP REALTY - New
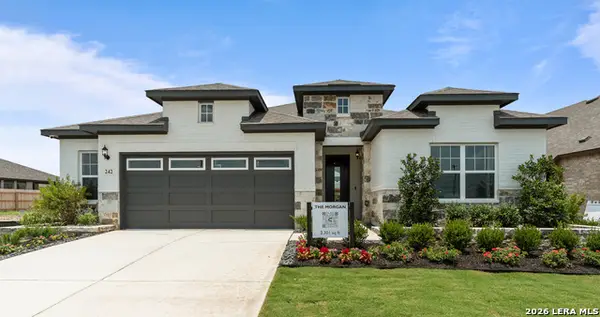 $469,870Active4 beds 3 baths2,301 sq. ft.
477 White Oak, Castroville, TX 78009
MLS# 2027968Listed by: CHESMAR HOMES 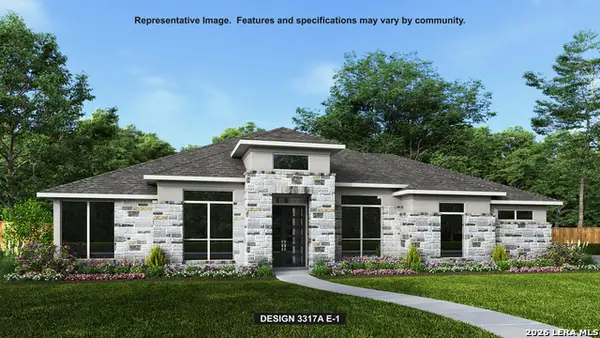 $816,900Pending4 beds 4 baths3,317 sq. ft.
787 Falcon Cv, Castroville, TX 78009
MLS# 2027907Listed by: PERRY HOMES REALTY, LLC- New
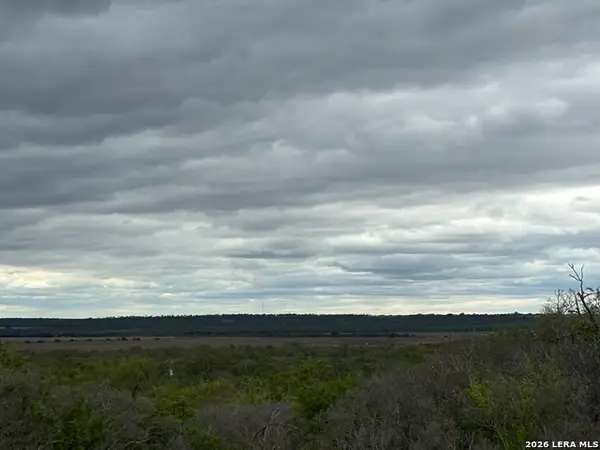 $280,000Active5.34 Acres
546 County Road 5781, Castroville, TX 78009
MLS# 2027403Listed by: RE/MAX NORTH-SAN ANTONIO - New
 $599,000Active4 beds 4 baths2,512 sq. ft.
531 Stone Loop, Castroville, TX 78009
MLS# 2027325Listed by: CA & COMPANY, REALTORS


Protect your home and budget from life's surprises with an Assurant Home Warranty, backed by a partner that supports you through every step of homeownership. Explore Plans.
©2026 Century 21 Real Estate LLC. All rights reserved. CENTURY 21®, the CENTURY 21 Logo and C21® are service marks owned by Century 21 Real Estate LLC. Century 21 Real Estate LLC fully supports the principles of the Fair Housing Act and the Equal Opportunity Act. Each office is independently owned and operated. Listing information is deemed reliable but not guaranteed accurate.