
321 County Road 4614, Castroville, TX 78009
Local realty services provided by:CENTURY 21 Judge Fite Company
321 County Road 4614,Castroville, TX 78009
$425,000
- 3 Beds
- 2 Baths
- 1,680 sq. ft.
- Mobile / Manufactured
- Active
Listed by: hector mendes
Office: san antonio elite realty
MLS#:2016854
Source:LERA
Price summary
- Price:$425,000
- Price per sq. ft.:$252.98
About this home
Seller is offering $10,000 FLEX CASH to the buyer for interest rate buydown, closing costs, or a price reduction. Escape to wide-open space at 321 County Road 4614 in Castroville-3 HUGE acres, NO HOA, and the freedom to bring your lifestyle with you! Horses, chickens, roosters, and other farm animals are welcome, plus plenty of room to park/store an RV, boat(s), trucks, equipment and work vehicles. This 2023, one-story manufactured home offers 3 bedrooms, 2 bathrooms, and 1,680 sq ft with an open-concept layout filled with natural light. Enjoy an island kitchen with walk-in pantry, stainless steel appliances, and gas cooking, plus quality touches like crown molding and recessed lighting. The primary suite includes a walk-in closet and an ensuite bath with a tiled, double sized walk-in shower and dual vanity. A secondary bath features a top of the line walk-in spa tub ($23,000 value). An added attached office adds approx. 400 sq ft of additional living space. Enjoy the outside starlight nights on the front deck or the huge back covered deck year round! Outside, you'll find an iron privacy fence with two gate entries and a electric/remote open gate plus 4 spaces of covered carports, multiple storage sheds, a work shed, and a separate apartment/ADU for family or guests. In addition, there is a large wooded privacy fence and separate fenced play area create a comfortable setup for outdoor living. Conveniently located minutes to San Antonio, Castroville, Hondo, shopping, entertainment, lake activities, golfing, the Veterans hospital, and a military base....
Contact an agent
Home facts
- Year built:2023
- Subdivision & Development:QUAIL VALLEY
- Listing ID #:2016854
- Added:1 day(s) ago
- Updated:September 16, 2026 at 02:09 PM
Rooms and interior
- Bedrooms:3
- Total bathrooms:2
- Full bathrooms:2
- Flooring:Vinyl
- Dining Description:Breakfast Bar, Living Room/Dining Room Combo, Separate Dining Room
- Bathrooms Description:Double Vanity, Shower Only
- Kitchen Description:Breakfast Bar, Dishwasher, Disposal, Eat-In Kitchen, Gas Cooking, Ice Maker Connection, Island Kitchen, Microwave Oven, Refrigerator, Stove/Range
- Bedroom Description:Ceiling Fan, Full Bath, Walk-In Closet, Walk-In Closets
- Living area:1,680 sq. ft.
Heating and cooling
- Cooling:One Central, One Window/Wall
- Heating:1 Unit, Central, Electric
Structure and exterior
- Roof:Metal
- Year built:2023
- Building area:1,680 sq. ft.
- Lot area:3 Acres
- Lot Features:2 - 5 Acres, Corner, Gently Rolling, Horses Allowed, Irregular, Level, On Greenbelt, Partially Wooded, Wooded
- Architectural Style:Manufactured Home - Double Wide, One Story
- Construction Materials:Siding, Wood
- Exterior Features:Additional Dwelling, Chain Link Fence, Covered Patio, Detached Quarters, Has Gutters, Horse Stalls/Barn, Mature Trees, Partial Fence, Privacy Fence, Ranch Fence, Special Yard Lighting, Storage Building/Shed, Wire Fence, Workshop, Wrought Iron Fence
- Foundation Description:Slab
- Levels:1 Story
Schools
- High school:Medina Valley
- Middle school:Medina Valley
- Elementary school:Castroville Elementary
Utilities
- Water:Co-op Water
- Sewer:Septic
Finances and disclosures
- Price:$425,000
- Price per sq. ft.:$252.98
- Tax amount:$2,860 (2025)
Features and amenities
- Laundry features:Dryer Connection, Laundry Main Level, Laundry Room, Washer Connection
- Amenities:Ceiling Fans, Chandelier, Controlled Access, Electric Water Heater, High Speed Internet, Security System (Owned), Shop, Smoke Alarm, Utility Room Inside, Water Softener (owned)
 IDX information is provided exclusively for consumers’ personal, non-commercial use, that it may not be used for any purpose other than to identify prospective properties consumers may be interested in purchasing, and that the data is deemed reliable but is not guaranteed accurate by LERA MLS (Local Expertise Regional Access). The MLS may, at its discretion, require use of other disclaimers as necessary to protect participants and/or the MLS from liability. SABOR Member Broker: Ashley Conlon
New listings near 321 County Road 4614
- New
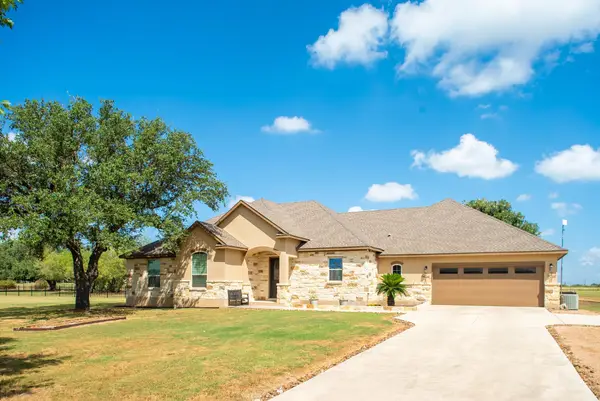 $549,900Active3 beds 2 baths2,317 sq. ft.
156 Private Road 4666 Dr, Castroville, TX 78009
MLS# 6048172Listed by: LAND HOME AND RANCH REALTY - New
 $150,000Active2.56 Acres
TBD County Road 573, Castroville, TX 78009
MLS# 2016711Listed by: HABY REALTY - New
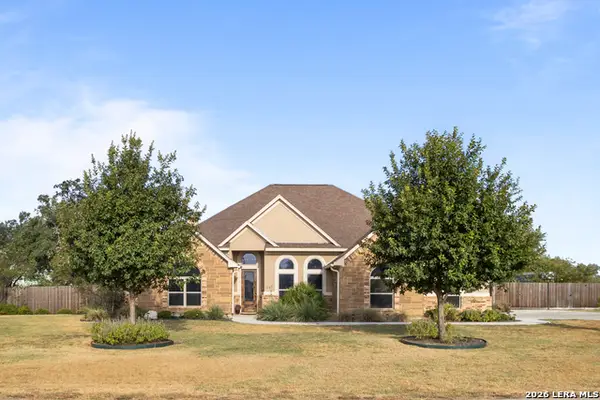 $679,990Active3 beds 3 baths2,659 sq. ft.
247 Double Gate, Castroville, TX 78009
MLS# 2016744Listed by: EXP REALTY - New
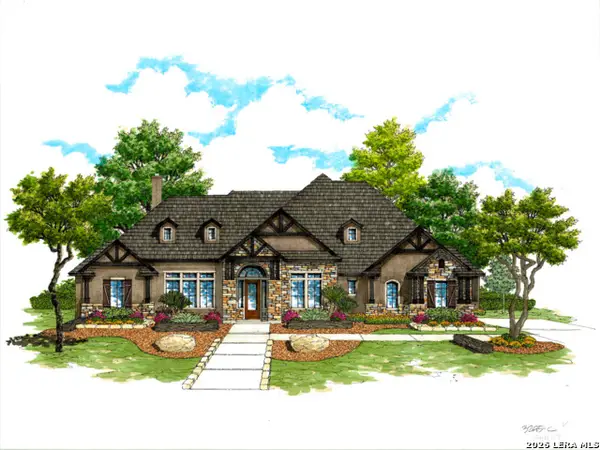 $899,737Active4 beds 4 baths3,555 sq. ft.
255 James Way, Castroville, TX 78009
MLS# 2016542Listed by: KEN GEZELLA - New
 $154,000Active1.27 Acres
TBD Stone Loop, Castroville, TX 78009
MLS# 2016217Listed by: HABY REALTY - New
 $738,842Active4 beds 4 baths3,568 sq. ft.
138 Storm Way, Castroville, TX 78009
MLS# 2015848Listed by: EXP REALTY - New
 $596,673Active4 beds 4 baths2,864 sq. ft.
130 Emil Lane, Castroville, TX 78009
MLS# 2015837Listed by: MOVE UP AMERICA - New
 $882,747Active4 beds 4 baths3,494 sq. ft.
398 Stone Loop, Castroville, TX 78009
MLS# 2015729Listed by: KEN GEZELLA - New
 $687,900Active5 beds 5 baths3,553 sq. ft.
155 Mountain Oak, Castroville, TX 78009
MLS# 2015573Listed by: PERRY HOMES REALTY, LLC


Protect your home and budget from life's surprises with an Assurant Home Warranty, backed by a partner that supports you through every step of homeownership. Explore Plans.
©2026 Century 21 Real Estate LLC. All rights reserved. CENTURY 21®, the CENTURY 21 Logo and C21® are service marks owned by Century 21 Real Estate LLC. Century 21 Real Estate LLC fully supports the principles of the Fair Housing Act and the Equal Opportunity Act. Each office is independently owned and operated. Listing information is deemed reliable but not guaranteed accurate.