
943 Falcon Cove, Castroville, TX 78009
Local realty services provided by:CENTURY 21 North East
943 Falcon Cove,Castroville, TX 78009
$728,918Last list price
- 4 Beds
- 5 Baths
- - sq. ft.
- Single family
- Sold
Listed by: jimmy rado
Office: david weekley homes, inc.
MLS#:1952736
Source:LERA
Sorry, we are unable to map this address
Price summary
- Price:$728,918
- Monthly HOA dues:$12.5
About this home
David Weekley Homes proudly presents the stunning "Maidstone" plan, under construction on a beautiful 1/2 acre home site in legendary Megan's Landing! Custom made white cabinetry to the ceiling and massive kitchen island will delight your guests while you have plenty of space to create culinary masterpieces. This beautiful home is designed for entertaining, with high ceilings and distinctive architectural features, allowing for great flow throughout the main areas. A spacious covered patio offers the ultimate in outdoor relaxation with an elegant fireplace. Architectural details abound, including tray ceilings, a bay window, and sunroom. A cool and neutral color scheme is grounded by beautiful wood-look tile flooring throughout much of the home. Delight in the abundance of natural light and plenty of windows, including a sliding glass door to the covered patio. Enjoy working from home in the enclosed office or serving guests a gourmet meal either at the massive kitchen island, adjacent dining space or in the formal dining room. The 8' interior doors accentuate this home's high ceilings and further add to its timeless appeal. Welcome home to the Maidstone in Megan's Landing!...
Contact an agent
Home facts
- Year built:2026
- Listing ID #:1952736
- Added:124 day(s) ago
- Updated:July 30, 2026 at 04:27 AM
Rooms and interior
- Bedrooms:4
- Total bathrooms:5
- Full bathrooms:4
- Half bathrooms:1
- Flooring:Carpeting, Ceramic Tile, Vinyl
- Dining Description:Separate Dining Room, Two Eating Areas
- Bathrooms Description:Separate Vanity, Tub/Shower Separate
- Kitchen Description:Built-In Oven, Cook Top, Custom Cabinets, Dishwasher, Disposal, Double Ovens, Eat-In Kitchen, Gas Cooking, Ice Maker Connection, Island Kitchen, Microwave Oven, Self-Cleaning Oven, Solid Counter Tops, Vent Fan, Walk-In Pantry
- Bedroom Description:All Bedrooms Downstairs, Ceiling Fan, Full Bath, Master Bedroom Downstairs, Secondary Bedroom Downstairs, Walk-In Closet, Walk-In Closets
Heating and cooling
- Cooling:One Central
- Heating:1 Unit, Central, Propane Owned
Structure and exterior
- Roof:Composition
- Year built:2026
- Architectural Style:Contemporary, One Story, Texas Hill Country
- Construction Materials:4 Sides Masonry, Stone/Rock, Stucco
- Exterior Features:Covered Patio, Has Gutters, Sprinkler System
- Foundation Description:Slab
- Levels:1 Story
Schools
- High school:Medina Valley
- Middle school:Medina Valley
- Elementary school:Castroville Elementary
Utilities
- Water:Water System
- Sewer:Sewer System
Finances and disclosures
- Price:$728,918
- Tax amount:$2 (2026)
Features and amenities
- Laundry features:Dryer Connection, Laundry Lower Level, Laundry Main Level, Laundry Room, Washer Connection
- Amenities:2+ Water Heater Units, Attic - Access only, Attic - Partially Floored, Attic - Pull Down Stairs, Attic - Storage Only, Built-In Oven, Carbon Monoxide Detector, Ceiling Fans, Chandelier, Gas Water Heater, High Speed Internet, In Wall Pest Control, Plumb for Water Softener, Pre-Wired for Security, Private Garbage Service, Smoke Alarm, Study/Library, Utility Room Inside
Parking
- Parking description:Attached Garage, Garage Door Opener, Side Entry Garage, Three Car Garage
 IDX information is provided exclusively for consumers’ personal, non-commercial use, that it may not be used for any purpose other than to identify prospective properties consumers may be interested in purchasing, and that the data is deemed reliable but is not guaranteed accurate by LERA MLS (Local Expertise Regional Access). The MLS may, at its discretion, require use of other disclaimers as necessary to protect participants and/or the MLS from liability. SABOR Member Broker: Lisa Shaw
New listings near 943 Falcon Cove
- New
 $699,999Active4 beds 3 baths3,029 sq. ft.
558 James Way, Castroville, TX 78009
MLS# 2004163Listed by: KELLER WILLIAMS CITY-VIEW - New
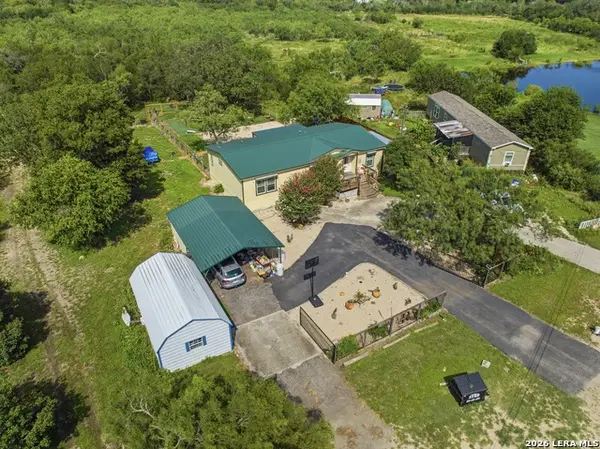 $495,000Active3 beds 2 baths1,680 sq. ft.
321 County Road 4614, Castroville, TX 78009
MLS# 2003674Listed by: KELLER WILLIAMS CITY-VIEW - New
 $591,134Active4 beds 4 baths2,843 sq. ft.
152 Megans Lane, Castroville, TX 78009
MLS# 2003639Listed by: EXP REALTY - New
 $613,944Active4 beds 4 baths3,048 sq. ft.
179 Megans Point, Castroville, TX 78009
MLS# 2003640Listed by: EXP REALTY - New
 $550,000Active3 beds 2 baths2,273 sq. ft.
104 Sunnyland, Castroville, TX 78009
MLS# 2003010Listed by: GALM REAL ESTATE, LLC 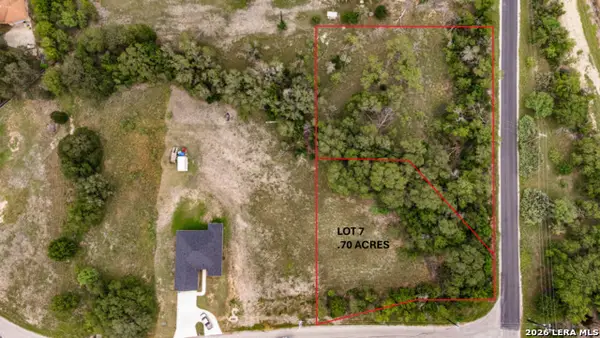 $50,000Active0.86 Acres
LOT 7 River Bluff, Castroville, TX 78009
MLS# 1944888Listed by: GALM REAL ESTATE, LLC- New
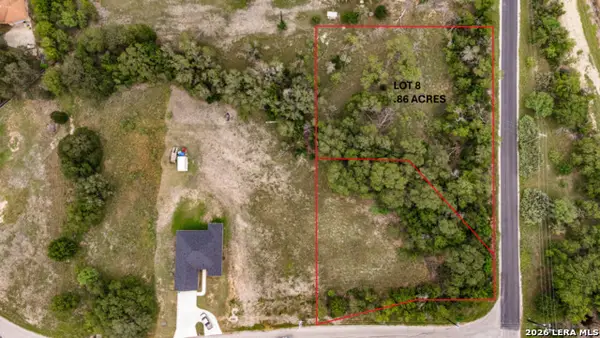 $45,000Active0.7 Acres
LOT 8 River Bluff, Castroville, TX 78009
MLS# 2002636Listed by: GALM REAL ESTATE, LLC - New
 $160,000Active2.2 Acres
LOT 2, 7, & 8 River Bluff, Castroville, TX 78009
MLS# 2002645Listed by: GALM REAL ESTATE, LLC - New
 $799,500Active4 beds 6 baths3,827 sq. ft.
209 Englewood Ln, Castroville, TX 78009
MLS# 1999890Listed by: RE/MAX UNITY  $65,000Active0.65 Acres
LOT 2 River Bluff, Castroville, TX 78009
MLS# 1944890Listed by: GALM REAL ESTATE, LLC


Protect your home and budget from life's surprises with an Assurant Home Warranty, backed by a partner that supports you through every step of homeownership. Explore Plans.
©2026 Century 21 Real Estate LLC. All rights reserved. CENTURY 21®, the CENTURY 21 Logo and C21® are service marks owned by Century 21 Real Estate LLC. Century 21 Real Estate LLC fully supports the principles of the Fair Housing Act and the Equal Opportunity Act. Each office is independently owned and operated. Listing information is deemed reliable but not guaranteed accurate.