
286 Harris Boulevard, Cedar Creek Lake, TX 75147
Local realty services provided by:CENTURY 21 Gold Coat Realtors
286 Harris Boulevard,Malakoff, TX 75147
$259,000
- 3 Beds
- 2 Baths
- 1,200 sq. ft.
- Single family
- Active
Listed by: carrie bennett
Office: re/max benchmark
MLS#:21362368
Source:GDAR
Price summary
- Price:$259,000
- Price per sq. ft.:$215.83
- Monthly HOA dues:$4.17
About this home
Welcome to this beautifully built 2024 home offering 3 bedrooms, 2 bathrooms, and a bright open-concept floor plan designed for comfortable living. The modern kitchen flows seamlessly into the living and dining areas, while the split-bedroom layout provides added privacy. The primary suite features a private bath and generous closet space. Outside, you'll find a newly built 600-square-foot shop wired with 220-volt electrical service and a 20' x 30' front 2 car carport, providing excellent space for hobbies, storage, vehicles, or a workshop. Situated on a 0.216-acre lot in the desirable Clearwater Bay community near Cedar Creek Lake, you'll enjoy convenient access to boating, fishing, shopping, and dining. Whether you're looking for a primary residence, weekend retreat, or investment property, this move-in-ready home is one you won't want to miss!
Contact an agent
Home facts
- Year built:2024
- Subdivision & Development:Clearwater Bay
- Listing ID #:21362368
- Added:1 day(s) ago
- Updated:August 17, 2026 at 11:43 PM
Rooms and interior
- Bedrooms:3
- Total bathrooms:2
- Full bathrooms:2
- Kitchen Description:Dishwasher, Electric Range
- Living area:1,200 sq. ft.
Structure and exterior
- Roof:Composition
- Year built:2024
- Building area:1,200 sq. ft.
- Lot area:0.22 Acres
- Lot Features:Few Trees
- Foundation Description:Slab
- Levels:1 Story
Schools
- High school:Malakoff
- Middle school:Malakoff
- Elementary school:Malakoff
Finances and disclosures
- Price:$259,000
- Price per sq. ft.:$215.83
Features and amenities
- Appliances:Dishwasher, Electric Range
Parking
- Carport spaces:2
 Information provided, in part, by North Texas Real Estate Information Systems, Inc. Last Updated August 17, 2026 Listings with the NTREIS logo are listed by brokerages other than CENTURY 21 Gold Coat Realtors. GDAR Member Broker: Katherine Hein
New listings near 286 Harris Boulevard
- New
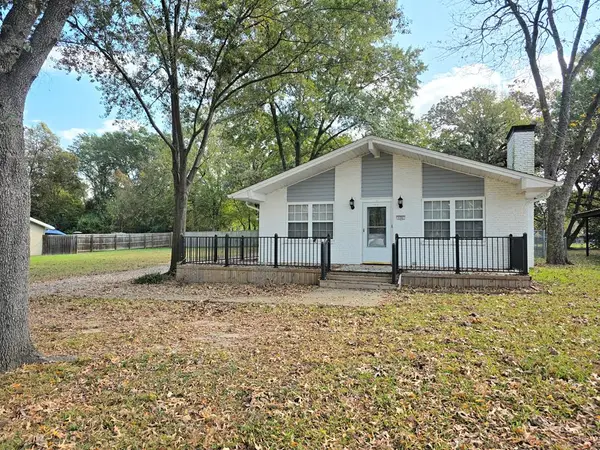 $289,000Active2 beds 3 baths1,356 sq. ft.
131 Ocean Dr, Gun Barrel City, TX 75156
MLS# 113321Listed by: COLDWELL BANKER AMERICAN DREAM REALTY - New
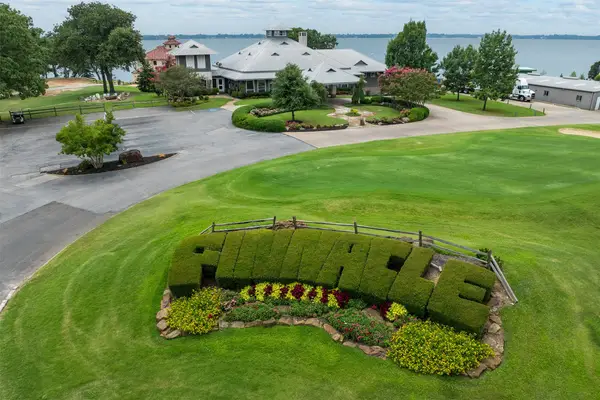 $53,000Active0.3 Acres
389 St Andrews Drive, Mabank, TX 75156
MLS# 21361694Listed by: DUGGAN REALTY ADVISORS L.L.C. - New
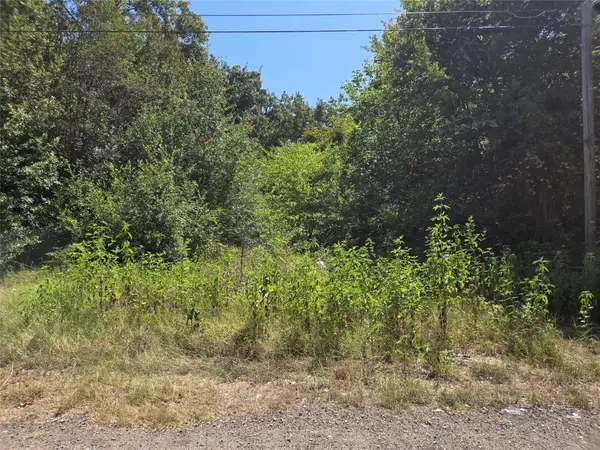 $15,000Active0.12 Acres
194 Coahoma, Mabank, TX 75156
MLS# 21361758Listed by: GROW REALTY - New
 $192,000Active3 beds 2 baths1,100 sq. ft.
108 Navajo Drive, Mabank, TX 75156
MLS# 21361759Listed by: GLORIMONT REAL ESTATE, LLC - New
 $299,000Active3 beds 2 baths1,200 sq. ft.
120 Janice Lane, Mabank, TX 75156
MLS# 21361795Listed by: BEYCOME BROKERAGE REALTY LLC - New
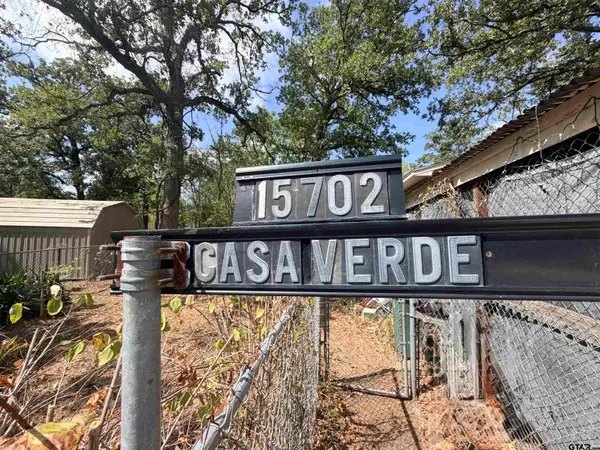 $90,000Active3 beds 2 baths1,120 sq. ft.
15702 Casa Verde, Malakoff, TX 75148
MLS# 26011406Listed by: PLATINUM REALTY GROUP TYLER LLC - New
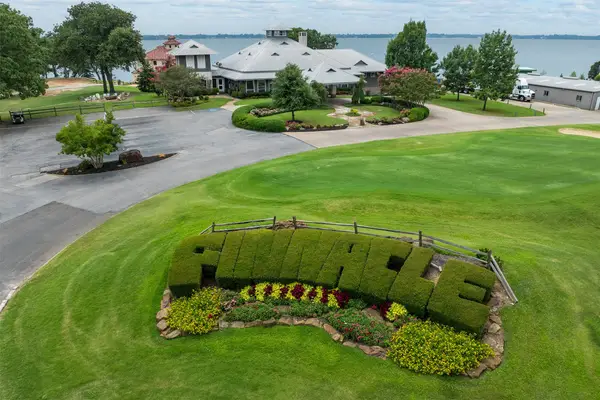 $53,000Active0.27 Acres
387 St Andrews Drive, Mabank, TX 75156
MLS# 21359449Listed by: DUGGAN REALTY ADVISORS L.L.C. - New
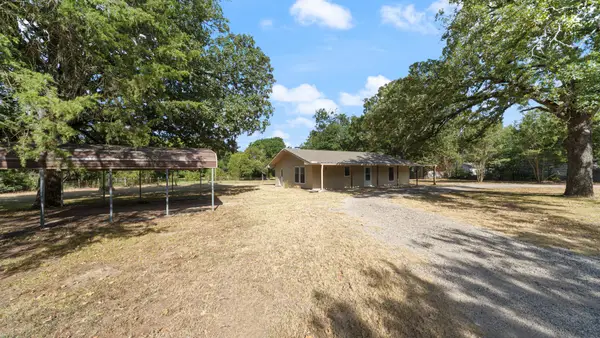 $249,900Active2 beds 2 baths1,300 sq. ft.
1320 Johnson Lane, Kemp, TX 75143
MLS# 21359368Listed by: RE/MAX HOMELAND REALTY, INC. - New
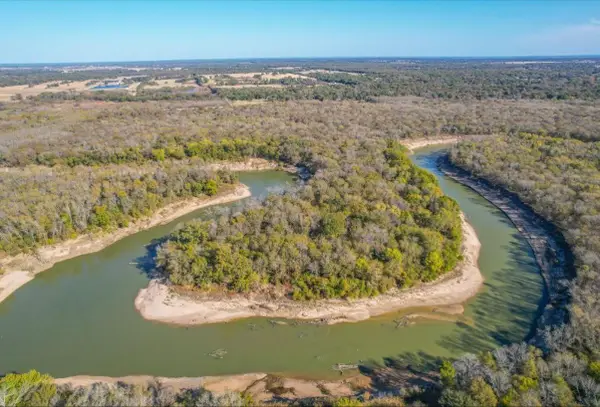 $799,999Active4 beds 2 baths2,014 sq. ft.
10630 River Ranch Rd, Kemp, TX 75143
MLS# 79002735Listed by: HOMESMART - New
 $4,495,000Active6 beds 7 baths5,588 sq. ft.
13420 Lanyard Lane, Malakoff, TX 75148
MLS# 21341658Listed by: LONG COVE REALTY, LLC


Protect your home and budget from life's surprises with an Assurant Home Warranty, backed by a partner that supports you through every step of homeownership. Explore Plans.
©2026 Century 21 Real Estate LLC. All rights reserved. CENTURY 21®, the CENTURY 21 Logo and C21® are service marks owned by Century 21 Real Estate LLC. Century 21 Real Estate LLC fully supports the principles of the Fair Housing Act and the Equal Opportunity Act. Each office is independently owned and operated. Listing information is deemed reliable but not guaranteed accurate.