
648 Enchanted Isles, Cedar Creek Lake, TX 75156
Local realty services provided by:CENTURY 21 Judge Fite Company
Listed by: thomas glen christy
Office: dave perry-miller real estate
MLS#:112565
Source:TX_HCBR
Price summary
- Price:$1,725,000
- Price per sq. ft.:$574.62
About this home
A rare opportunity awaits you in the coveted gated community of Enchanted Isles! This totally updated and remodeled lakefront home features 4 bedrooms and 3 full baths all with breathtaking views and lakeside access from every bedroom and living space. You will especially enjoy your morning coffee in the beautiful morning room off the primary bedroom, which was just completed. The open-concept floor plan, featuring floor-to-ceiling windows and doors facing east toward the lake boasts a gourmet kitchen, with a huge island for cooking and gathering. The family room is especially large to host many friends and family. The outdoor areas include an oversized deck off the family room, a lower-level covered patio, a 5-foot swim spa, and a 2023 boathouse that accommodates a boat and double jet ski lifts. The boathouse is on very deep water because you are on the outermost island. As you enter through the Enchanted Isles gate and drive across the two pine tree-lined causeways, you will know you have found your new ISLAND RETREAT!...
Contact an agent
Home facts
- Year built:1984
- Listing ID #:112565
- Added:105 day(s) ago
- Updated:August 16, 2026 at 02:39 PM
Rooms and interior
- Bedrooms:4
- Total bathrooms:3
- Full bathrooms:3
- Bathrooms Description:Separate Shower, Separate Tub
- Kitchen Description:Dishwasher, Disposal, Microwave, Vent Hood
- Basement Description:Slab
- Living area:3,002 sq. ft.
Structure and exterior
- Roof:Composition
- Year built:1984
- Building area:3,002 sq. ft.
- Lot area:1 Acres
- Lot Features:Lake, Waterfront, Waterview
- Architectural Style:Single Family
- Construction Materials:Brick Veneer, Metal Siding
- Exterior Features:Boat Dock, Boat Lift, Covered/Enclosed Patio, Decks, Lake Pump, Landscaped, Lighting System, Patio, Retaining Wall
- Foundation Description:Slab
Utilities
- Water:Available
- Sewer:Septic Tank
Finances and disclosures
- Price:$1,725,000
- Price per sq. ft.:$574.62
Features and amenities
- Appliances:Dishwasher
- Laundry features:Washer/Dryer Connections
- Amenities:Separate Shower, Separate Tub, WBFP, Washer/Dryer Connections, Wet Bar
- Pool features:Pool
Parking
- Parking description:Garage
- Garage spaces:2
New listings near 648 Enchanted Isles
- New
 $449,000Active4 beds 3 baths1,592 sq. ft.
142 Lowe Drive, Mabank, TX 75156
MLS# 21375325Listed by: TEXAS LUXURY AND LAND - New
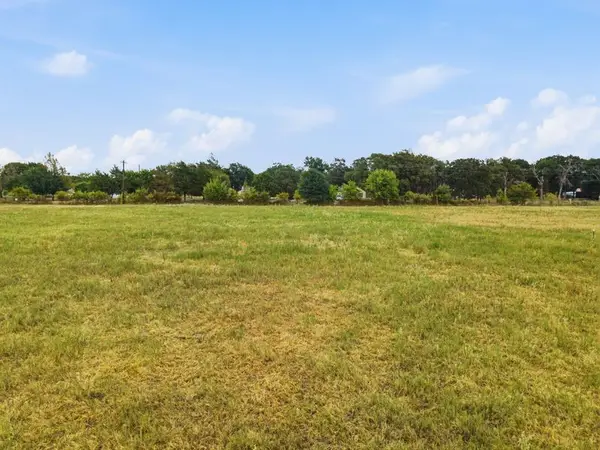 $79,900Active1.47 Acres
TBD Lot 6 Flag Lake Road, Kemp, TX 75143
MLS# 21375638Listed by: LONE STAR LAND SALES - New
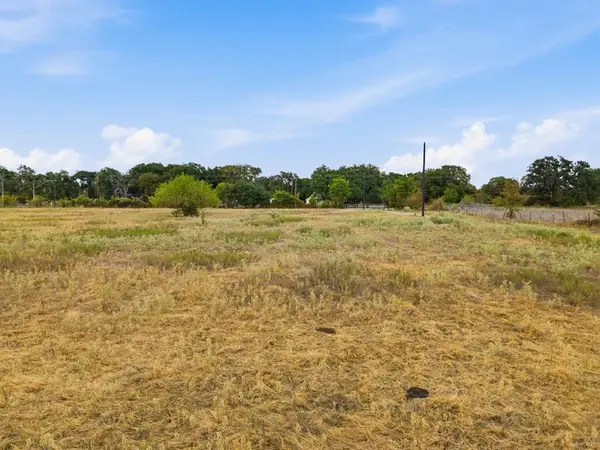 $64,500Active1.32 Acres
TBD Lot 9 Flag Lake Road, Kemp, TX 75143
MLS# 21375655Listed by: LONE STAR LAND SALES - New
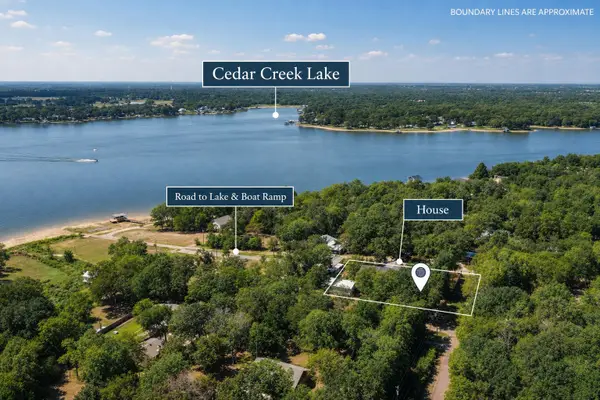 $275,000Active4 beds 2 baths2,900 sq. ft.
14415 Melrick Boulevard, Malakoff, TX 75148
MLS# 21361883Listed by: KELLER WILLIAMS LONESTAR DFW - New
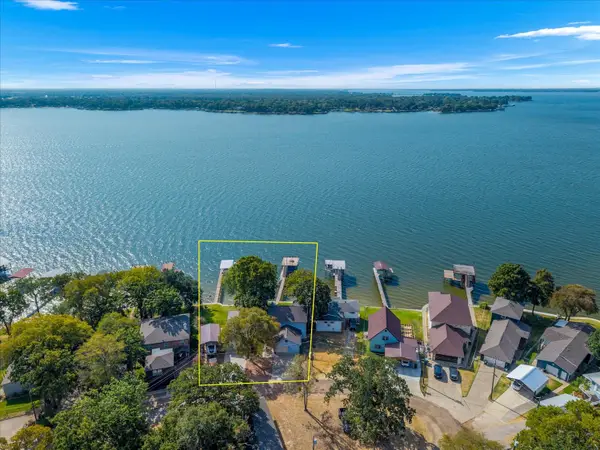 $925,000Active4 beds 4 baths2,809 sq. ft.
230 Palisade Loop, Gun Barrel City, TX 75156
MLS# 21374229Listed by: COLDWELL BANKER APEX, REALTORS - New
 $1,675,000Active4 beds 3 baths3,002 sq. ft.
648 Enchanted Isles Drive, Mabank, TX 75156
MLS# 21375570Listed by: KW-CEDAR CREEK LAKE PROPERTIES - New
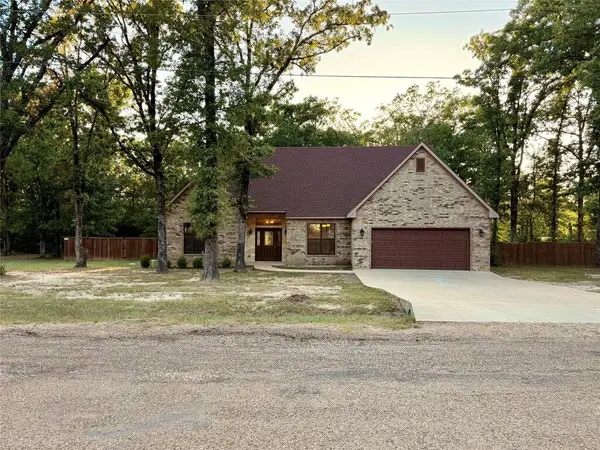 $319,000Active3 beds 2 baths1,429 sq. ft.
7055 Joyce St, Eustace, TX 75124
MLS# 113372Listed by: COLDWELL BANKER AMERICAN DREAM REALTY - New
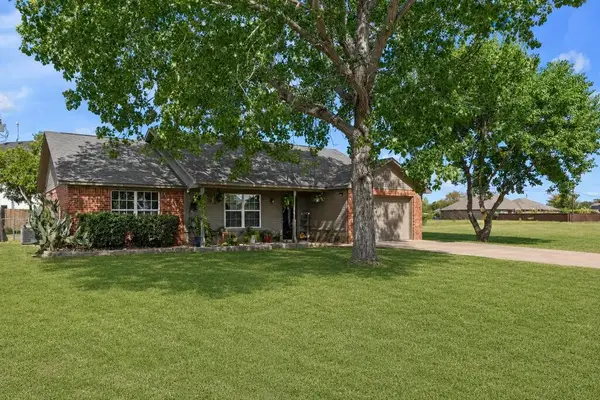 $219,500Active3 beds 2 baths1,663 sq. ft.
239 Seacraft Drive, Gun Barrel City, TX 75156
MLS# 21375150Listed by: KW-CEDAR CREEK LAKE PROPERTIES - New
 $239,900Active3 beds 2 baths1,304 sq. ft.
119 Loon Bay Drive, Gun Barrel City, TX 75156
MLS# 21352771Listed by: THE ARVESEN GROUP, LLC - New
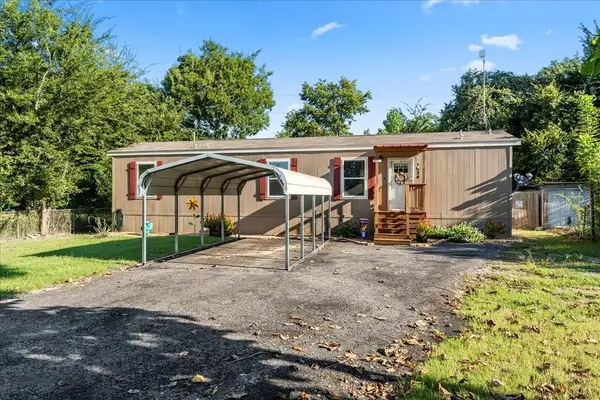 $109,000Active2 beds 2 baths840 sq. ft.
1034 Pleasant Drive, Kemp, TX 75143
MLS# 21375000Listed by: COLDWELL BANKER AMERICAN DREAM


Protect your home and budget from life's surprises with an Assurant Home Warranty, backed by a partner that supports you through every step of homeownership. Explore Plans.
©2026 Century 21 Real Estate LLC. All rights reserved. CENTURY 21®, the CENTURY 21 Logo and C21® are service marks owned by Century 21 Real Estate LLC. Century 21 Real Estate LLC fully supports the principles of the Fair Housing Act and the Equal Opportunity Act. Each office is independently owned and operated. Listing information is deemed reliable but not guaranteed accurate.