
244 Shining Spark Trl, Cedar Creek, TX 78612
Local realty services provided by:CENTURY 21 Judge Fite Company
Listed by: dustin weiss
Office: serhant texas, llc.
MLS#:1526974
Source:ACTRIS
244 Shining Spark Trl,Cedar Creek, TX 78612
$529,950
- 4 Beds
- 3 Baths
- 2,871 sq. ft.
- Single family
- Active
Price summary
- Price:$529,950
- Price per sq. ft.:$184.59
- Monthly HOA dues:$60
About this home
LIMITED-TIME INCENTIVE: $53,000 OFF PLUS CLOSING COST INCENTIVES! Welcome to 244 Shining Spark Trl, a beautifully designed 4-bedroom, 3-bathroom home offering 2,871 square feet of spacious and versatile living. The open-concept floor plan creates an inviting flow between the main living areas, making it ideal for both everyday living and entertaining. The generous layout offers plenty of room for guests, a home office, or additional flex space to fit your needs. Thoughtfully designed throughout, this home combines comfort, functionality, and style in a desirable community.
Contact an agent
Home facts
- Year built:2026
- Subdivision & Development:Silverleaf
- Listing ID #:1526974
- Updated:October 21, 2026 at 12:37 PM
Rooms and interior
- Bedrooms:4
- Total bathrooms:3
- Full bathrooms:3
- Flooring:Carpet, Tile
- Kitchen Description:Built-In Electric Oven, Gas Cooktop, Stainless Steel Appliance(s)
- Living area:2,871 sq. ft.
Heating and cooling
- Cooling:Central
- Heating:Central
- Central air:Yes
Structure and exterior
- Roof:Shingle
- Year built:2026
- Building area:2,871 sq. ft.
- Lot area:0.14 Acres
- Lot Features:Interior Lot, Sprinkler - Automatic
- Construction Materials:HardiPlank Type, Stone, Stucco
- Foundation Description:Slab
Schools
- High school:Cedar Creek
- Elementary school:Bluebonnet (Bastrop ISD)
Utilities
- Water:MUD
Finances and disclosures
- Price:$529,950
- Price per sq. ft.:$184.59
Features and amenities
- Appliances:Built-In Electric Oven, Gas Cooktop, Stainless Steel Appliance(s), Tankless Water Heater, Water Softener
Parking
- Total parking spaces:6
- Parking description:Attached, Driveway, Garage Door Opener, Garage Faces Front
- Garage:Yes
- Garage spaces:3
New listings near 244 Shining Spark Trl
- New
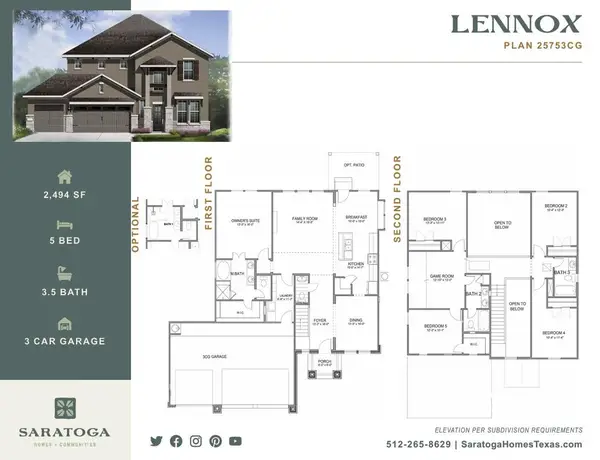 $444,950Active5 beds 4 baths2,494 sq. ft.
208 Shining Spark Trl, Cedar Creek, TX 78612
MLS# 4086209Listed by: SERHANT TEXAS, LLC - New
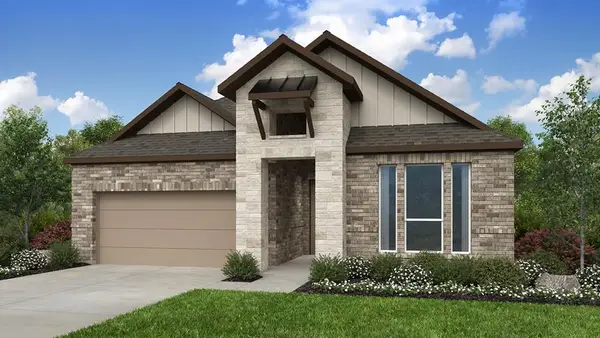 $441,787Active4 beds 3 baths2,242 sq. ft.
185 Little Tenina Trl, Cedar Creek, TX 78612
MLS# 3522709Listed by: ALEXANDER PROPERTIES - New
 $475,000Active3 beds 2 baths1,908 sq. ft.
140 Creekwood Trl, Cedar Creek, TX 78612
MLS# 7836597Listed by: CAPTEX REALTY - New
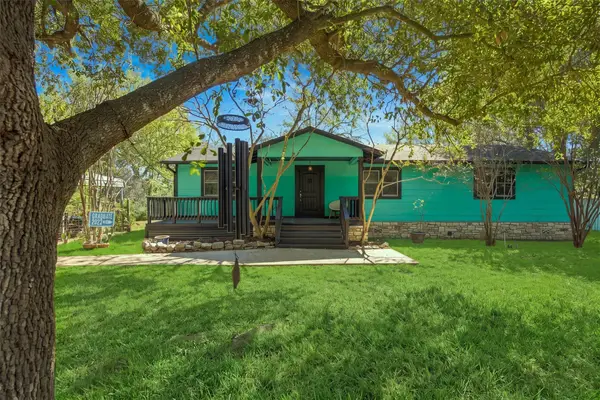 $339,900Active3 beds 2 baths1,352 sq. ft.
3209 River Rd, Cedar Creek, TX 78612
MLS# 6574583Listed by: THE AGENCY AUSTIN, LLC - New
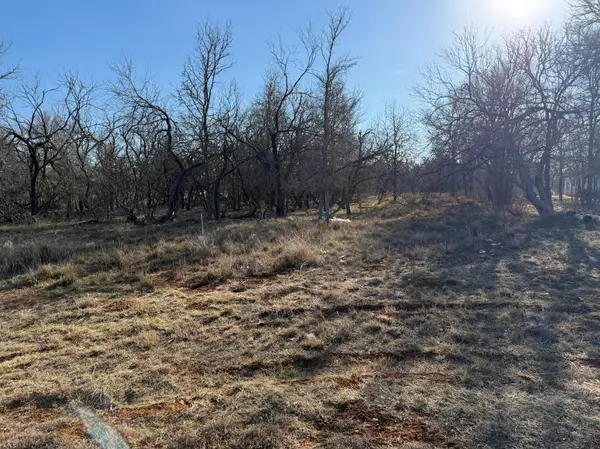 $169,000Active1.27 Acres
133 Chandler Cv, Cedar Creek, TX 78612
MLS# 3593963Listed by: MY HOME AT AUSTIN - New
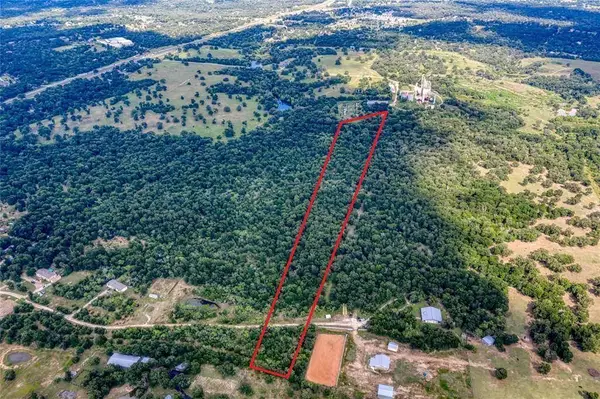 $300,000Active10 Acres
000 Fawn Ridge Rd, Cedar Creek, TX 78612
MLS# 6415102Listed by: EXP REALTY, LLC - New
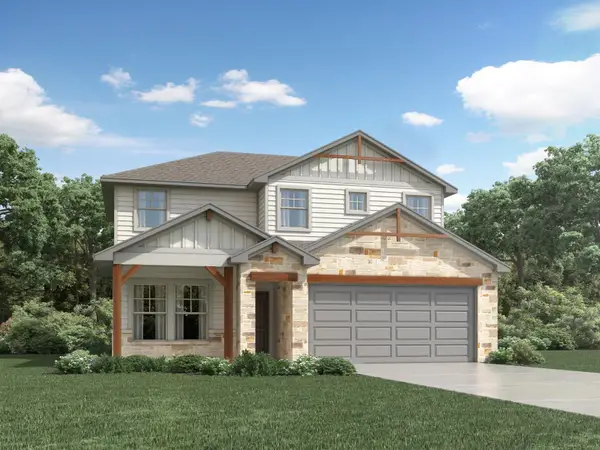 $376,990Active4 beds 3 baths2,334 sq. ft.
170 Fossil Dr, Cedar Creek, TX 78612
MLS# 8998122Listed by: MERITAGE HOMES REALTY - New
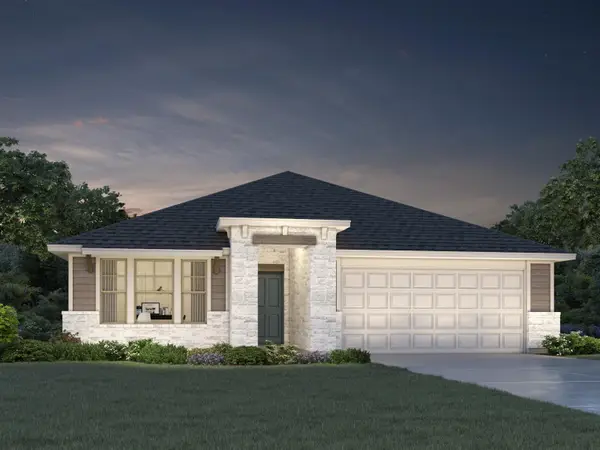 $366,430Active4 beds 3 baths2,237 sq. ft.
143 Coopers Hawk Crst, Cedar Creek, TX 78612
MLS# 2172325Listed by: MERITAGE HOMES REALTY - New
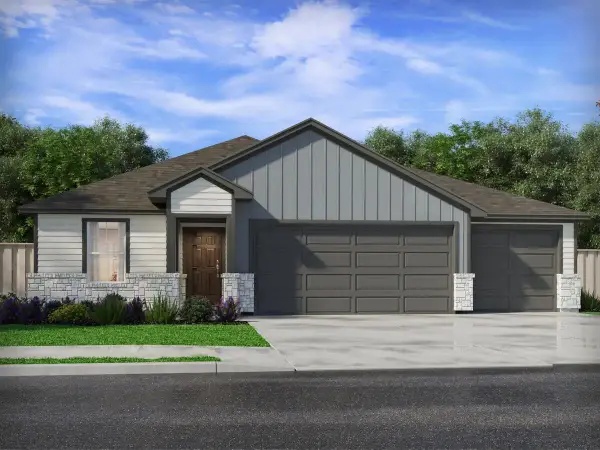 $321,990Active4 beds 2 baths1,688 sq. ft.
282 Red Tail Hawk Ln, Cedar Creek, TX 78612
MLS# 4913130Listed by: MERITAGE HOMES REALTY


Protect your home and budget from life's surprises with an Assurant Home Warranty, backed by a partner that supports you through every step of homeownership. Explore Plans.
©2026 Century 21 Real Estate LLC. All rights reserved. CENTURY 21®, the CENTURY 21 Logo and C21® are service marks owned by Century 21 Real Estate LLC. Century 21 Real Estate LLC fully supports the principles of the Fair Housing Act and the Equal Opportunity Act. Each office is independently owned and operated. Listing information is deemed reliable but not guaranteed accurate.