1810 Marlow Drive, Cedar Hill, TX 75104
Local realty services provided by:CENTURY 21 Alliance Properties
Listed by: ben caballero
Office: homesusa.com
MLS#:21344920
Source:GDAR
Price summary
- Price:$569,987
- Price per sq. ft.:$188.61
- Monthly HOA dues:$44
About this home
MLS# 21344920 - Built by First Texas Homes - Ready Now! ~ Discover the Eagle 2F plan in the Bear Creek community of Cedar Hill, TX, where modern living meets timeless comfort. This stunning single-family home spans 3,022 sq ft and features 5 spacious bedrooms and 3 and a half bathrooms, providing ample space for families to thrive. The master bedroom is conveniently located on the main level, offering a serene retreat after a long day. Enjoy the convenience of a large 3.5-car garage, perfect for vehicles and storage. Spend evenings unwinding on the covered patio, where you can create lasting memories with loved ones under the stars. With dual vanities in the primary bath and expansive walk-in closets, every detail has been thoughtfully designed for your comfort. At First Texas Homes, we understand that every family is unique. That's why we offer customizable options, allowing you to tailor your home to fit your lifestyle perfectly. Imagine cozy family gatherings in your new space—this could be your reality. Explore the Eagle 2F today and embrace a new chapter in your life....
Contact an agent
Home facts
- Year built:2026
- Subdivision & Development:Bear Creek
- Listing ID #:21344920
- Added:48 day(s) ago
- Updated:September 16, 2026 at 11:45 AM
Rooms and interior
- Bedrooms:5
- Total bathrooms:4
- Full bathrooms:3
- Half bathrooms:1
- Flooring:Carpet, Ceramic Tile
- Kitchen Description:Dishwasher, Disposal
- Living area:3,022 sq. ft.
Heating and cooling
- Cooling:Attic Fan, Ceiling Fans, Central Air, Electric, Heat Pump, Zoned
- Heating:Central, Electric, Heat Pump
- Central air:Yes
Structure and exterior
- Roof:Composition
- Year built:2026
- Building area:3,022 sq. ft.
- Lot area:0.15 Acres
- Construction Materials:Brick, Cedar
- Foundation Description:Slab
- Levels:1 Story
Schools
- High school:Desoto
- Middle school:Curtistene S Mccowan
- Elementary school:Cockrell Hill
Finances and disclosures
- Price:$569,987
- Price per sq. ft.:$188.61
Features and amenities
- Appliances:Dishwasher, Disposal
- Amenities:Prewired, Security System, Smoke Detectors
Parking
- Garage:Yes
- Garage spaces:3
 Information provided, in part, by North Texas Real Estate Information Systems, Inc. Last Updated September 16, 2026 Listings with the NTREIS logo are listed by brokerages other than CENTURY 21 Alliance Properties. GDAR Member Broker: Roger Del Brandt II
New listings near 1810 Marlow Drive
- New
 $385,000Active4 beds 2 baths1,933 sq. ft.
1338 Rolling Meadows Drive, Cedar Hill, TX 75104
MLS# 21386961Listed by: REAL BROKER, LLC - New
 $314,500Active3 beds 2 baths1,793 sq. ft.
208 Ashford Lane, Cedar Hill, TX 75104
MLS# 21387599Listed by: HOMESUSA.COM - Open Sun, 2 to 4pmNew
 $634,000Active5 beds 3 baths3,342 sq. ft.
1129 Wishing Well Court, Cedar Hill, TX 75104
MLS# 21367897Listed by: DAVE PERRY MILLER REAL ESTATE - New
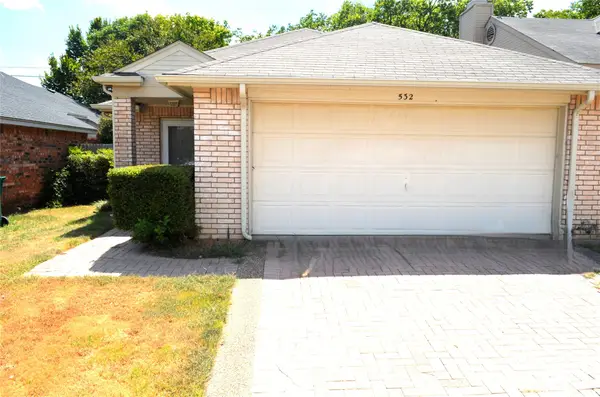 $225,000Active3 beds 2 baths1,274 sq. ft.
532 Majestic Park Lane, Cedar Hill, TX 75104
MLS# 21382755Listed by: STAR FIVE, REALTORS - New
 $279,000Active3 beds 2 baths1,734 sq. ft.
536 Nance Drive, Cedar Hill, TX 75104
MLS# 21383996Listed by: DIAMOND CUT REAL ESTATE - New
 $958,500Active3.51 Acres
208 N Joe Wilson Road, Cedar Hill, TX 75104
MLS# 21379256Listed by: NEW HOME SALES CENTER - New
 $289,900Active3 beds 2 baths1,592 sq. ft.
841 Collins Boulevard, Cedar Hill, TX 75104
MLS# 21383769Listed by: JPAR - CENTRAL METRO  $520,000Pending3 beds 3 baths2,992 sq. ft.
405 Rolling Oaks Ridge, Cedar Hill, TX 75104
MLS# 21372984Listed by: EBBY HALLIDAY, REALTORS- New

 $480,000Active-- beds -- baths4,134 sq. ft.
135 E Pleasant Run Road, Cedar Hill, TX 75104
MLS# 21382313Listed by: CENTURY 21 JUDGE FITE CO. - New
 $249,999Active3 beds 1 baths1,518 sq. ft.
313 Taurus Drive, Cedar Hill, TX 75104
MLS# 21382435Listed by: JPAR NORTH CENTRAL METRO 2


Protect your home and budget from life's surprises with an Assurant Home Warranty, backed by a partner that supports you through every step of homeownership. Explore Plans.
©2026 Century 21 Real Estate LLC. All rights reserved. CENTURY 21®, the CENTURY 21 Logo and C21® are service marks owned by Century 21 Real Estate LLC. Century 21 Real Estate LLC fully supports the principles of the Fair Housing Act and the Equal Opportunity Act. Each office is independently owned and operated. Listing information is deemed reliable but not guaranteed accurate.