411 Bradshaw Street, Cedar Hill, TX 75104
Local realty services provided by:CENTURY 21 Elite
Listed by: lauren ross
Office: all city
MLS#:21356273
Source:GDAR
Price summary
- Price:$384,000
- Price per sq. ft.:$130.66
About this home
This spacious, must see move in ready home offers an exceptional blend of comfort, functionality and room to grow. With approximately 2939 sq ft, this home provides an abundance of living space and flexible areas designed to accommodate today's lifestyle.
The inviting interior features generous living areas, a gorgeous fireplace with beautiful built-ins, lots of kitchen space, ample storage and a versatile upstairs space. The first level primary suite offers impressive space and matching, dual oversized walk-in closets with separate dressing areas and vanities, providing the storage and privacy needed. The two additional bedrooms located on the first level both have walk-in closets as well. The two upstairs rooms are currently configured as home offices with custom built-ins meet all the bedroom requirements to be used as such. The upstairs also utilizes a separate entrance leading into a sunroom and to the additional upstairs space that includes a full bathroom, flex space and separate HVAC system to offer enhanced privacy and flexibility for multigenerational living or guests.
Outside, enjoy a private backyard setting with wooded views that create a peaceful retreat while still being conveniently located near shopping, dining, entertainment, Cedar Hill State Park and Joe Pool lake. The attached garage adds everyday convenience and additional storage.
Located in the established Northwood Trails neighborhood, this home offers space rarely found at this price point. Whether you are looking for room to entertain, work from home, exercise, or simply spread out, this home is ready for you!
Downstairs HVAC replaced 2023 with 10 year warranty
Roof 2 years old
Information is deemed reliable,but not guaranteed....
Contact an agent
Home facts
- Year built:1985
- Subdivision & Development:Northwood Trails 02
- Listing ID #:21356273
- Added:20 day(s) ago
- Updated:September 03, 2026 at 12:14 PM
Rooms and interior
- Bedrooms:5
- Total bathrooms:4
- Full bathrooms:3
- Half bathrooms:1
- Kitchen Description:Dishwasher, Disposal, Double Oven, Electric Cooktop, Electric Oven
- Living area:2,939 sq. ft.
Heating and cooling
- Cooling:Central Air
- Heating:Central
- Central air:Yes
Structure and exterior
- Roof:Composition
- Year built:1985
- Building area:2,939 sq. ft.
- Lot area:0.12 Acres
- Construction Materials:Brick
- Foundation Description:Slab
- Levels:2 Story
Schools
- High school:Cedar Hill
- Middle school:Besse Coleman
- Elementary school:Bray
Finances and disclosures
- Price:$384,000
- Price per sq. ft.:$130.66
- Tax amount:$8,504
Features and amenities
- Appliances:Dishwasher, Disposal, Double Oven, Electric Cooktop, Electric Oven
Parking
- Garage:Yes
- Garage spaces:2
 Information provided, in part, by North Texas Real Estate Information Systems, Inc. Last Updated September 3, 2026 Listings with the NTREIS logo are listed by brokerages other than CENTURY 21 Elite. GDAR Member Broker: Mike Salter
New listings near 411 Bradshaw Street
- New
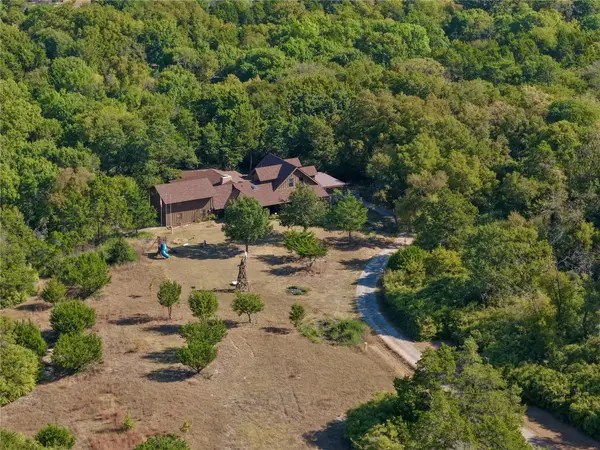 $1,199,000Active4 beds 6 baths4,000 sq. ft.
539 N Duncanville Road, Cedar Hill, TX 75104
MLS# 21376089Listed by: MODERN REALTY - New

 $163,000Active0.52 Acres
443 Breezeway Court, Cedar Hill, TX 75104
MLS# 21373049Listed by: CENTURY 21 JUDGE FITE CO. - New
 $225,000Active4 beds 3 baths2,245 sq. ft.
720 Ford Drive, Cedar Hill, TX 75104
MLS# 21371929Listed by: EXP REALTY - New
 $274,900Active3 beds 2 baths1,482 sq. ft.
1114 Brewer Drive, Cedar Hill, TX 75104
MLS# 21371172Listed by: DAVE PERRY MILLER REAL ESTATE - New
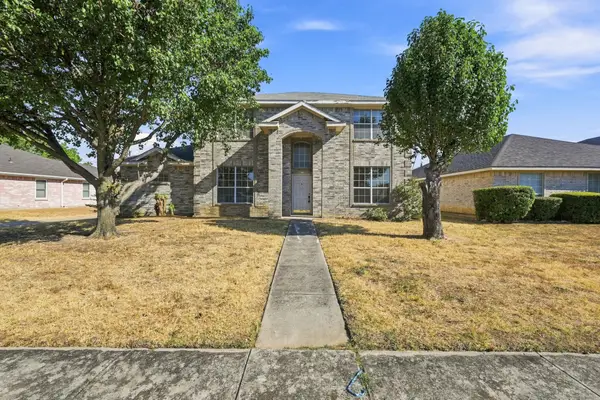 $299,000Active4 beds 3 baths2,616 sq. ft.
467 Orchard Hill Drive, Cedar Hill, TX 75104
MLS# 21374592Listed by: DORMAN REALTORS, LLC - New
 $222,220Active2 beds 2 baths1,239 sq. ft.
925 Cresthill Drive #37B, Cedar Hill, TX 75104
MLS# 21358719Listed by: CENTURY 21 JUDGE FITE COMPANY - New
 $339,900Active4 beds 3 baths2,869 sq. ft.
1521 Curtis Lane, Cedar Hill, TX 75104
MLS# 21373410Listed by: FATHOM REALTY, LLC - New
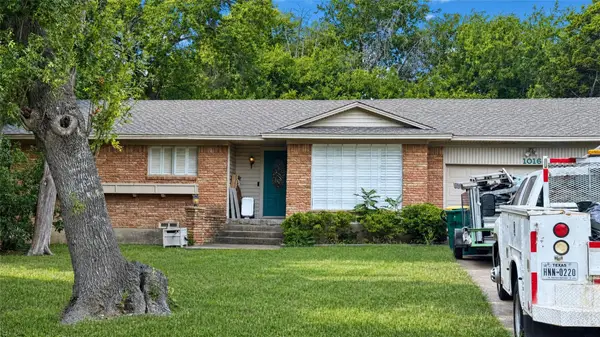 $150,000Active3 beds 2 baths1,482 sq. ft.
1016 Tower Drive, Cedar Hill, TX 75104
MLS# 21371340Listed by: CRESCENT REAL ESTATE GROUP-DFW - New
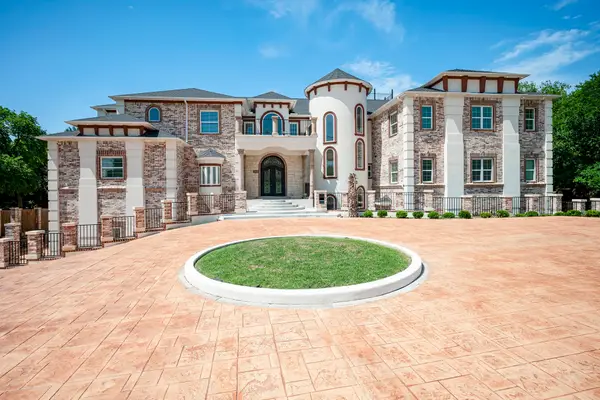 $3,300,000Active13 beds 17 baths17,918 sq. ft.
2415 Amberleaf Court, Cedar Hill, TX 75104
MLS# 21368582Listed by: COLDWELL BANKER REALTY - New
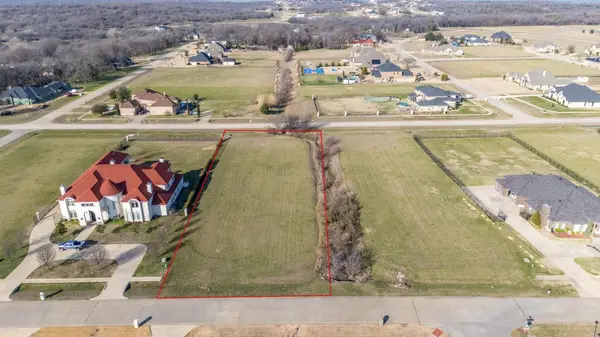 $150,000Active1 Acres
1703 Pebble Beach Lane, Cedar Hill, TX 75104
MLS# 21372373Listed by: EXP REALTY LLC


Protect your home and budget from life's surprises with an Assurant Home Warranty, backed by a partner that supports you through every step of homeownership. Explore Plans.
©2026 Century 21 Real Estate LLC. All rights reserved. CENTURY 21®, the CENTURY 21 Logo and C21® are service marks owned by Century 21 Real Estate LLC. Century 21 Real Estate LLC fully supports the principles of the Fair Housing Act and the Equal Opportunity Act. Each office is independently owned and operated. Listing information is deemed reliable but not guaranteed accurate.