
104 S Mount Rushmore Dr, Cedar Park, TX 78613
Local realty services provided by:CENTURY 21 North East
104 S Mount Rushmore Dr,Cedar Park, TX 78613
$394,900
- 3 Beds
- 2 Baths
- 1,334 sq. ft.
- Single family
- Pending
Listed by: randy rodriguez
Office: rodriguez real estate group
MLS#:1998230
Source:LERA
Price summary
- Price:$394,900
- Price per sq. ft.:$296.03
About this home
Discover this beautifully renovated 3-bed, 2-bath home in the heart of fast-growing Cedar Park, Texas. Thoughtfully updated from top to bottom, this move-in-ready property blends modern finishes with comfortable living. Enjoy an oversized, private backyard with plenty of room to entertain, garden, or create your own outdoor retreat. Located within walking distance of the exciting Bell District, you'll have easy access to shopping, dining, entertainment, and community events while still enjoying the comfort of an established neighborhood. Best of all, there's NO HOA, giving you the freedom to truly make this home your own. Whether you're a first-time buyer, downsizing, or looking for an investment opportunity, this Cedar Park gem offers an unbeatable combination of location, style, and value.
Contact an agent
Home facts
- Year built:1983
- Subdivision & Development:out/williamson
- Listing ID #:1998230
- Added:47 day(s) ago
- Updated:August 24, 2026 at 07:49 AM
Rooms and interior
- Bedrooms:3
- Total bathrooms:2
- Full bathrooms:2
- Flooring:Vinyl
- Bathrooms Description:Shower Only, Single Vanity
- Kitchen Description:Cook Top, Dishwasher, Island Kitchen, Stove/Range
- Bedroom Description:Ceiling Fan, Full Bath, Walk-In Closet
- Living area:1,334 sq. ft.
Heating and cooling
- Cooling:One Central
- Heating:Central, Electric
Structure and exterior
- Roof:Composition
- Year built:1983
- Building area:1,334 sq. ft.
- Lot area:0.34 Acres
- Lot Features:1/4 - 1/2 Acre, Level
- Architectural Style:One Story
- Construction Materials:Brick, Siding
- Exterior Features:Mature Trees, Privacy Fence
- Foundation Description:Slab
- Levels:1 Story
Schools
- High school:Leander
- Middle school:Leander
- Elementary school:Austin
Utilities
- Water:City
- Sewer:City
Finances and disclosures
- Price:$394,900
- Price per sq. ft.:$296.03
- Tax amount:$6,265 (2026)
Features and amenities
- Laundry features:Dryer Connection, Washer Connection
- Amenities:Ceiling Fans, Electric Water Heater, High Speed Internet, Utility Room Inside
Parking
- Parking description:Garage Door Opener, Two Car Garage
 IDX information is provided exclusively for consumers’ personal, non-commercial use, that it may not be used for any purpose other than to identify prospective properties consumers may be interested in purchasing, and that the data is deemed reliable but is not guaranteed accurate by LERA MLS (Local Expertise Regional Access). The MLS may, at its discretion, require use of other disclaimers as necessary to protect participants and/or the MLS from liability. SABOR Member Broker: Lisa Shaw
New listings near 104 S Mount Rushmore Dr
- New
 $749,900Active5 beds 3 baths3,291 sq. ft.
309 Aspen Cv, Cedar Park, TX 78613
MLS# 4553100Listed by: TWO DOOR REALTY, LLC - New
 $360,000Active3 beds 3 baths2,001 sq. ft.
304 Bandstand Ln, Cedar Park, TX 78613
MLS# 9181499Listed by: ORCHARD BROKERAGE - New
 $600,000Active2.05 Acres
5021 Little Valley Rd, Leander, TX 78641
MLS# 6596382Listed by: MALLACH AND COMPANY - New
 $700,000Active4 beds 4 baths3,115 sq. ft.
2811 Zambia Dr, Cedar Park, TX 78613
MLS# 2708740Listed by: MUNGIA REAL ESTATE - New
 $375,000Active3 beds 2 baths1,354 sq. ft.
2307 Dijon Dr, Cedar Park, TX 78613
MLS# 2916735Listed by: KELLER WILLIAMS REALTY - New
 $360,000Active3 beds 2 baths1,782 sq. ft.
703 Post Oak Cir, Cedar Park, TX 78613
MLS# 9465186Listed by: COMPASS RE TEXAS, LLC - New
 $750,000Active4 beds 4 baths3,018 sq. ft.
3813 Campfire Dr, Cedar Park, TX 78613
MLS# 1596685Listed by: KW-AUSTIN PORTFOLIO REAL ESTATE - New
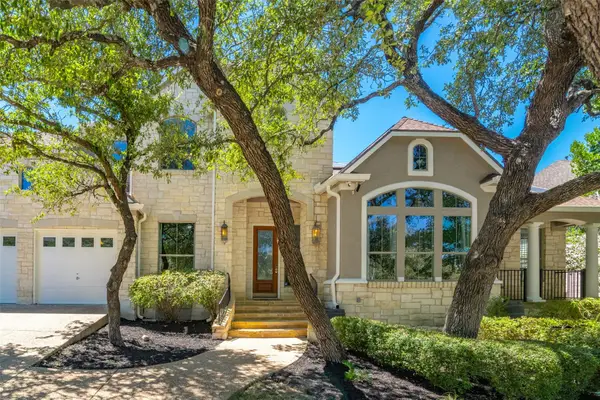 $1,080,000Active5 beds 4 baths4,919 sq. ft.
2704 Benevento Way, Cedar Park, TX 78613
MLS# 1695940Listed by: EXP REALTY, LLC - New
 $615,000Active4 beds 3 baths2,956 sq. ft.
1822 Nelson Ranch Loop, Cedar Park, TX 78613
MLS# 2548486Listed by: COMPASS RE TEXAS, LLC - New
 $330,000Active4 beds 2 baths1,849 sq. ft.
3007 Great Valley Dr, Cedar Park, TX 78613
MLS# 2862208Listed by: COMPASS RE TEXAS, LLC


Protect your home and budget from life's surprises with an Assurant Home Warranty, backed by a partner that supports you through every step of homeownership. Explore Plans.
©2026 Century 21 Real Estate LLC. All rights reserved. CENTURY 21®, the CENTURY 21 Logo and C21® are service marks owned by Century 21 Real Estate LLC. Century 21 Real Estate LLC fully supports the principles of the Fair Housing Act and the Equal Opportunity Act. Each office is independently owned and operated. Listing information is deemed reliable but not guaranteed accurate.