
1102 Nelson Ranch Rd, Cedar Park, TX 78613
Local realty services provided by:CENTURY 21 North East
Listed by: nick podrebarac, chrissy murphy
Office: all city real estate ltd. co
MLS#:5053143
Source:ACTRIS
1102 Nelson Ranch Rd,Cedar Park, TX 78613
$450,000Last list price
- 4 Beds
- 2 Baths
- - sq. ft.
- Single family
- Sold
Sorry, we are unable to map this address
Price summary
- Price:$450,000
About this home
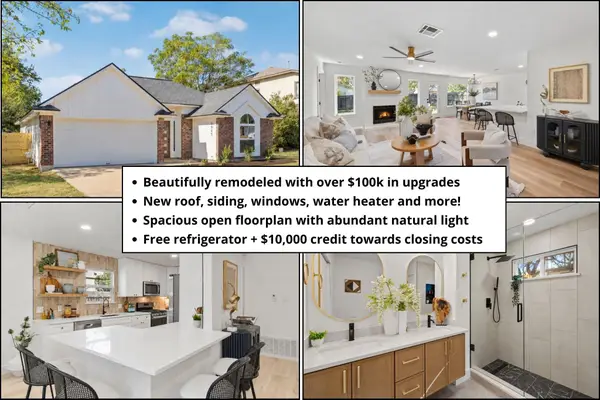
1102 Nelson Ranch Rd offers the space, character, and flexibility that make a home memorable. Set on a generously sized homesite in Cedar Park’s established Buttercup Creek area, this single-story Doyle Wilson-built home pairs a convenient location with a long driveway, mature trees, and a deeper front approach that gives the property a greater sense of space and separation. Inside, a standout skylit kitchen brings natural light into the heart of the home and immediately sets it apart.
The floor plan feels open and connected while still giving each space its own purpose. Bamboo flooring, porcelain tile in select areas, vaulted ceilings, shiplap accents in the dining room and bathrooms, and a natural gas brick fireplace add warmth and distinction throughout. The home is also wired for sound and data, with high-speed internet capability for work, entertainment, and modern convenience.
The kitchen stands out with quartz countertops, abundant cabinet storage, unique warm wood cabinetry, stainless steel appliances, an ENERGY STAR qualified refrigerator and dishwasher, built-in gas range, center island, tile backsplash, and a skylight that brings natural light into the heart of the home. A dedicated laundry room adds even more function.
The flexible layout offers 4 bedrooms, or 3 bedrooms plus a dedicated office, studio, or flex room, making it easy to adapt the home for guests, remote work, hobbies, or creative space. The private primary suite features two walk-in closets, a double vanity, soaking tub, and separate walk-in shower. The secondary bath adds stylish detail with a round wood-framed mirror and beautiful marble-look shower tile.
Out back, the large fenced yard is shaded by mature trees and offers room to relax, entertain, garden, or play. With its single-story design, architectural details, generous storage, and convenient Cedar Park location, this home feels functional, distinctive, and anything but cookie-cutter....
Contact an agent
Home facts
- Year built:1994
- Subdivision & Development:Buttercup Creek Sec 03 Village 05-H Amd
- Listing ID #:5053143
- Updated:October 23, 2026 at 06:38 AM
Rooms and interior
- Bedrooms:4
- Total bathrooms:2
- Full bathrooms:2
- Flooring:Bamboo, Tile
- Kitchen Description:Built-In Gas Range, Dishwasher, Disposal, ENERGY STAR Qualified Dishwasher, Free-Standing Refrigerator, Microwave, Stainless Steel Appliance(s)
Heating and cooling
- Heating:Fireplace(s), Natural Gas
- Central air:Yes
Structure and exterior
- Roof:Asphalt, Shingle
- Year built:1994
- Lot Features:Trees-Large (Over 40 Ft)
- Construction Materials:Brick, HardiPlank Type, Masonry Partial
- Exterior Features:Exterior Steps
- Foundation Description:Slab
Schools
- High school:Cedar Park
- Elementary school:Westside
Utilities
- Water:Public
- Sewer:Public Sewer
Finances and disclosures
- Price:$450,000
- Tax amount:$8,648 (2026)
Features and amenities
- Appliances:Built-In Gas Range, Dishwasher, Disposal, ENERGY STAR Qualified Dishwasher, ENERGY STAR Qualified Refrigerator, Free-Standing Refrigerator, Microwave, Stainless Steel Appliance(s), Water Purifier Owned, Water Softener Owned
Parking
- Total parking spaces:4
- Parking description:Driveway, Garage
- Garage:Yes
- Garage spaces:2
New listings near 1102 Nelson Ranch Rd
- New
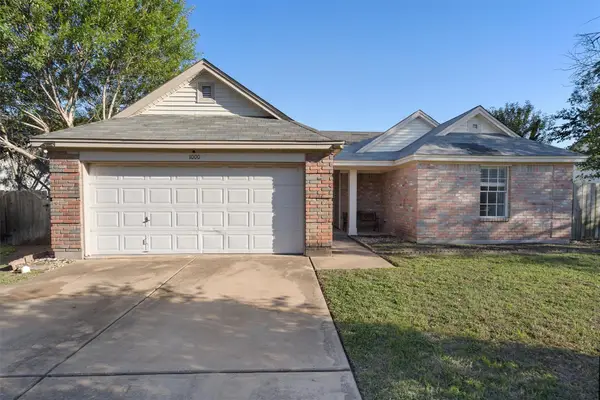 $269,900Active3 beds 2 baths1,389 sq. ft.
1000 Deer Grove Dr, Cedar Park, TX 78613
MLS# 3744036Listed by: KELLER WILLIAMS REALTY - New
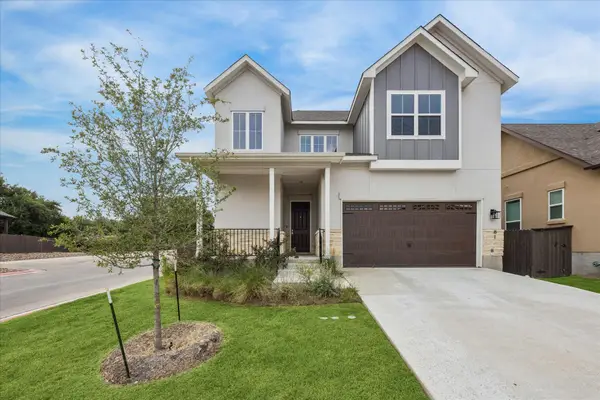 $595,000Active4 beds 3 baths2,381 sq. ft.
600 C-bar Ranch Trl #81, Cedar Park, TX 78613
MLS# 7060746Listed by: URBANSPACE - New
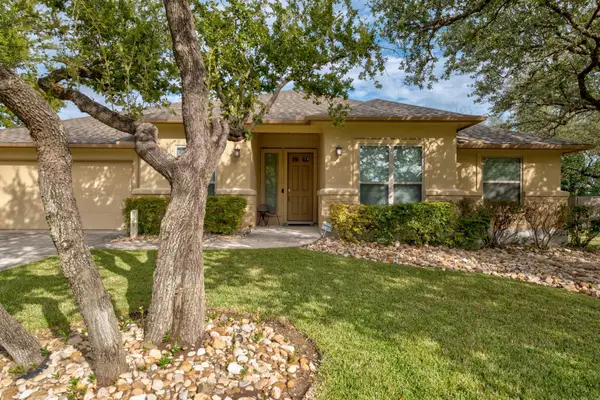 $500,000Active4 beds 2 baths2,061 sq. ft.
823 Lone Star Dr, Cedar Park, TX 78613
MLS# 1808432Listed by: COMPASS RE TEXAS, LLC - Open Sun, 12 to 2pmNew
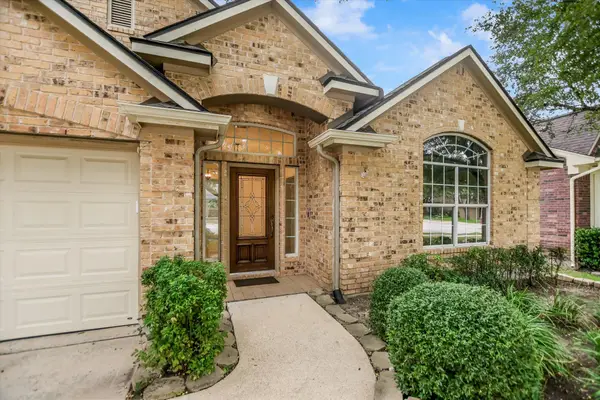 $525,000Active3 beds 2 baths2,365 sq. ft.
1704 Nelson Ranch Loop, Cedar Park, TX 78613
MLS# 6035137Listed by: COMPASS RE TEXAS, LLC - New
 $415,000Active3 beds 3 baths1,605 sq. ft.
1905 Birds Nest Ct, Cedar Park, TX 78613
MLS# 6449716Listed by: REAL BROKER, LLC - New
 $499,000Active4 beds 3 baths2,349 sq. ft.
2601 Melba Pass, Cedar Park, TX 78613
MLS# 8876084Listed by: EXP REALTY, LLC - Open Sat, 10am to 12pmNew
 $349,000Active3 beds 3 baths1,410 sq. ft.
504 Harvest Cv, Cedar Park, TX 78613
MLS# 7618450Listed by: KELLER WILLIAMS REALTY - New
 $565,000Active4 beds 3 baths2,326 sq. ft.
713 Dogwood Trl, Cedar Park, TX 78613
MLS# 8202967Listed by: STANBERRY REALTORS - Open Sun, 2 to 4pmNew
 $610,000Active4 beds 3 baths2,617 sq. ft.
1611 Sienna Dr, Cedar Park, TX 78613
MLS# 4222910Listed by: MAGNOLIA REALTY ROUND ROCK  $405,000Pending4 beds 3 baths2,247 sq. ft.
305 N Rainbow Bridge Drive, Cedar Park, TX 78613
MLS# 628036Listed by: BLUE LINE REALTY, LLC


Protect your home and budget from life's surprises with an Assurant Home Warranty, backed by a partner that supports you through every step of homeownership. Explore Plans.
©2026 Century 21 Real Estate LLC. All rights reserved. CENTURY 21®, the CENTURY 21 Logo and C21® are service marks owned by Century 21 Real Estate LLC. Century 21 Real Estate LLC fully supports the principles of the Fair Housing Act and the Equal Opportunity Act. Each office is independently owned and operated. Listing information is deemed reliable but not guaranteed accurate.