
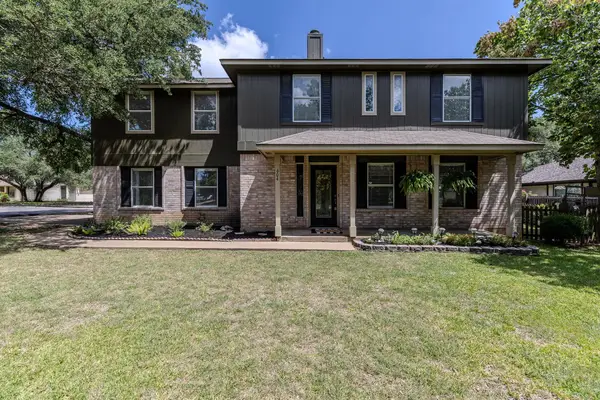
1106 Thistle Trl, Cedar Park, TX 78613
Local realty services provided by:CENTURY 21 Judge Fite Company
Listed by: jen lamm
Office: compass re texas, llc.
MLS#:8476880
Source:ACTRIS
Upcoming open houses
- Sat, Nov 1401:00 pm - 03:00 pm
- Sun, Nov 1501:00 pm - 03:00 pm
Price summary
- Price:$599,000
- Price per sq. ft.:$168.68
About this home
Beautifully renovated from top to bottom, this 4-bedroom, 2.5-bath home offers 3,551 square feet on a quarter-acre lot in Cedar Park’s established Buttercup Creek neighborhood. Natural light pours into the two-story entry, highlighting the grand staircase and chandelier. The layout includes a private office with built-ins, multiple dining spaces, and three living areas. The spacious upstairs living area has doors for privacy and a wet bar, making it an inviting space for movie nights, entertaining, or overnight guests.
Luxury vinyl plank flooring and all-new lighting carry throughout the home. The redesigned kitchen features new cabinetry, quartz countertops, stainless steel appliances, gas cooking, and an island where guests can gather while you cook. The kitchen opens to a living room with a brick fireplace and built-ins, while the breakfast area overlooks the large patio and backyard with mature trees.
The bathrooms have been fully renovated with new cabinetry, quartz countertops, carefully selected tile, tubs, and fixtures. The primary bath features a dual vanity, brushed gold fixtures, statement lighting, a freestanding soaking tub, and a separate walk-in shower. Major improvements include a new roof, HVAC system, and water heater.
Buttercup Creek is known for its tree-lined streets, neighborhood parks, playgrounds, and nearby Buttercup Creek Pool. The Bell District is just minutes away, with the Cedar Park Public Library, outdoor gathering spaces, and the Saturday Texas Farmers’ Market. H-E-B, Whole Foods Market, Blue Corn Harvest, and Stiles Switch BBQ are also close by....
Contact an agent
Home facts
- Year built:1991
- Subdivision & Development:Buttercup Creek Sec 02 Village 09
- Listing ID #:8476880
- Updated:November 13, 2026 at 11:59 AM
Rooms and interior
- Bedrooms:4
- Total bathrooms:3
- Full bathrooms:2
- Half bathrooms:1
- Flooring:Tile, Wood
- Kitchen Description:Built-In Oven(s), Dishwasher, Disposal, Gas Cooktop, Microwave
- Living area:3,551 sq. ft.
Heating and cooling
- Cooling:Central
- Heating:Central
- Central air:Yes
Structure and exterior
- Roof:Composition
- Year built:1991
- Building area:3,551 sq. ft.
- Lot area:0.23 Acres
- Lot Features:Back Yard
- Construction Materials:Brick, HardiPlank Type
- Exterior Features:Private Yard
- Foundation Description:Slab
Schools
- High school:Cedar Park
- Elementary school:Westside
Utilities
- Water:Public
- Sewer:Public Sewer
Finances and disclosures
- Price:$599,000
- Price per sq. ft.:$168.68
- Tax amount:$11,028 (2026)
Features and amenities
- Appliances:Built-In Oven(s), Dishwasher, Disposal, Gas Cooktop, Microwave
- Amenities:Bookcases, Chandelier
Parking
- Total parking spaces:4
- Parking description:Garage, Garage Door Opener, Garage Faces Front
- Garage:Yes
- Garage spaces:2
New listings near 1106 Thistle Trl
- New
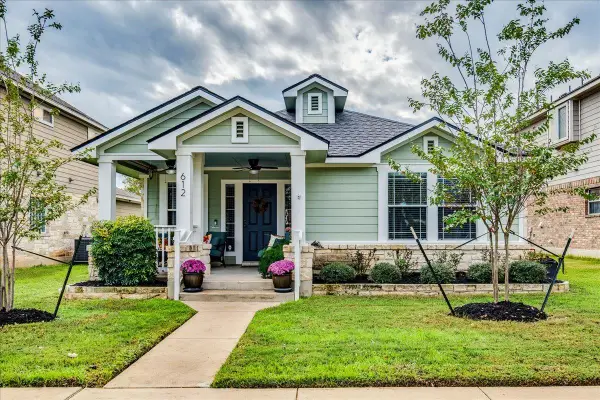 $315,000Active3 beds 2 baths1,322 sq. ft.
612 Boca Chica Dr, Cedar Park, TX 78613
MLS# 8961825Listed by: EXP REALTY, LLC - New
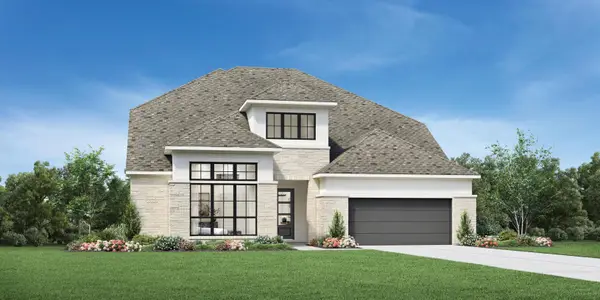 $1,299,000Active4 beds 5 baths4,011 sq. ft.
2458 Shane Ranch Dr, Cedar Park, TX 78641
MLS# 5943715Listed by: HOMESUSA.COM - New
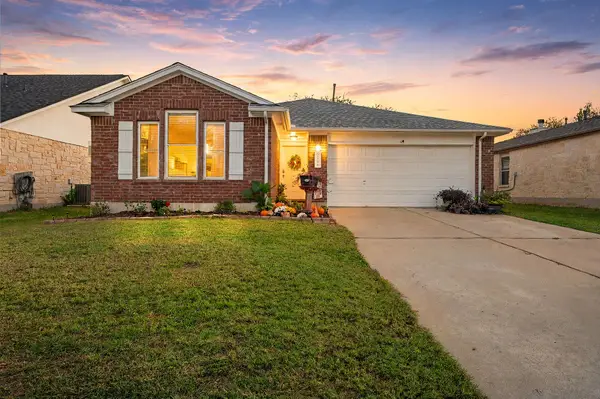 $360,000Active4 beds 2 baths1,664 sq. ft.
2106 Parksville Way, Cedar Park, TX 78613
MLS# 6304254Listed by: REDFIN CORPORATION - Open Sat, 11am to 1pmNew
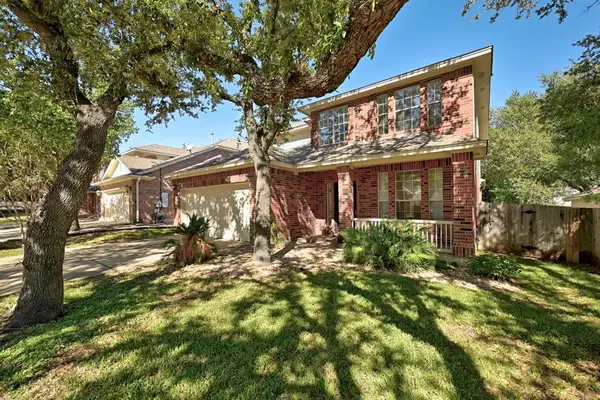 $545,000Active4 beds 3 baths2,390 sq. ft.
2309 Giddens Dr, Cedar Park, TX 78613
MLS# 2147394Listed by: LES OCEANS CAPITAL PARTNERS, L - New
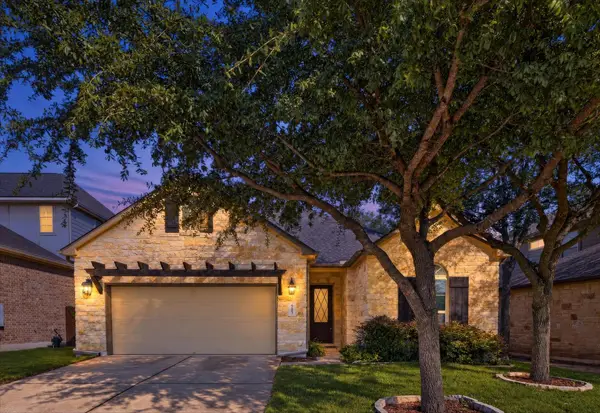 $648,000Active4 beds 3 baths2,362 sq. ft.
4203 Palomino Bnd, Cedar Park, TX 78613
MLS# 6927331Listed by: REALTY ONE TEXAS - New
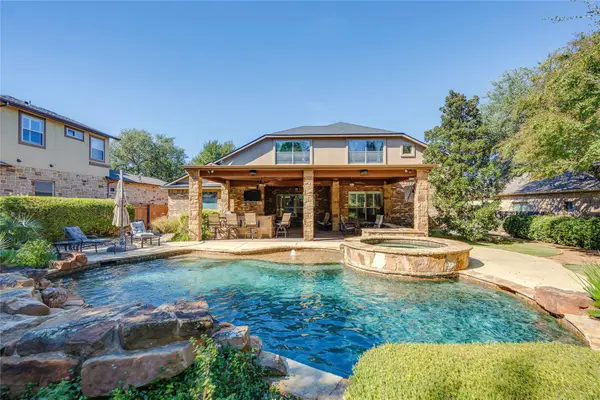 $1,099,999Active3 beds 4 baths3,568 sq. ft.
3806 Arrow Wood Rd, Cedar Park, TX 78613
MLS# 6908004Listed by: SERHANT TEXAS, LLC - Open Sun, 11am to 1pmNew
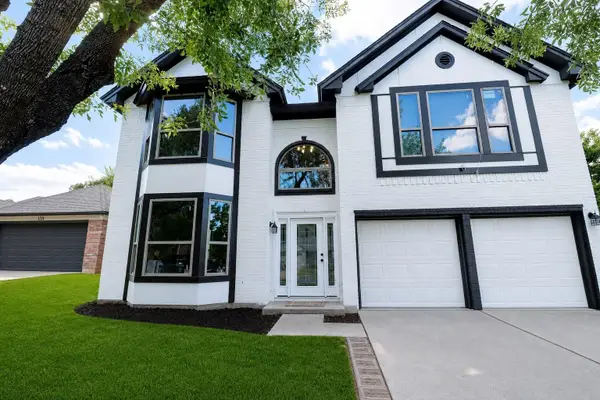 $439,000Active4 beds 3 baths2,111 sq. ft.
1309 Rambling Cv, Cedar Park, TX 78613
MLS# 9198283Listed by: REAL BROKER, LLC - New
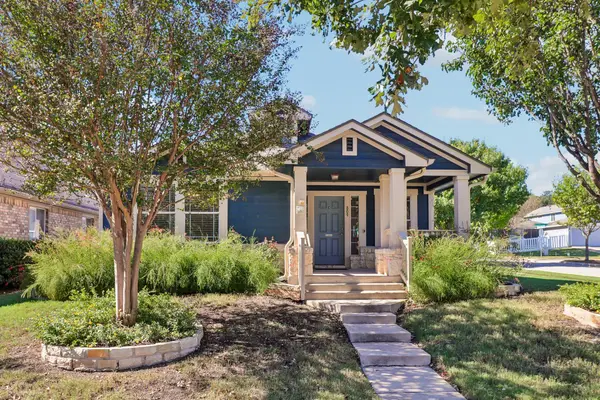 $369,900Active3 beds 2 baths1,364 sq. ft.
809 Brazos Bend Dr, Cedar Park, TX 78613
MLS# 6616602Listed by: ERA EXPERTS - New
 $450,000Active3 beds 3 baths2,519 sq. ft.
604 Post Oak Cir, Cedar Park, TX 78613
MLS# 5837024Listed by: MAGNOLIA REALTY ROUND ROCK


Protect your home and budget from life's surprises with an Assurant Home Warranty, backed by a partner that supports you through every step of homeownership. Explore Plans.
©2026 Century 21 Real Estate LLC. All rights reserved. CENTURY 21®, the CENTURY 21 Logo and C21® are service marks owned by Century 21 Real Estate LLC. Century 21 Real Estate LLC fully supports the principles of the Fair Housing Act and the Equal Opportunity Act. Each office is independently owned and operated. Listing information is deemed reliable but not guaranteed accurate.