
1215 Thistle Trl, Cedar Park, TX 78613
Local realty services provided by:CENTURY 21 North East
Listed by: chrissy caputo, mike caputo
Office: austin summit group
MLS#:6376575
Source:ACTRIS
Price summary
- Price:$649,900
- Price per sq. ft.:$209.44
About this home
Motivated Seller! Welcome to this beautifully updated 5-bed, 3.5 bath home nestled under a shady canopy of trees w a sparking pool& spa! This home features 2 spacious living areas& is perfectly positioned on a desirable corner lot in highly sought-after Buttercup Creek w no HOA fees but the benefit of having tons of amazing amenities! The flexible plan includes 1 guest bed& full bath downstairs, ideal for visitors, multi-gen living or a private home office. You’ll find gorgeous wood flooring, Level 5 smooth-finish walls& ceilings& professionally designed recessed lighting w Lutron Maestro LED+controls. The gourmet kitchen boasts gorgeous granite counters w custom cabinets& glass inserts, deep pot drawers, travertine backsplash w mosaic details, belly windows& deep farm sink! The private primary suite features custom wall-mounted bedside sconces& ambient lighting above the garden tub& shower. Over 67K in major upgrades have been completed over the past 3 years, including new roof, plantation shutters extended throughout, added full bathrm on 1st floor +an open powder room, pool heater added& fully repainted& upgraded the garage. Add.. features include SS appliances, abundant storage& tankless water heater. The resort-style backyard is a true standout, featuring a custom heated swimming pool, jetted hot tub w cascading waterfall, large patio, sep pergola& fire-pit area. The 2-story Rainbow Systems playhouse provides plenty of outdoor fun, while 2 custom-built irrigated raised garden beds& a separate butterfly garden area offer something special for gardeners. Enjoy the amenities of Buttercup Creek, including pools, parks, playgrounds& sports courts. Conveniently located near The New Downtown Bell District& Library, Lakeline Park, H-E-B Center, Brushy Creek Regional Trail, Sheels, tons of yummy restaurants, entertainment& a short commute to major North Austin Employers like Apple & DELL as well as shopping at the Domain& Arboretum. Zoned to highly regarded Leander ISD!...
Contact an agent
Home facts
- Year built:1990
- Subdivision & Development:Buttercup Crk Sec 02 Village 09
- Listing ID #:6376575
- Updated:October 24, 2026 at 03:29 PM
Rooms and interior
- Bedrooms:5
- Total bathrooms:3
- Full bathrooms:3
- Flooring:Wood
- Kitchen Description:Dishwasher, Disposal, Exhaust Fan, Gas Range, Instant Hot Water, Microwave, Plumbed For Ice Maker, Refrigerator, Self Cleaning Oven, Stainless Steel Appliance(s), Wine Refrigerator
- Living area:3,103 sq. ft.
Heating and cooling
- Cooling:Central
- Heating:Central, Fireplace(s), Hot Water, Natural Gas
- Central air:Yes
Structure and exterior
- Roof:Composition
- Year built:1990
- Building area:3,103 sq. ft.
- Lot area:0.19 Acres
- Lot Features:Back Yard, Corner Lot, Landscaped, Many Trees, Sprinkler - Automatic, Sprinkler - Drip Only/Bubblers, Trees-Moderate
- Construction Materials:Brick, HardiPlank Type
- Exterior Features:Garden, Gutters Full, Private Entrance, Private Yard
- Foundation Description:Slab
Schools
- High school:Vista Ridge
- Elementary school:Ada Mae Faubion
Utilities
- Water:Public
- Sewer:Public Sewer
Finances and disclosures
- Price:$649,900
- Price per sq. ft.:$209.44
- Tax amount:$11,254 (2026)
Features and amenities
- Appliances:Convection Oven, Dishwasher, Disposal, Exhaust Fan, Gas Range, Instant Hot Water, Microwave, Plumbed For Ice Maker, Refrigerator, Self Cleaning Oven, Stainless Steel Appliance(s), Water Heater, Water Softener, Water Softener Owned, Wine Refrigerator
- Amenities:Pantry
Parking
- Total parking spaces:4
- Parking description:Garage Faces Front
- Garage:Yes
- Garage spaces:2
New listings near 1215 Thistle Trl
- New
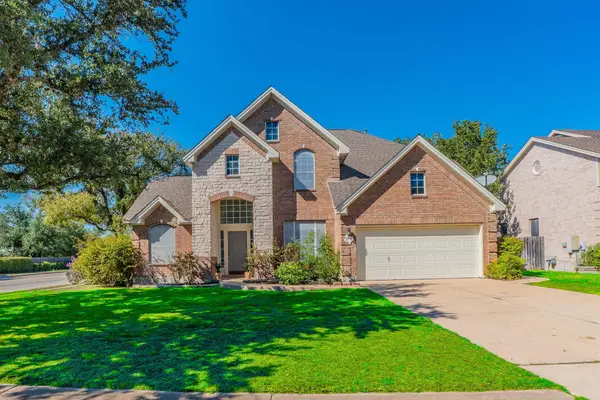 $584,900Active3 beds 3 baths2,426 sq. ft.
901 Savanna Ln, Cedar Park, TX 78613
MLS# 1239440Listed by: LISTINGSPARK - Open Sat, 1 to 3pmNew
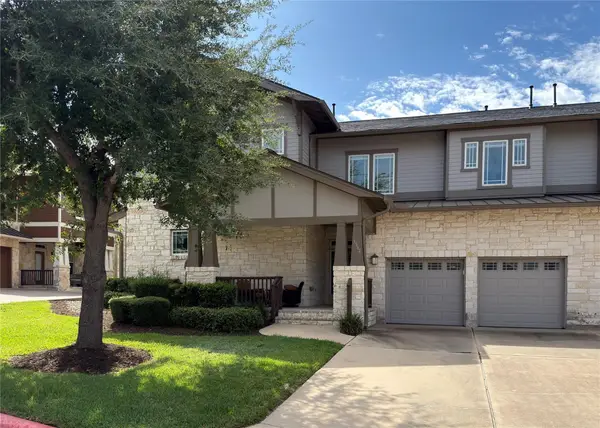 $425,000Active3 beds 3 baths2,056 sq. ft.
2930 Grand Oaks Loop #1502, Cedar Park, TX 78613
MLS# 1833512Listed by: FOCUS REALTY - Open Sat, 12 to 3pmNew
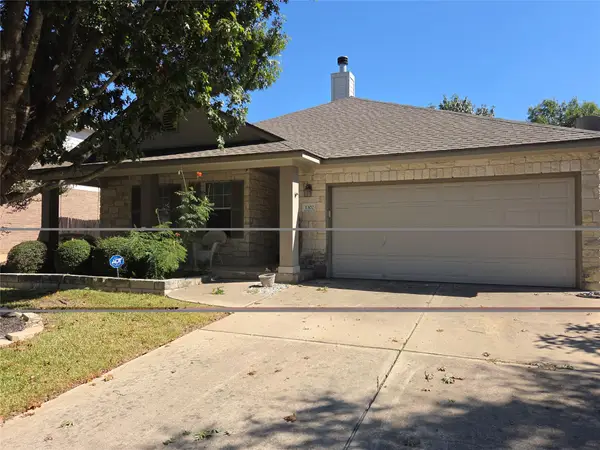 $392,000Active3 beds 2 baths1,791 sq. ft.
1302 Silverado Trl, Cedar Park, TX 78613
MLS# 3461887Listed by: EXP REALTY, LLC - New
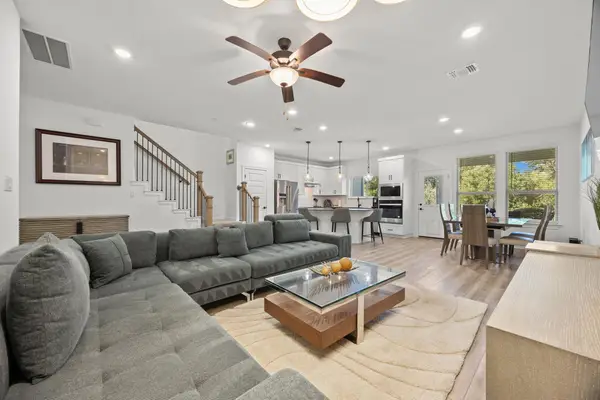 $389,900Active3 beds 3 baths1,922 sq. ft.
2725 Woodall Dr #902, Cedar Park, TX 78613
MLS# 6763198Listed by: EXP REALTY, LLC - Open Sun, 12 to 3pmNew
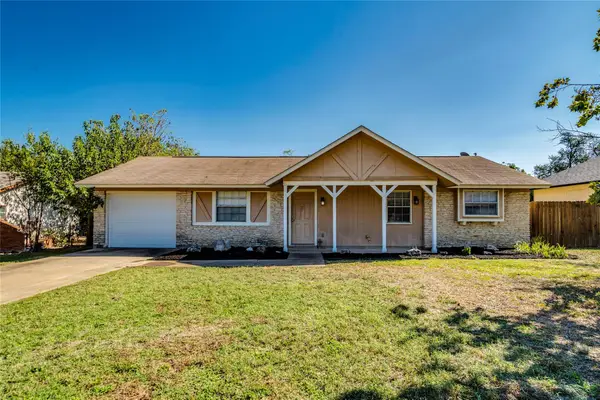 $299,900Active3 beds 2 baths936 sq. ft.
3203 White Post Rd, Cedar Park, TX 78613
MLS# 6061113Listed by: INTEGE REALTY LLC - New
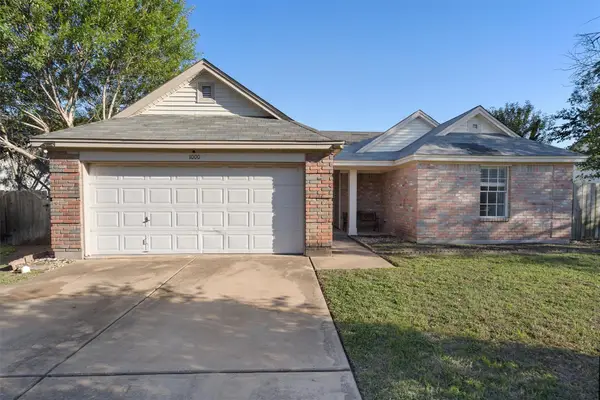 $269,900Active3 beds 2 baths1,389 sq. ft.
1000 Deer Grove Dr, Cedar Park, TX 78613
MLS# 3744036Listed by: KELLER WILLIAMS REALTY - New
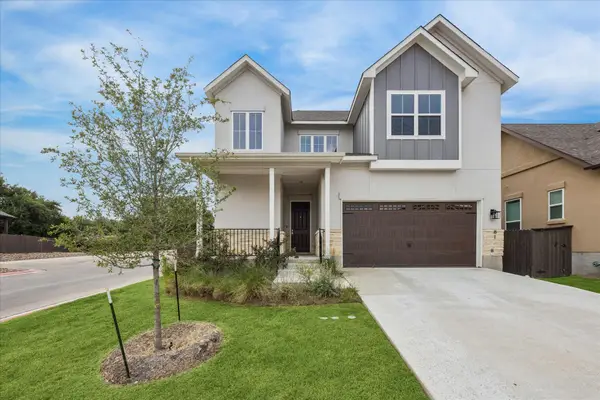 $595,000Active4 beds 3 baths2,381 sq. ft.
600 C-bar Ranch Trl #81, Cedar Park, TX 78613
MLS# 7060746Listed by: URBANSPACE - New
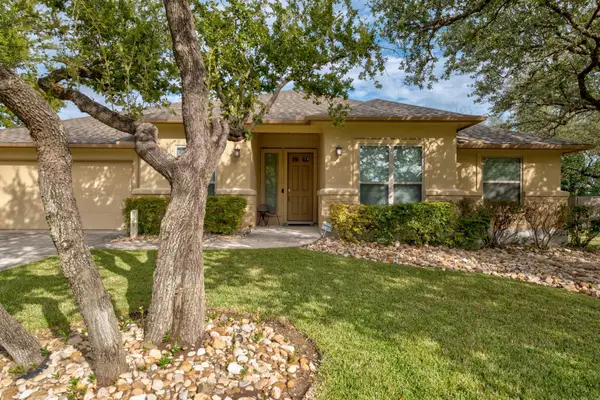 $500,000Active4 beds 2 baths2,061 sq. ft.
823 Lone Star Dr, Cedar Park, TX 78613
MLS# 1808432Listed by: COMPASS RE TEXAS, LLC - Open Sun, 12 to 2pmNew
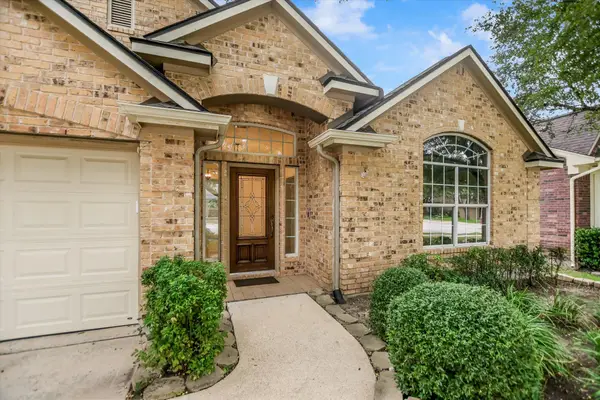 $525,000Active3 beds 2 baths2,365 sq. ft.
1704 Nelson Ranch Loop, Cedar Park, TX 78613
MLS# 6035137Listed by: COMPASS RE TEXAS, LLC - New
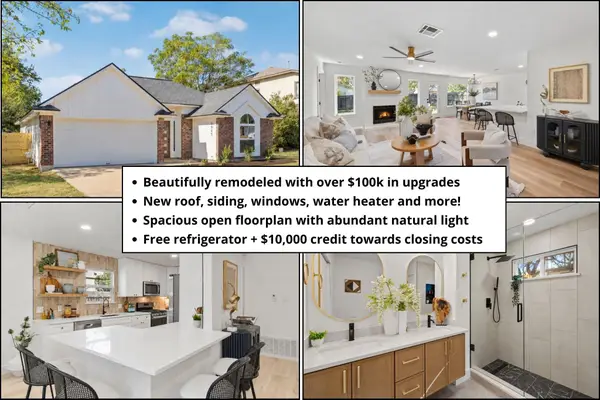 $415,000Active3 beds 3 baths1,605 sq. ft.
1905 Birds Nest Ct, Cedar Park, TX 78613
MLS# 6449716Listed by: REAL BROKER, LLC


Protect your home and budget from life's surprises with an Assurant Home Warranty, backed by a partner that supports you through every step of homeownership. Explore Plans.
©2026 Century 21 Real Estate LLC. All rights reserved. CENTURY 21®, the CENTURY 21 Logo and C21® are service marks owned by Century 21 Real Estate LLC. Century 21 Real Estate LLC fully supports the principles of the Fair Housing Act and the Equal Opportunity Act. Each office is independently owned and operated. Listing information is deemed reliable but not guaranteed accurate.