
13419 Frostdale Dr, Cedar Park, TX 78613
Local realty services provided by:CENTURY 21 North East
Listed by: christina white
Office: keller williams realty c. p.
MLS#:1040395
Source:ACTRIS
13419 Frostdale Dr,Cedar Park, TX 78613
$280,000
- 3 Beds
- 2 Baths
- 1,152 sq. ft.
- Mobile / Manufactured
- Active
Price summary
- Price:$280,000
- Price per sq. ft.:$243.06
About this home
No HOA property offering peace, privacy, and plenty of space on an expansive .74-acre lot in a low-restriction area outside the Cedar Park city limits. Mature, towering trees create a beautiful park-like setting with abundant shade and privacy. The current owner has made a significant investment in the masonry work surrounding the home, adding character, durability, and curb appeal, along with a private gated electric fence for added security and privacy. Multiple covered storage areas provide exceptional flexibility for equipment, tools, recreational gear, hobbies, or even a home-based business. Enjoy convenient access to FM 1431 and the added benefit of being within walking distance to Veterans Park. With a spacious lot, minimal restrictions, a low tax rate, and a convenient location close to everything Cedar Park has to offer, this property offers so many endless possibilities for homeowners, investors, or those looking for room to create and make the property their own.
Contact an agent
Home facts
- Year built:1982
- Subdivision & Development:Indian Spgs
- Listing ID #:1040395
- Updated:September 18, 2026 at 04:45 PM
Rooms and interior
- Bedrooms:3
- Total bathrooms:2
- Full bathrooms:2
- Flooring:Carpet, Tile, Vinyl
- Kitchen Description:Range, Refrigerator
- Living area:1,152 sq. ft.
Heating and cooling
- Cooling:Central, Electric
- Heating:Central, Electric
- Central air:Yes
Structure and exterior
- Roof:Metal
- Year built:1982
- Building area:1,152 sq. ft.
- Lot area:0.74 Acres
- Lot Features:Back Yard, Front Yard, Many Trees, Public Maintained Road, Trees-Large (Over 40 Ft)
- Construction Materials:Masonry Partial, Stone Veneer
- Exterior Features:Private Entrance, Private Yard
- Foundation Description:Pillar/Post/Pier
Schools
- High school:Leander High
- Elementary school:CC Mason
Utilities
- Water:Public
- Sewer:Septic Tank
Finances and disclosures
- Price:$280,000
- Price per sq. ft.:$243.06
- Tax amount:$1,515 (2026)
Features and amenities
- Appliances:Dryer, Electric Water Heater, Range, Refrigerator, Washer
- Laundry features:Dryer, Washer
- Amenities:Pantry
Parking
- Total parking spaces:10
- Parking description:Covered, Driveway, Oversized
New listings near 13419 Frostdale Dr
- Open Sat, 1 to 3pmNew
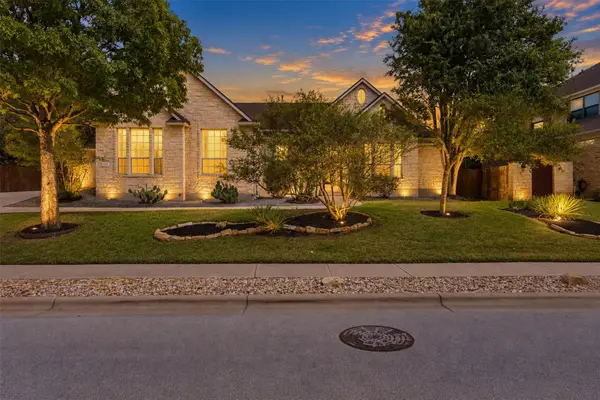 $850,000Active4 beds 3 baths3,281 sq. ft.
3004 Lombardi Way, Cedar Park, TX 78613
MLS# 3562219Listed by: JBGOODWIN REALTORS NW - New
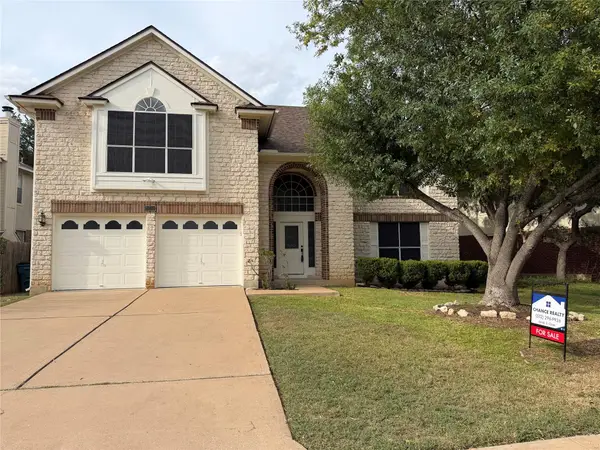 $459,000Active3 beds 3 baths2,576 sq. ft.
1213 Elm Forest Dr, Cedar Park, TX 78613
MLS# 7460293Listed by: CHANCE REALTY  $1,716,149Pending5 beds 7 baths5,213 sq. ft.
2306 Shane Ranch Dr, Cedar Park, TX 78641
MLS# 3897476Listed by: HOMESUSA.COM- New
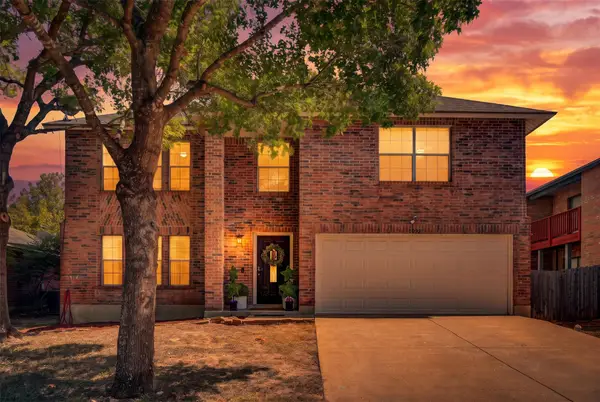 $474,900Active4 beds 3 baths3,153 sq. ft.
1022 Silverstone Ln, Cedar Park, TX 78613
MLS# 4186170Listed by: SPYGLASS REALTY - Open Fri, 4 to 6pmNew
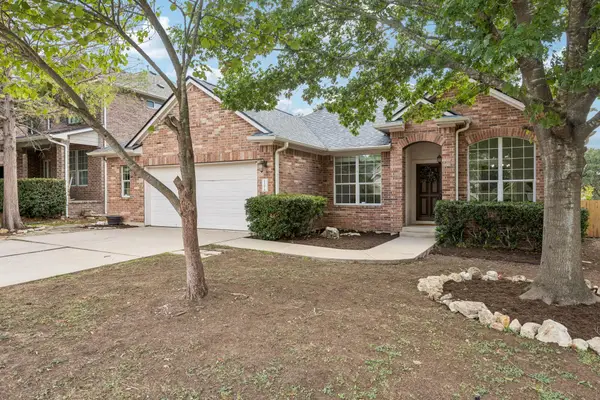 $625,000Active4 beds 2 baths2,691 sq. ft.
2107 Tattler Dr, Cedar Park, TX 78613
MLS# 1658499Listed by: COMPASS RE TEXAS, LLC - Open Sun, 1 to 3pmNew
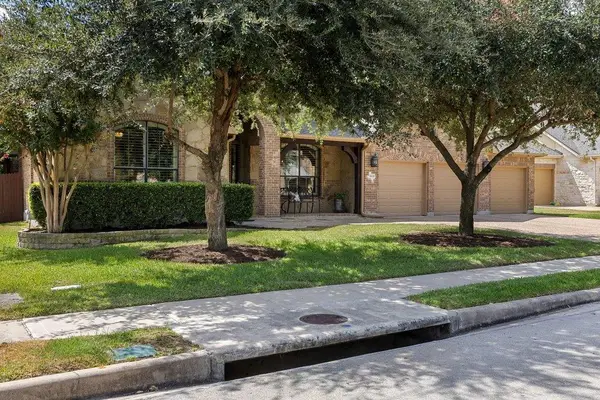 $899,000Active5 beds 5 baths3,837 sq. ft.
3806 Avery Woods Ln, Cedar Park, TX 78613
MLS# 5288726Listed by: COMPASS RE TEXAS, LLC - Open Fri, 5 to 7pmNew
 $831,590Active4 beds 3 baths2,752 sq. ft.
3302 Mossy Grove Ct, Cedar Park, TX 78613
MLS# 9847360Listed by: LPT REALTY LLC - ASCEND GROUP - Open Sat, 11am to 1pmNew
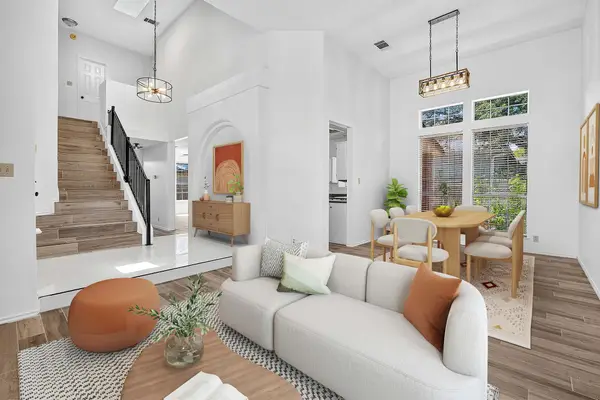 $400,000Active3 beds 3 baths2,168 sq. ft.
2721 Little Elm Trl, Cedar Park, TX 78613
MLS# 1908795Listed by: COMPASS RE TEXAS, LLC - Open Sun, 12 to 2pmNew
 $480,000Active4 beds 3 baths2,533 sq. ft.
2610 Buckeye Trl, Cedar Park, TX 78613
MLS# 4463293Listed by: COMPASS RE TEXAS, LLC


Protect your home and budget from life's surprises with an Assurant Home Warranty, backed by a partner that supports you through every step of homeownership. Explore Plans.
©2026 Century 21 Real Estate LLC. All rights reserved. CENTURY 21®, the CENTURY 21 Logo and C21® are service marks owned by Century 21 Real Estate LLC. Century 21 Real Estate LLC fully supports the principles of the Fair Housing Act and the Equal Opportunity Act. Each office is independently owned and operated. Listing information is deemed reliable but not guaranteed accurate.