
1503 Terrace View Dr, Cedar Park, TX 78613
Local realty services provided by:CENTURY 21 North East
Listed by: christine emanuel
Office: engel & volkers austin
MLS#:3949298
Source:ACTRIS
Price summary
- Price:$575,000
- Price per sq. ft.:$200.63
- Monthly HOA dues:$44
About this home
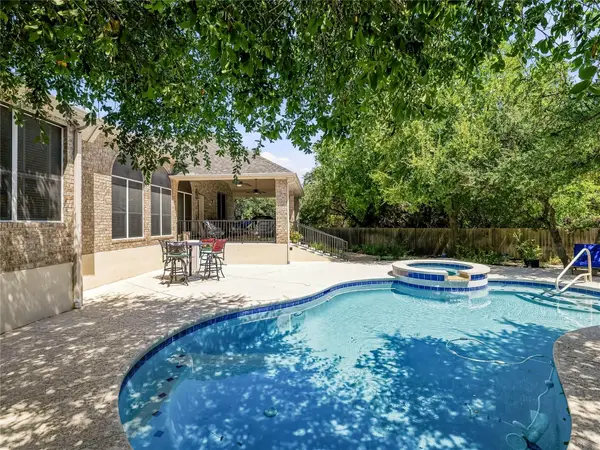
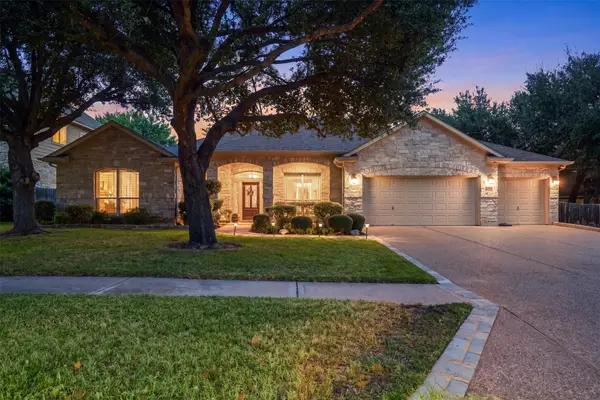
Beautifully maintained single-story home in Whitestone Oaks at Anderson Mill in Cedar Park, offering 4 bedrooms plus a dedicated study, 3 full baths, and a bright open-concept floor plan designed for comfort and functionality. The spacious kitchen features gorgeous granite countertops, a large center island, and plenty of room for cooking, gathering, and entertaining. Adjacent to the kitchen is a convenient butler’s pantry and bar area, providing additional storage, serving space, and functionality. A generous dining area with French doors offers flexible use as a second living space, playroom, or formal dining room.
The home includes stylish tile flooring throughout the main living areas, with carpet reserved for the extra bedrooms and office. The private primary suite is a relaxing retreat featuring granite countertops and a spa-like bath with a large garden tub, separate shower, and ample space to unwind. Updated fixtures and Energy Star features add value throughout the home. A large laundry room offers abundant storage and workspace. Additional highlights include surround sound wiring to the patio and garage, and a three-car garage with the third bay designed as tandem space. Roof replaced in 2025!
This home qualifies for a limited-time lender-paid 2-1 buydown—reduced monthly payments for the first 2 years at no cost to the buyer or seller. Ask listing agent for details!...
Contact an agent
Home facts
- Year built:2014
- Subdivision & Development:Whitestone Oaks At Anderson
- Listing ID #:3949298
- Updated:September 07, 2026 at 03:37 PM
Rooms and interior
- Bedrooms:4
- Total bathrooms:3
- Full bathrooms:3
- Flooring:Carpet, Tile
- Kitchen Description:Dishwasher, Gas Range, Microwave, Range, Refrigerator
- Living area:2,866 sq. ft.
Heating and cooling
- Heating:Natural Gas
- Central air:Yes
Structure and exterior
- Roof:Composition
- Year built:2014
- Building area:2,866 sq. ft.
- Lot area:0.18 Acres
- Construction Materials:Brick Veneer
- Exterior Features:Private Yard
- Foundation Description:Slab
Schools
- High school:Cedar Park
- Elementary school:CC Mason
Utilities
- Water:Public
- Sewer:Public Sewer
Finances and disclosures
- Price:$575,000
- Price per sq. ft.:$200.63
- Tax amount:$11,618 (2026)
Features and amenities
- Appliances:Dishwasher, Dryer, Gas Range, Microwave, RNGHD, Range, Refrigerator, Washer
- Laundry features:Dryer, Washer
- Amenities:Pantry
Parking
- Total parking spaces:5
- Parking description:Attached
- Garage:Yes
- Garage spaces:3
New listings near 1503 Terrace View Dr
- New
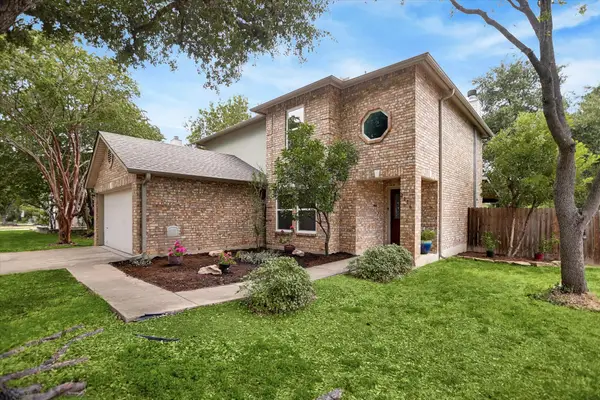 $489,000Active3 beds 3 baths2,109 sq. ft.
2116 Milan Dr, Cedar Park, TX 78613
MLS# 4236452Listed by: CHRISTIES INTL REAL ESTATE LONE STAR - New
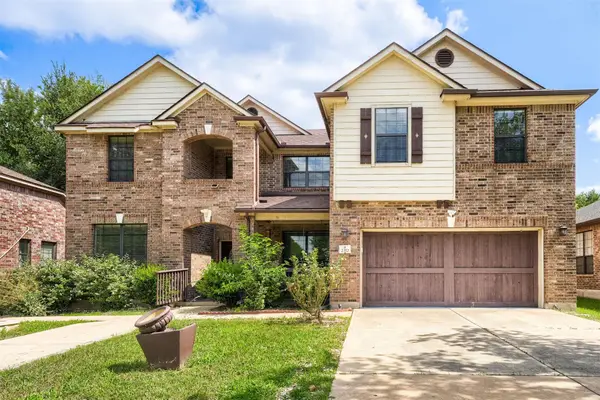 $659,000Active5 beds 3 baths4,321 sq. ft.
2310 Mckendrick Dr, Cedar Park, TX 78613
MLS# 6625998Listed by: KELLER WILLIAMS REALTY - New
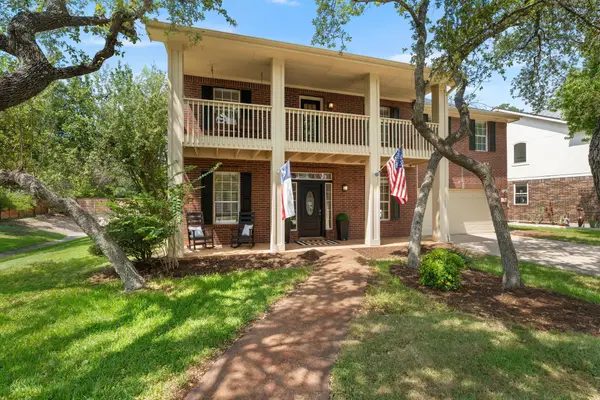 $539,000Active4 beds 4 baths3,068 sq. ft.
2307 Sharon Dr, Cedar Park, TX 78613
MLS# 6793641Listed by: EXP REALTY, LLC - New
 $315,990Active4 beds 3 baths2,098 sq. ft.
1036 Lost Pines Lane, Magnolia, TX 77484
MLS# 67609946Listed by: KELLER WILLIAMS CITY VIEW - New
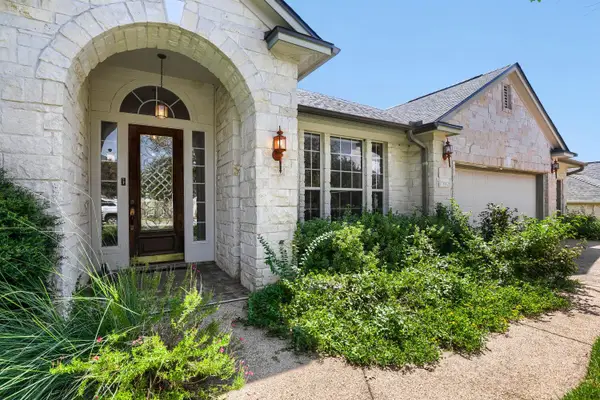 $699,000Active3 beds 3 baths2,818 sq. ft.
3102 Lombardi Way, Cedar Park, TX 78613
MLS# 6866346Listed by: REAL BROKER, LLC - New
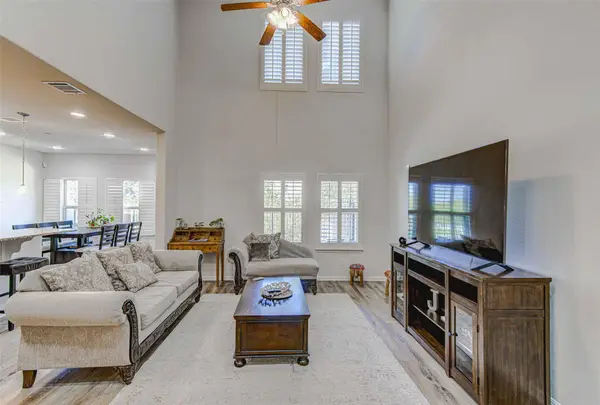 $399,000Active3 beds 3 baths1,914 sq. ft.
2214 S Lakeline Blvd #417, Cedar Park, TX 78613
MLS# 2797331Listed by: BRAMLETT PARTNERS - New
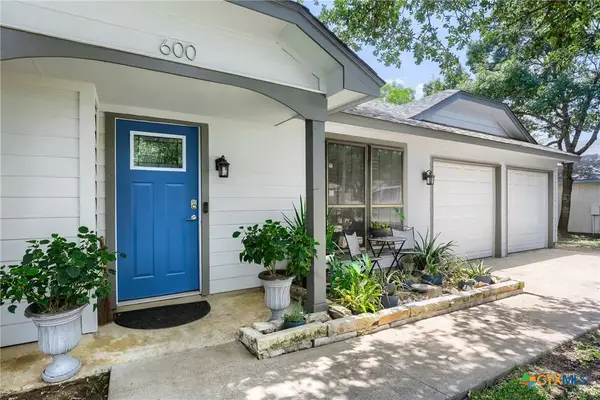 $349,000Active3 beds 2 baths1,060 sq. ft.
600 Live Oak Drive, Cedar Park, TX 78613
MLS# 624448Listed by: REALTY TEXAS LLC - New
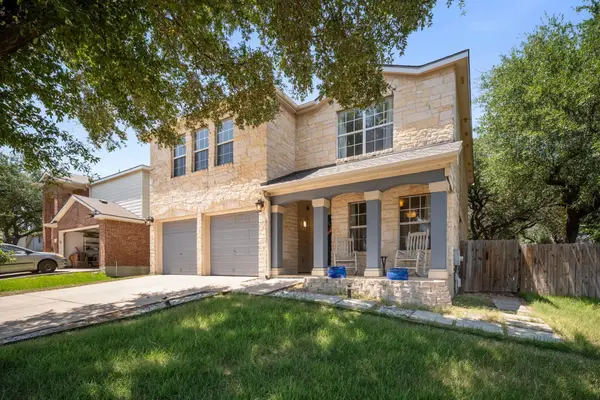 $425,000Active3 beds 3 baths2,430 sq. ft.
1109 Heritage Park Dr, Cedar Park, TX 78613
MLS# 2384978Listed by: ENRG GLOBAL REALTY, LLC - New
 $729,900Active3 beds 3 baths2,035 sq. ft.
1200 Anna Ct, Cedar Park, TX 78613
MLS# 9500799Listed by: DASH REALTY - New
 $889,000Active4 beds 4 baths3,565 sq. ft.
402 Ridgetop Bnd, Cedar Park, TX 78613
MLS# 8545199Listed by: NEST PROPERTIES AUSTIN


Protect your home and budget from life's surprises with an Assurant Home Warranty, backed by a partner that supports you through every step of homeownership. Explore Plans.
©2026 Century 21 Real Estate LLC. All rights reserved. CENTURY 21®, the CENTURY 21 Logo and C21® are service marks owned by Century 21 Real Estate LLC. Century 21 Real Estate LLC fully supports the principles of the Fair Housing Act and the Equal Opportunity Act. Each office is independently owned and operated. Listing information is deemed reliable but not guaranteed accurate.