
1806 Carriage Hills Trl, Cedar Park, TX 78613
Local realty services provided by:CENTURY 21 Judge Fite Company
Listed by: andre key
Office: key realty & associates, llc.
MLS#:4320739
Source:ACTRIS
1806 Carriage Hills Trl,Cedar Park, TX 78613
$375,000
- 4 Beds
- 3 Baths
- 2,313 sq. ft.
- Single family
- Active
Price summary
- Price:$375,000
- Price per sq. ft.:$162.13
- Monthly HOA dues:$10
About this home
Some homes simply check the boxes—this one offers the opportunity to make it uniquely yours. Located in the desirable Carriage Hills neighborhood, this stunning two-story brick beauty blends timeless charm with spacious living, providing the perfect canvas to add your own style and personal touches over time. Step inside to discover a bright, open-concept layout featuring easy-to-maintain tile flooring throughout the main level and multiple living and dining areas that make entertaining a breeze. At the heart of the home, the generous kitchen flows seamlessly into a cozy family room, where a classic brick, wood-burning corner fireplace sets the stage for memorable gatherings and relaxing evenings. Head upstairs to a private retreat where all four bedrooms reside. The massive primary suite is a true sanctuary, featuring elegant tray ceilings, a dedicated sitting area, a walk-in closet, and a spa-like en suite bathroom complete with a separate shower and a deep soaking tub. The three secondary bedrooms offer plenty of space for family, guests, or a home office. Out back, your private oasis awaits. Relax on the covered patio with mature trees that provide the perfect amount of shade within your fully fenced yard. This home also includes a two-car attached garage with an automatic opener. Location is everything, and this property delivers. Situated within the top-rated Leander ISD, you'll enjoy effortless commutes with quick access to 183A. Best of all, you're just minutes from premier shopping and dining at The Domain, your neighborhood H-E-B, Lakeline Mall, and beautiful community parks. Whether you're ready to move right in or envision adding your own designer touches, this home offers exceptional space, an unbeatable location, and endless potential. Schedule your private tour today!...
Contact an agent
Home facts
- Year built:1999
- Subdivision & Development:Carriage Hills 3 Sec 3
- Listing ID #:4320739
- Updated:October 04, 2026 at 03:10 PM
Rooms and interior
- Bedrooms:4
- Total bathrooms:3
- Full bathrooms:2
- Half bathrooms:1
- Flooring:Carpet, Tile, Vinyl
- Kitchen Description:Dishwasher, Disposal, Free-Standing Range, Microwave
- Living area:2,313 sq. ft.
Heating and cooling
- Cooling:Central
- Heating:Central, Natural Gas
- Central air:Yes
Structure and exterior
- Roof:Composition
- Year built:1999
- Building area:2,313 sq. ft.
- Lot area:0.15 Acres
- Lot Features:Back Yard, Curbs, Few Trees, Interior Lot
- Construction Materials:Brick Veneer, Frame, HardiPlank Type, Masonry Partial
- Exterior Features:Private Yard
- Foundation Description:Slab
Schools
- High school:Leander High
- Elementary school:CC Mason
Utilities
- Water:Public
- Sewer:Public Sewer
Finances and disclosures
- Price:$375,000
- Price per sq. ft.:$162.13
- Tax amount:$7,646 (2026)
Features and amenities
- Appliances:Dishwasher, Disposal, Free-Standing Range, Microwave, Water Heater
Parking
- Total parking spaces:4
- Parking description:Attached, Driveway, Garage
- Garage:Yes
- Garage spaces:2
New listings near 1806 Carriage Hills Trl
- New
 $567,000Active3 beds 2 baths2,079 sq. ft.
101 Arrowhead Trl, Cedar Park, TX 78613
MLS# 7908662Listed by: COLDWELL BANKER REALTY - New
 $269,000Active3 beds 2 baths1,330 sq. ft.
1900 Little Elm Trl #113, Cedar Park, TX 78613
MLS# 2481538Listed by: AVALAR AUSTIN - New
 $875,000Active4 beds 3 baths2,540 sq. ft.
1005 Cedar Park Dr, Cedar Park, TX 78613
MLS# 7919300Listed by: SELECT AUSTIN REAL ESTATE - New
 $450,000Active5 beds 5 baths3,931 sq. ft.
1812 Fall Creek Dr, Cedar Park, TX 78613
MLS# 9210446Listed by: COL REALTY - New
 $999,999Active5 beds 3 baths2,969 sq. ft.
208 Escarpment Way, Cedar Park, TX 78613
MLS# 4044318Listed by: STONEHEDGE REALTY LLC - New
 $590,000Active4 beds 3 baths3,695 sq. ft.
1112 Welch Way, Cedar Park, TX 78613
MLS# 2268954Listed by: REAL BROKER, LLC - Open Sun, 1 to 3pmNew
 $725,000Active4 beds 3 baths2,891 sq. ft.
808 Canyon Springs Dr, Cedar Park, TX 78613
MLS# 5158925Listed by: PURE REALTY - New
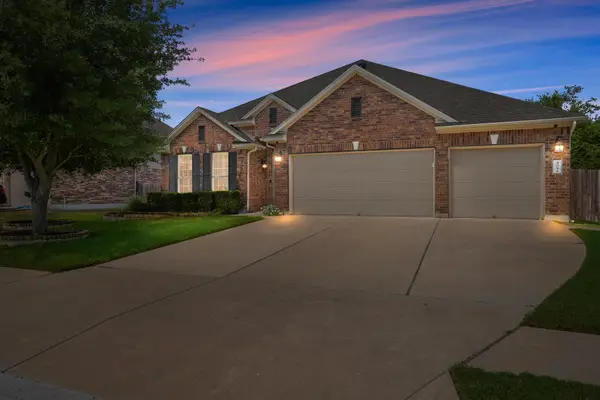 $700,000Active4 beds 3 baths2,678 sq. ft.
405 Clear Shadow Cv, Cedar Park, TX 78613
MLS# 4862143Listed by: COMPASS RE TEXAS, LLC - New
 $449,000Active4 beds 3 baths2,396 sq. ft.
103 County Road 180 #19, Cedar Park, TX 78641
MLS# 1517128Listed by: AUSTIN LUXURY REALTY - New
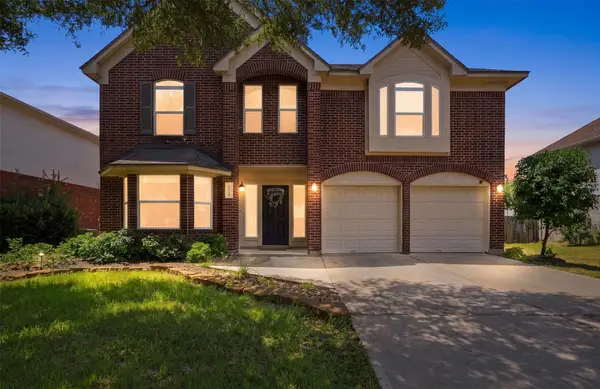 $495,000Active4 beds 3 baths2,570 sq. ft.
2605 Oakwood Glen Dr, Cedar Park, TX 78613
MLS# 4639227Listed by: OWN TEXAS PROPERTY


Protect your home and budget from life's surprises with an Assurant Home Warranty, backed by a partner that supports you through every step of homeownership. Explore Plans.
©2026 Century 21 Real Estate LLC. All rights reserved. CENTURY 21®, the CENTURY 21 Logo and C21® are service marks owned by Century 21 Real Estate LLC. Century 21 Real Estate LLC fully supports the principles of the Fair Housing Act and the Equal Opportunity Act. Each office is independently owned and operated. Listing information is deemed reliable but not guaranteed accurate.