
1806 Saline Creek Dr, Cedar Park, TX 78613
Local realty services provided by:CENTURY 21 Judge Fite Company
Listed by: steve koleno
Office: beycome brokerage realty llc.
MLS#:2822482
Source:ACTRIS
1806 Saline Creek Dr,Cedar Park, TX 78613
$599,000
- 5 Beds
- 3 Baths
- 3,130 sq. ft.
- Single family
- Active
Upcoming open houses
- Sun, Sep 2002:00 pm - 04:00 pm
Price summary
- Price:$599,000
- Price per sq. ft.:$191.37
- Monthly HOA dues:$55
About this home
Welcome to 1806 Saline Creek Dr, a spacious 5-bedroom, 3-bath home with approximately 3,130 sq. ft. in one of Cedar Park's most convenient locations. If you're looking for plenty of space while keeping schools, shopping, dining, entertainment and healthcare close to home, this property checks all the boxes.
FRESHLY RENOVATED AND MOVE-IN READY! The home has been beautifully refreshed throughout with new interior paint, new flooring, new lighting and all brand-new appliances, creating a clean, modern and updated feel from the moment you walk in. Move in without the expense and hassle of immediate renovations.
LOCATION IS A STANDOUT FEATURE. All three assigned schools are less than a mile away. Ronald Reagan Elementary and Artie L. Henry Middle School are approximately 0.6 mile away, and Vista Ridge High School is approximately 0.8 mile away. Imagine the everyday convenience of having elementary, middle and high school all in less than 1 mile.
Shopping, dining, entertainment and everyday necessities are equally convenient. 1890 Ranch, The Parke, Costco, H-E-B, Walmart, movie theaters, restaurants, medical facilities, parks and shopping are all just minutes away. With easy access to major roads, getting around Cedar Park and the greater Austin area is convenient as well.
Inside, the thoughtfully designed 5-bedroom floor plan plus a dedicated office provides exceptional flexibility for today's lifestyle. A standout feature is having the primary bedroom plus a second bedroom and two full bathrooms conveniently located on the main floor, creating an ideal setup for guests, extended family, a nursery, or multigenerational living. Upstairs, a spacious family/game room provides an additional area for entertaining, relaxing, or play.
Priced at $599,000. Come see how much space, convenience and value this Cedar Park home brings together in one location. Some photos have been virtually rendered....
Contact an agent
Home facts
- Year built:2012
- Subdivision & Development:Creekview Ph 04
- Listing ID #:2822482
- Updated:September 19, 2026 at 12:00 AM
Rooms and interior
- Bedrooms:5
- Total bathrooms:3
- Full bathrooms:3
- Flooring:Tile, Wood
- Kitchen Description:Dishwasher, Disposal, ENERGY STAR Qualified Appliances, Free-Standing Electric Range, Microwave, Refrigerator, Stainless Steel Appliance(s)
- Living area:3,130 sq. ft.
Heating and cooling
- Cooling:Central, Forced Air
- Heating:Central, Forced Air
- Central air:Yes
Structure and exterior
- Roof:Composition
- Year built:2012
- Building area:3,130 sq. ft.
- Lot area:0.14 Acres
- Lot Features:City Lot
- Construction Materials:Masonry Partial, Stone Veneer, Wood Siding
- Exterior Features:Private Yard
- Foundation Description:Slab
Schools
- High school:Vista Ridge
- Elementary school:Ronald Reagan
Utilities
- Water:Public
- Sewer:Public Sewer
Finances and disclosures
- Price:$599,000
- Price per sq. ft.:$191.37
- Tax amount:$11,367 (2025)
Features and amenities
- Appliances:Dishwasher, Disposal, Dryer, ENERGY STAR Qualified Appliances, Free-Standing Electric Range, Microwave, Refrigerator, Stainless Steel Appliance(s), Washer, Washer/Dryer
- Laundry features:Dryer, Washer, Washer/Dryer
- Amenities:Pantry
Parking
- Total parking spaces:2
- Parking description:Attached, Driveway, Garage, Garage Door Opener, Garage Faces Front
- Garage:Yes
- Garage spaces:2
New listings near 1806 Saline Creek Dr
- New
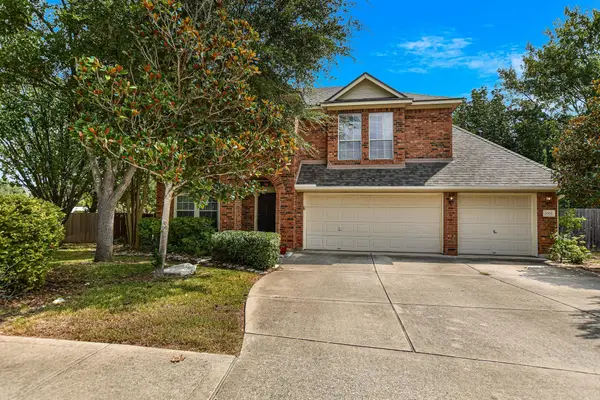 $585,000Active5 beds 3 baths2,889 sq. ft.
2002 Mcillwain Cv, Cedar Park, TX 78613
MLS# 7876157Listed by: TEAM PRICE REAL ESTATE - New
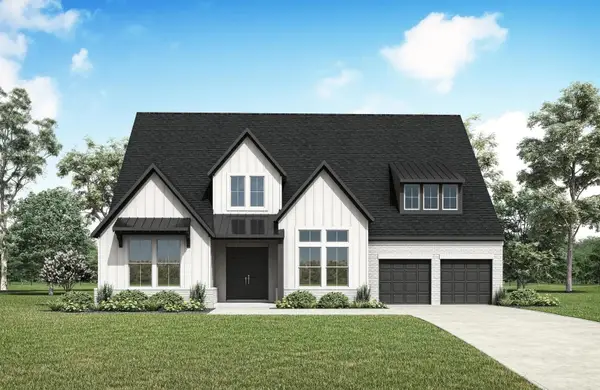 $899,990Active4 beds 5 baths3,607 sq. ft.
1700 Purple Sage Drive, Celina, TX 75009
MLS# 21390386Listed by: HOMESUSA.COM - Open Sat, 1 to 3pmNew
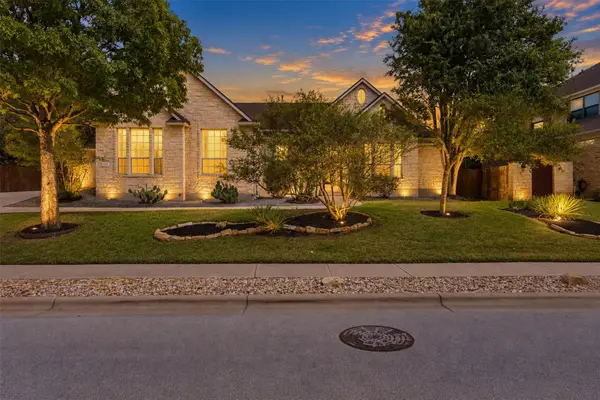 $850,000Active4 beds 3 baths3,281 sq. ft.
3004 Lombardi Way, Cedar Park, TX 78613
MLS# 3562219Listed by: JBGOODWIN REALTORS NW - New
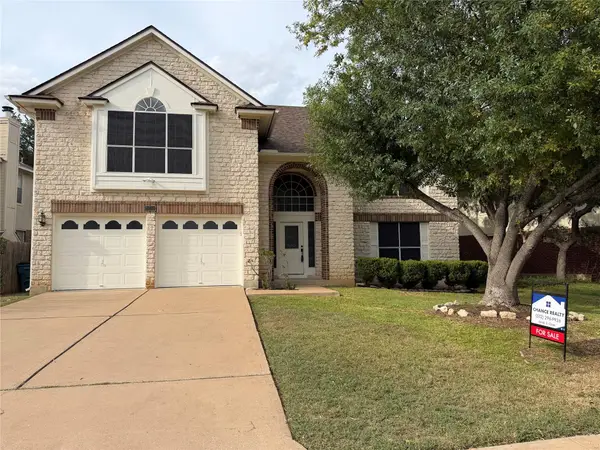 $459,000Active3 beds 3 baths2,576 sq. ft.
1213 Elm Forest Dr, Cedar Park, TX 78613
MLS# 7460293Listed by: CHANCE REALTY  $1,716,149Pending5 beds 7 baths5,213 sq. ft.
2306 Shane Ranch Dr, Cedar Park, TX 78641
MLS# 3897476Listed by: HOMESUSA.COM- New
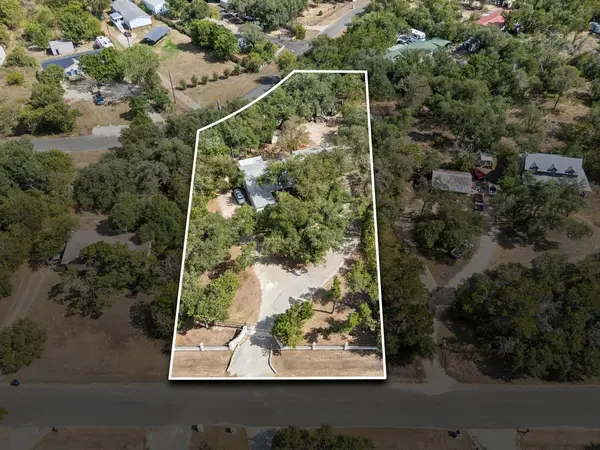 $280,000Active3 beds 2 baths1,152 sq. ft.
13419 Frostdale Dr, Cedar Park, TX 78613
MLS# 1040395Listed by: KELLER WILLIAMS REALTY C. P. - New
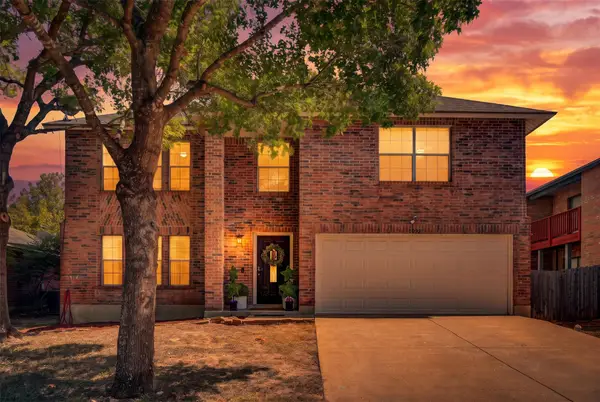 $474,900Active4 beds 3 baths3,153 sq. ft.
1022 Silverstone Ln, Cedar Park, TX 78613
MLS# 4186170Listed by: SPYGLASS REALTY - Open Sat, 1 to 3pmNew
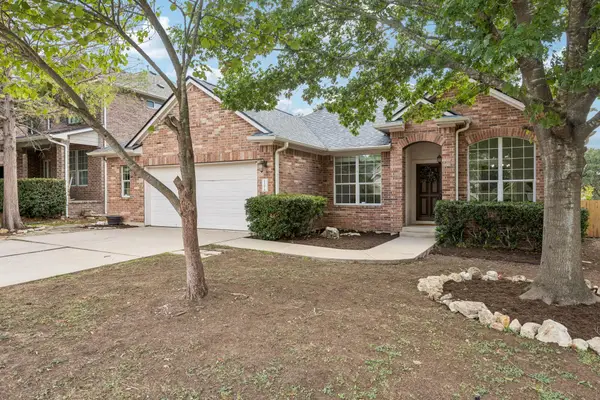 $625,000Active4 beds 2 baths2,691 sq. ft.
2107 Tattler Dr, Cedar Park, TX 78613
MLS# 1658499Listed by: COMPASS RE TEXAS, LLC - Open Sun, 1 to 3pmNew
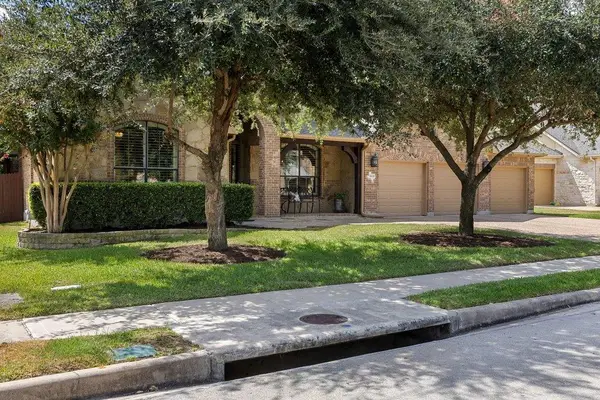 $899,000Active5 beds 5 baths3,837 sq. ft.
3806 Avery Woods Ln, Cedar Park, TX 78613
MLS# 5288726Listed by: COMPASS RE TEXAS, LLC


Protect your home and budget from life's surprises with an Assurant Home Warranty, backed by a partner that supports you through every step of homeownership. Explore Plans.
©2026 Century 21 Real Estate LLC. All rights reserved. CENTURY 21®, the CENTURY 21 Logo and C21® are service marks owned by Century 21 Real Estate LLC. Century 21 Real Estate LLC fully supports the principles of the Fair Housing Act and the Equal Opportunity Act. Each office is independently owned and operated. Listing information is deemed reliable but not guaranteed accurate.