
1807 Liberty Oaks Blvd, Cedar Park, TX 78613
Local realty services provided by:CENTURY 21 North East
Listed by: kapila zielinski
Office: coldwell banker realty
MLS#:3008270
Source:ACTRIS
1807 Liberty Oaks Blvd,Cedar Park, TX 78613
$699,900
- 4 Beds
- 3 Baths
- 2,992 sq. ft.
- Single family
- Active
Price summary
- Price:$699,900
- Price per sq. ft.:$233.92
- Monthly HOA dues:$41.67
About this home
Welcome to 1807 Liberty Oaks Blvd, a comprehensively and thoughtfully renovated Cedar Park home where the improvements were completed with careful attention to quality, functionality, and long-term livability. Renovation work was performed under City of Cedar Park permits and inspections, providing added confidence in the home’s updated systems and improvements.
The main level offers a spacious primary suite with dual vanities, a soaking tub, walk-in shower, and oversized closet, along with a dedicated office, formal dining room, and inviting family room with a gas fireplace. The kitchen is designed for everyday living and entertaining, featuring granite countertops, a center island, stainless-steel appliances, and abundant cabinetry.
Upstairs, a private suite with a kitchenette, full bath, and generous closet space offers exceptional versatility—ideal for guests, extended family, or multi-generational living.
Outdoors, enjoy a private backyard retreat with a pool and spa, covered stone patio, outdoor fireplace, built-in grill, and mature trees. Conveniently located near highly regarded schools, Twin Lakes Family YMCA, parks, shopping, dining, and major commuter routes, this home pairs refined indoor living with a well-designed outdoor lifestyle....
Contact an agent
Home facts
- Year built:2007
- Subdivision & Development:Red Oaks Sec 4
- Listing ID #:3008270
- Updated:October 24, 2026 at 03:03 PM
Rooms and interior
- Bedrooms:4
- Total bathrooms:3
- Full bathrooms:3
- Flooring:Carpet, Tile, Wood
- Kitchen Description:Cooktop, Dishwasher, Disposal, Exhaust Fan, Microwave, Range
- Living area:2,992 sq. ft.
Heating and cooling
- Cooling:Central
- Heating:Central, Fireplace(s), Natural Gas
- Central air:Yes
Structure and exterior
- Roof:Composition
- Year built:2007
- Building area:2,992 sq. ft.
- Lot area:0.23 Acres
- Lot Features:Back Yard, Curbs, Front Yard, Landscaped, Many Trees, Sprinkler - Automatic, Trees-Large (Over 40 Ft)
- Construction Materials:Masonry All Sides, Stone Veneer
- Exterior Features:Private Yard
- Foundation Description:Slab
Schools
- High school:Vista Ridge
- Elementary school:Reed
Utilities
- Water:Public
- Sewer:Public Sewer
Finances and disclosures
- Price:$699,900
- Price per sq. ft.:$233.92
- Tax amount:$13,997 (2025)
Features and amenities
- Appliances:Cooktop, Dishwasher, Disposal, Exhaust Fan, Microwave, Range
- Amenities:Pantry
Parking
- Total parking spaces:4
- Parking description:Attached, Garage Door Opener
- Garage:Yes
- Garage spaces:2
New listings near 1807 Liberty Oaks Blvd
- New
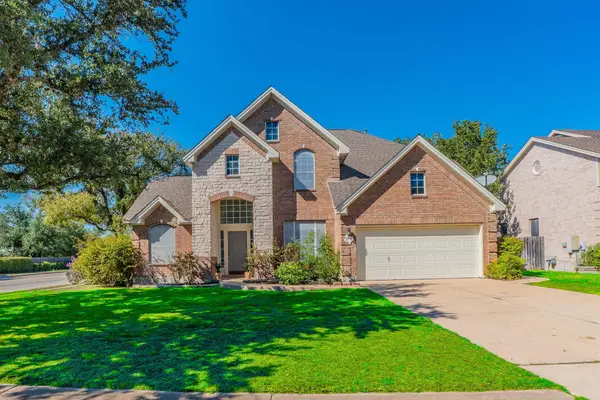 $584,900Active3 beds 3 baths2,426 sq. ft.
901 Savanna Ln, Cedar Park, TX 78613
MLS# 1239440Listed by: LISTINGSPARK - Open Sat, 1 to 3pmNew
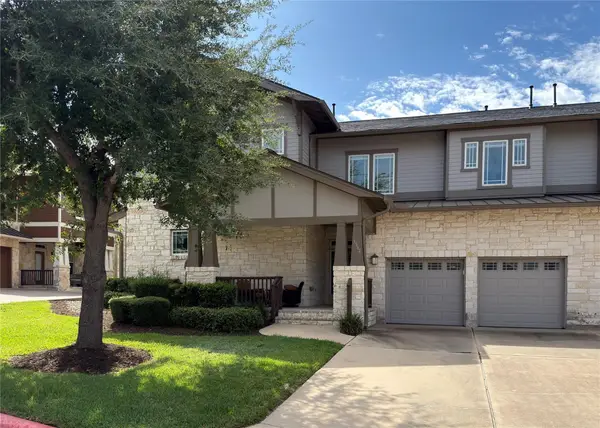 $425,000Active3 beds 3 baths2,056 sq. ft.
2930 Grand Oaks Loop #1502, Cedar Park, TX 78613
MLS# 1833512Listed by: FOCUS REALTY - Open Sat, 12 to 3pmNew
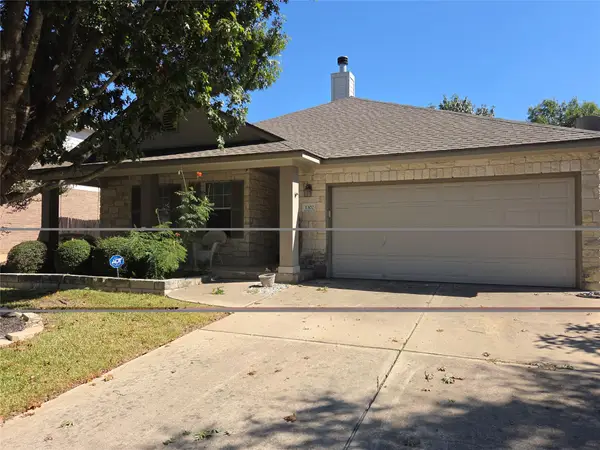 $392,000Active3 beds 2 baths1,791 sq. ft.
1302 Silverado Trl, Cedar Park, TX 78613
MLS# 3461887Listed by: EXP REALTY, LLC - New
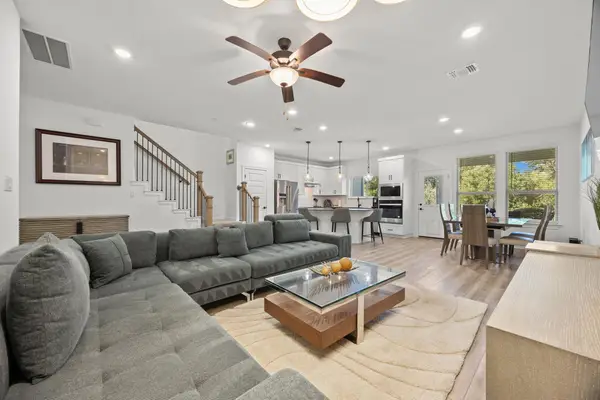 $389,900Active3 beds 3 baths1,922 sq. ft.
2725 Woodall Dr #902, Cedar Park, TX 78613
MLS# 6763198Listed by: EXP REALTY, LLC - Open Sun, 12 to 3pmNew
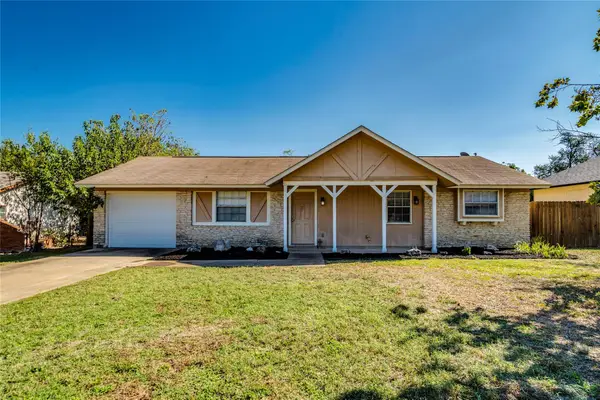 $299,900Active3 beds 2 baths936 sq. ft.
3203 White Post Rd, Cedar Park, TX 78613
MLS# 6061113Listed by: INTEGE REALTY LLC - New
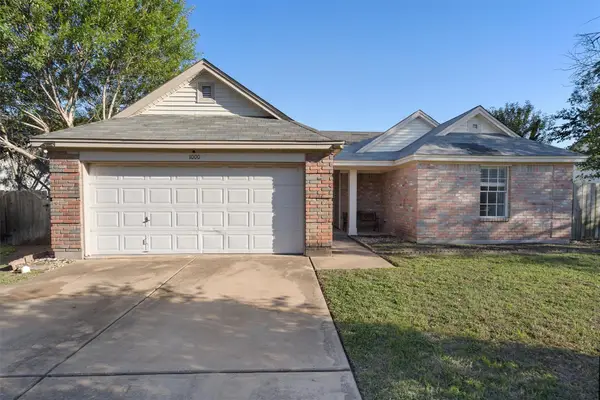 $269,900Active3 beds 2 baths1,389 sq. ft.
1000 Deer Grove Dr, Cedar Park, TX 78613
MLS# 3744036Listed by: KELLER WILLIAMS REALTY - New
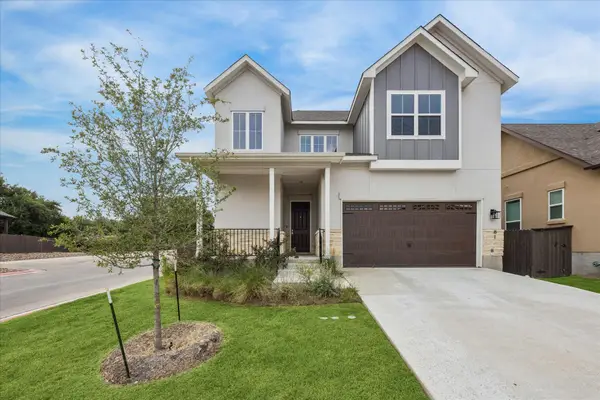 $595,000Active4 beds 3 baths2,381 sq. ft.
600 C-bar Ranch Trl #81, Cedar Park, TX 78613
MLS# 7060746Listed by: URBANSPACE - New
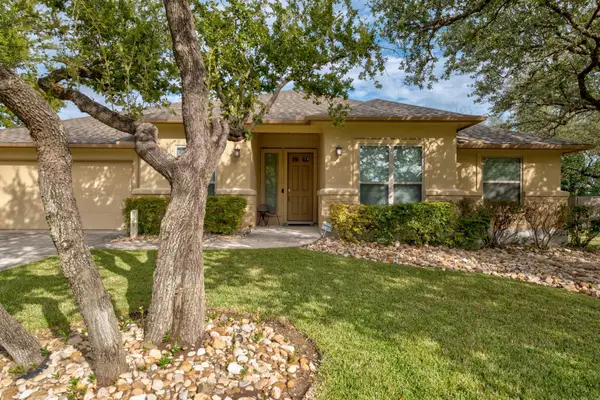 $500,000Active4 beds 2 baths2,061 sq. ft.
823 Lone Star Dr, Cedar Park, TX 78613
MLS# 1808432Listed by: COMPASS RE TEXAS, LLC - Open Sun, 12 to 2pmNew
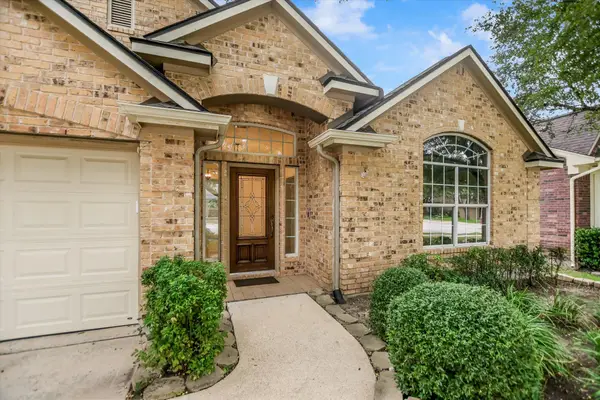 $525,000Active3 beds 2 baths2,365 sq. ft.
1704 Nelson Ranch Loop, Cedar Park, TX 78613
MLS# 6035137Listed by: COMPASS RE TEXAS, LLC - New
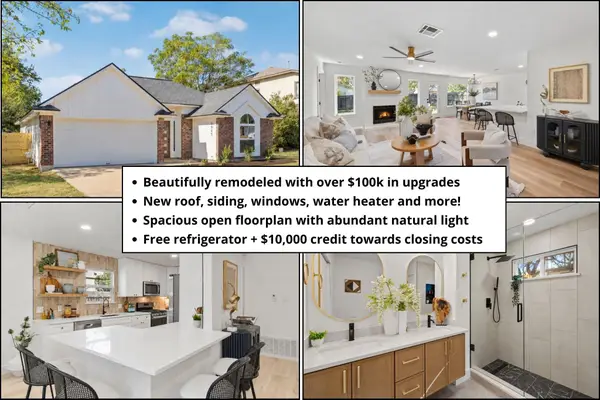 $415,000Active3 beds 3 baths1,605 sq. ft.
1905 Birds Nest Ct, Cedar Park, TX 78613
MLS# 6449716Listed by: REAL BROKER, LLC


Protect your home and budget from life's surprises with an Assurant Home Warranty, backed by a partner that supports you through every step of homeownership. Explore Plans.
©2026 Century 21 Real Estate LLC. All rights reserved. CENTURY 21®, the CENTURY 21 Logo and C21® are service marks owned by Century 21 Real Estate LLC. Century 21 Real Estate LLC fully supports the principles of the Fair Housing Act and the Equal Opportunity Act. Each office is independently owned and operated. Listing information is deemed reliable but not guaranteed accurate.