
2700 Lothian Dr, Cedar Park, TX 78613
Local realty services provided by:CENTURY 21 North East
Listed by: jamie moore, brady moore
Office: kuper sotheby's int'l realty
MLS#:6934705
Source:ACTRIS
Price summary
- Price:$994,900
- Price per sq. ft.:$260.45
- Monthly HOA dues:$36
About this home
** Seller offering up to $10,000 buyer credit toward paint, closing costs, rate buy down, or allowable buyer expenses, subject to lender approval. ** Set on a spacious corner lot in the heart of Twin Creeks, 2700 Lothian Drive is made for gathering, celebrating, and everyday living that feels anything but ordinary. This well-maintained, 5-bedroom, 4.5-bath home offers approximately 3,820 square feet with incredible natural light, a dramatic two-story living room, and an easy connection between the kitchen, living, and outdoor spaces. The heart of the home flows effortlessly to an exceptional backyard retreat with an oversized patio, built-in grill, wine/beer fridge, multiple sitting areas, a cozy gas fireplace, a wood-burning fire pit, and still plenty of grass for kids, pets, or backyard games. Whether it’s dinner with friends, football on the weekend, summer evenings outside, or quiet nights under the trees, this home was built to host. The main level includes a dedicated office, dining room, private primary suite with a recently renovated bath and large walk-in closet, plus a first-floor in-law suite ideal for guests or multigenerational living. Upstairs, three secondary bedrooms and two full baths surround a large media/game room with projection screen, wet bar, and balcony overlooking the greenbelt. Close to area restaurants and everyday conveniences, the location is a commuter’s dream with easy access to FM 620, Hwy 183, and the 45 Toll Road, and is zoned to Leander ISD’s Cypress Elementary, Cedar Park Middle, and Cedar Park High. Life in Twin Creeks extends well beyond the front door with an 18-hole golf course, two pools, tennis and pickleball courts, member dining and bar, playgrounds, walking trails, and a true country club neighborhood lifestyle....
Contact an agent
Home facts
- Year built:2006
- Subdivision & Development:Twin Creeks Country Club Sec 9
- Listing ID #:6934705
- Updated:October 24, 2026 at 03:29 PM
Rooms and interior
- Bedrooms:5
- Total bathrooms:5
- Full bathrooms:4
- Half bathrooms:1
- Flooring:Carpet, Tile, Wood
- Kitchen Description:Built-In Gas Range, Dishwasher, Disposal, Double Oven, Exhaust Fan, Gas Oven, Microwave, Oven, Stainless Steel Appliance(s), Wine Refrigerator
- Living area:3,820 sq. ft.
Heating and cooling
- Cooling:Central
- Heating:Central
- Central air:Yes
Structure and exterior
- Roof:Composition, Metal, Shingle
- Year built:2006
- Building area:3,820 sq. ft.
- Lot area:0.22 Acres
- Lot Features:Back Yard, Corner Lot, Front Yard, Near Golf Course, Sprinkler - Automatic, Trees-Large (Over 40 Ft)
- Construction Materials:Masonry All Sides
- Exterior Features:Exterior Steps, Gas Grill, Outdoor Grill, Private Yard
- Foundation Description:Slab
Schools
- High school:Cedar Park
- Elementary school:Cypress
Utilities
- Water:Public
- Sewer:Public Sewer
Finances and disclosures
- Price:$994,900
- Price per sq. ft.:$260.45
Features and amenities
- Appliances:Built-In Gas Range, Dishwasher, Disposal, Double Oven, Exhaust Fan, Gas Oven, Microwave, Oven, Stainless Steel Appliance(s), Wine Refrigerator
- Amenities:Pantry
Parking
- Total parking spaces:4
- Parking description:Attached, Garage, Garage Door Opener, Garage Faces Front
- Garage:Yes
- Garage spaces:2
New listings near 2700 Lothian Dr
- New
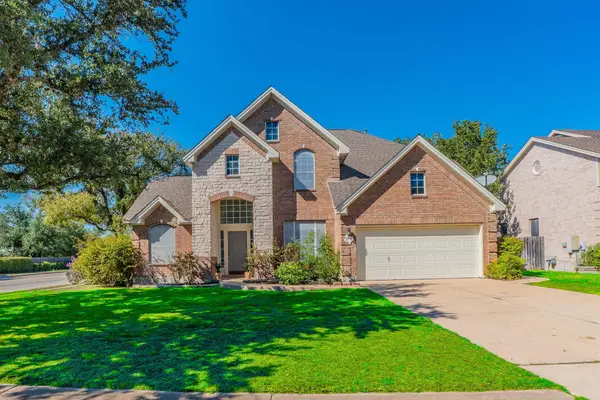 $584,900Active3 beds 3 baths2,426 sq. ft.
901 Savanna Ln, Cedar Park, TX 78613
MLS# 1239440Listed by: LISTINGSPARK - Open Sat, 1 to 3pmNew
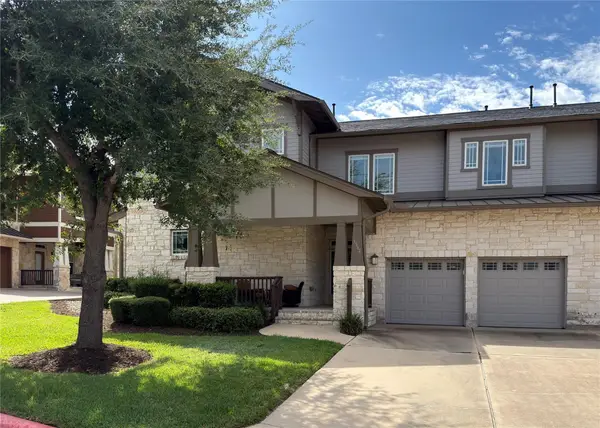 $425,000Active3 beds 3 baths2,056 sq. ft.
2930 Grand Oaks Loop #1502, Cedar Park, TX 78613
MLS# 1833512Listed by: FOCUS REALTY - Open Sat, 12 to 3pmNew
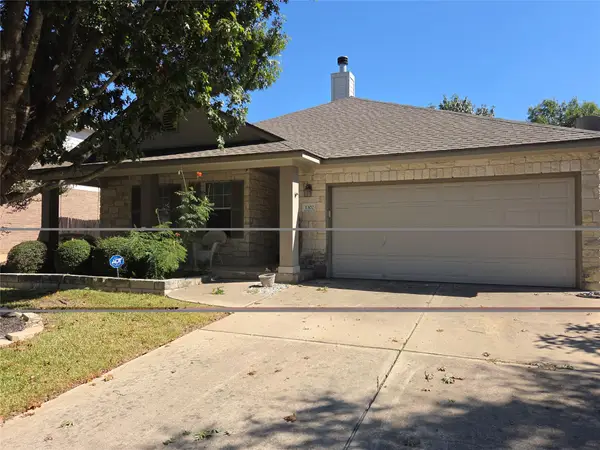 $392,000Active3 beds 2 baths1,791 sq. ft.
1302 Silverado Trl, Cedar Park, TX 78613
MLS# 3461887Listed by: EXP REALTY, LLC - New
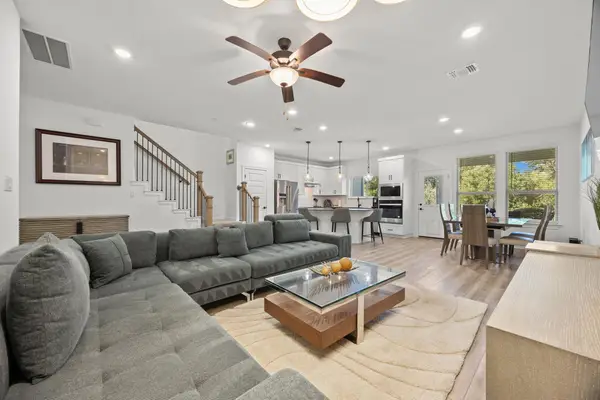 $389,900Active3 beds 3 baths1,922 sq. ft.
2725 Woodall Dr #902, Cedar Park, TX 78613
MLS# 6763198Listed by: EXP REALTY, LLC - Open Sun, 12 to 3pmNew
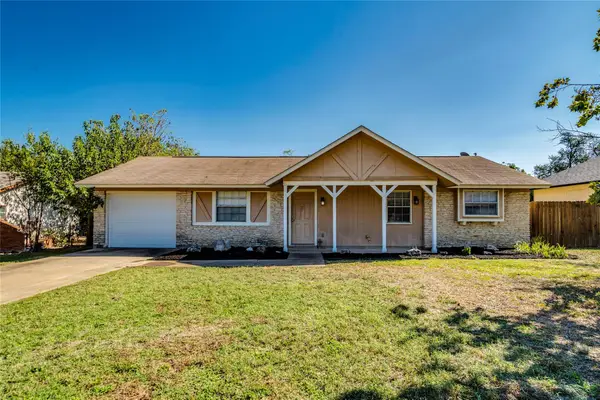 $299,900Active3 beds 2 baths936 sq. ft.
3203 White Post Rd, Cedar Park, TX 78613
MLS# 6061113Listed by: INTEGE REALTY LLC - New
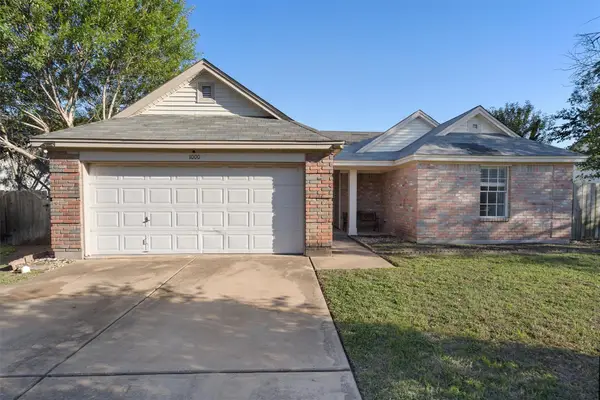 $269,900Active3 beds 2 baths1,389 sq. ft.
1000 Deer Grove Dr, Cedar Park, TX 78613
MLS# 3744036Listed by: KELLER WILLIAMS REALTY - New
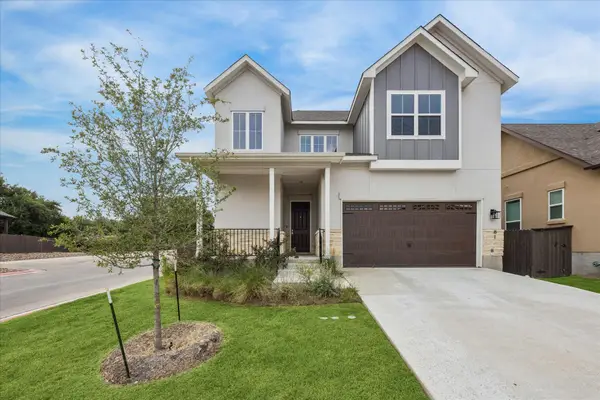 $595,000Active4 beds 3 baths2,381 sq. ft.
600 C-bar Ranch Trl #81, Cedar Park, TX 78613
MLS# 7060746Listed by: URBANSPACE - New
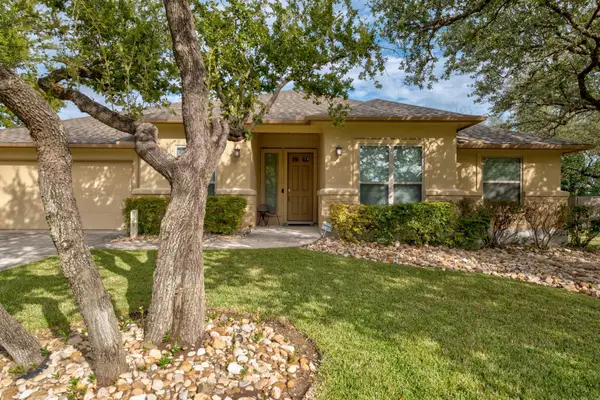 $500,000Active4 beds 2 baths2,061 sq. ft.
823 Lone Star Dr, Cedar Park, TX 78613
MLS# 1808432Listed by: COMPASS RE TEXAS, LLC - Open Sun, 12 to 2pmNew
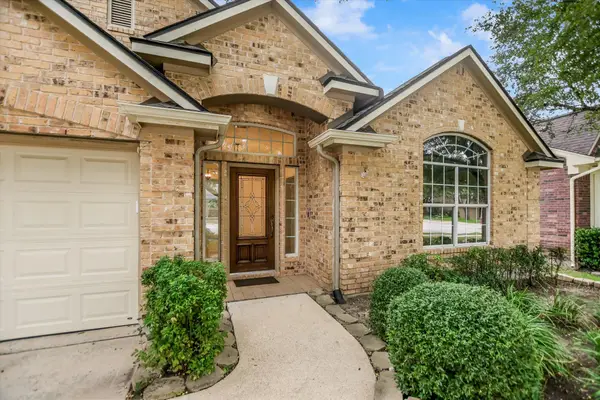 $525,000Active3 beds 2 baths2,365 sq. ft.
1704 Nelson Ranch Loop, Cedar Park, TX 78613
MLS# 6035137Listed by: COMPASS RE TEXAS, LLC - New
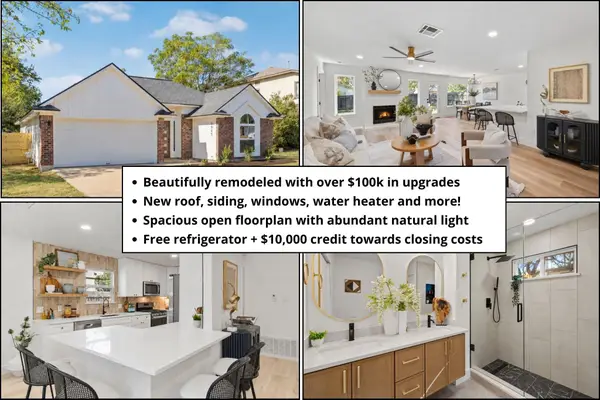 $415,000Active3 beds 3 baths1,605 sq. ft.
1905 Birds Nest Ct, Cedar Park, TX 78613
MLS# 6449716Listed by: REAL BROKER, LLC


Protect your home and budget from life's surprises with an Assurant Home Warranty, backed by a partner that supports you through every step of homeownership. Explore Plans.
©2026 Century 21 Real Estate LLC. All rights reserved. CENTURY 21®, the CENTURY 21 Logo and C21® are service marks owned by Century 21 Real Estate LLC. Century 21 Real Estate LLC fully supports the principles of the Fair Housing Act and the Equal Opportunity Act. Each office is independently owned and operated. Listing information is deemed reliable but not guaranteed accurate.