
3408 Larkspur Way, Cedar Park, TX 78613
Local realty services provided by:CENTURY 21 Judge Fite Company
Listed by: barrett raven, glenda mcdougal
Office: exp realty, llc.
MLS#:8034890
Source:ACTRIS
3408 Larkspur Way,Cedar Park, TX 78613
$335,000Last list price
- 3 Beds
- 2 Baths
- - sq. ft.
- Single family
- Sold
Sorry, we are unable to map this address
Price summary
- Price:$335,000
About this home
Mature live oaks, no HOA, and one of Cedar Park's most beloved established neighborhoods set the stage at 3408 Larkspur Way. This inviting one story home offers 3 bed, 2 bath, and 1,410 square feet filled with natural light, character, and the kind of easy living that never goes out of style.Wood flooring flows through the main living area s, while the great room steals the show with soaring beamed ceilings, a cozy fireplace with wood mantle and an open layout that connects the kitchen and dining spaces. Natural light pours through an oversized skylight, highlighting the kitchen's stainless steel appliances, gas range, tile flooring and backsplash, breakfast bar seating, and comfortable dining area. The primary suite offers high ceilings, a walk in closet, vanity area, soaking tub, and separate tile shower. Two additional bedrooms provide flexibility for guests, a home office, hobbies, or everyday living. The finished two car garage includes built in shelving and laundry space for added convenience. The covered patio with ceiling fan overlooks a fully fenced yard with privacy fencing and stone block walls. There is plenty of room for four legged friends, backyard games, gardening projects, or enjoying a quiet evening under the trees. Anderson Mill combines the charm of an established neighborhood with the convenience of one of the region's fastest growing corridors. Residents enjoy mature tree lined streets, nearby parks and playgrounds, easy access to Lakeline Mall, H-E-B, Costco, and countless dining options along 183 and 620. Local favorites range from family owned restaurants to craft cocktail bars, entertainment venues, and community events throughout Cedar Park. With major employers, everyday conveniences, and Northwest Austin destinations just minutes away, it's easy to see why buyers continue to gravitate toward Anderson Mill year after year. The skylight is bright, the backyard is ready, and the live oaks are waiting. Schedule your private showing today....
Contact an agent
Home facts
- Year built:1989
- Listing ID #:8034890
- Updated:July 22, 2026 at 06:45 AM
Rooms and interior
- Bedrooms:3
- Total bathrooms:2
- Full bathrooms:2
- Flooring:Tile, Wood
- Kitchen Description:Dishwasher, Disposal, Exhaust Fan, Gas Cooktop, Gas Oven, Gas Range, Microwave, Oven, Plumbed For Ice Maker, Refrigerator, Stainless Steel Appliance(s)
Heating and cooling
- Cooling:Central
- Heating:Central, Fireplace(s), Natural Gas
- Central air:Yes
Structure and exterior
- Roof:Composition, Shingle
- Year built:1989
- Lot Features:Back Yard, Curbs, Few Trees, Front Yard, Interior Lot, Level, Many Trees, Native Plants, Public Maintained Road
- Construction Materials:Brick, HardiPlank Type, Masonry Partial, Wood Siding
- Exterior Features:Gutters Full, Private Entrance, Private Yard
- Foundation Description:Slab
Schools
- High school:Cedar Park
- Elementary school:Cypress
Utilities
- Water:MUD
Finances and disclosures
- Price:$335,000
- Tax amount:$6,956 (2026)
Features and amenities
- Appliances:Dishwasher, Disposal, Exhaust Fan, Gas Cooktop, Gas Oven, Gas Range, Microwave, Oven, Plumbed For Ice Maker, Refrigerator, Stainless Steel Appliance(s), Water Heater
- Amenities:Chandelier, Pantry
Parking
- Total parking spaces:4
- Parking description:Attached, Driveway, Garage, Garage Door Opener, Garage Faces Front, Inside Entrance, Kitchen Level, Private
- Garage:Yes
- Garage spaces:2
New listings near 3408 Larkspur Way
- New
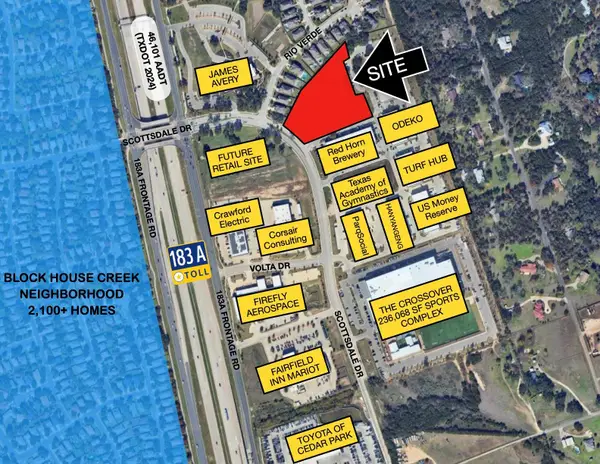 $2,172,555Active3.99 Acres
1609 Scottsdale Dr, Cedar Park, TX 78641
MLS# 2961951Listed by: MCALLISTER & ASSOCIATES - Open Sat, 11am to 1pmNew
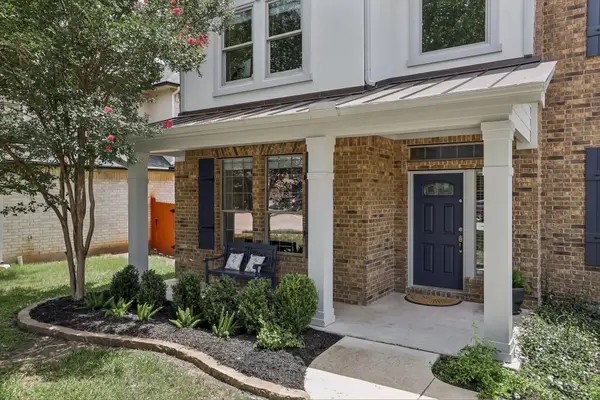 $750,000Active4 beds 4 baths3,570 sq. ft.
2023 Nelson Ranch Loop, Cedar Park, TX 78613
MLS# 5793178Listed by: HOYDEN HOMES - New
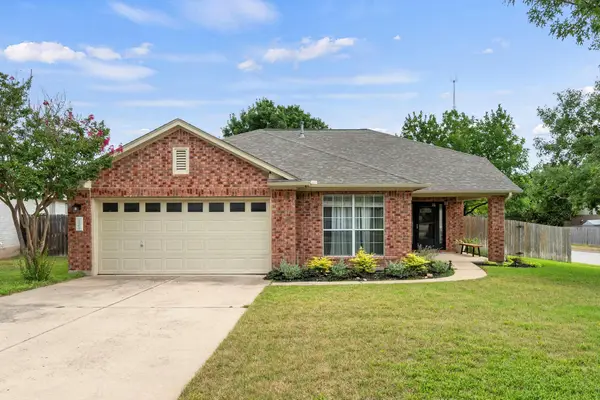 $355,000Active3 beds 2 baths1,726 sq. ft.
2300 Brittway Ln, Cedar Park, TX 78613
MLS# 1892887Listed by: REDFIN CORPORATION - Open Sun, 12 to 2pmNew
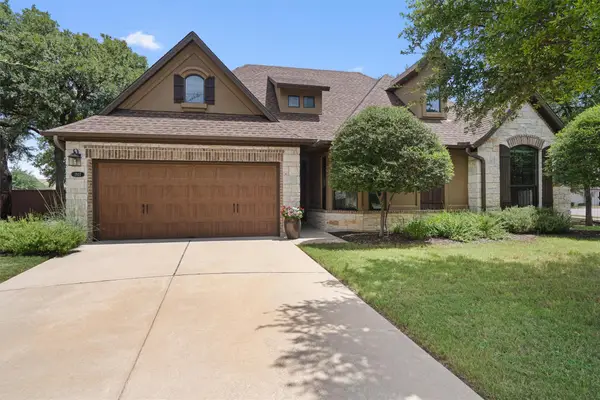 $449,000Active3 beds 2 baths1,499 sq. ft.
2922 Bellamy Cir, Cedar Park, TX 78613
MLS# 6341454Listed by: KWLS - T. KERR PROPERTY GROUP - Open Sat, 12 to 2pmNew
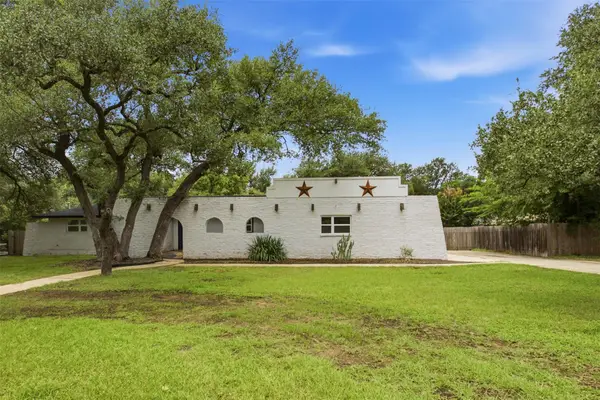 $485,000Active4 beds 2 baths2,007 sq. ft.
13204 Fawn Valley Dr, Cedar Park, TX 78613
MLS# 1747411Listed by: ALL CITY REAL ESTATE LTD. CO - New
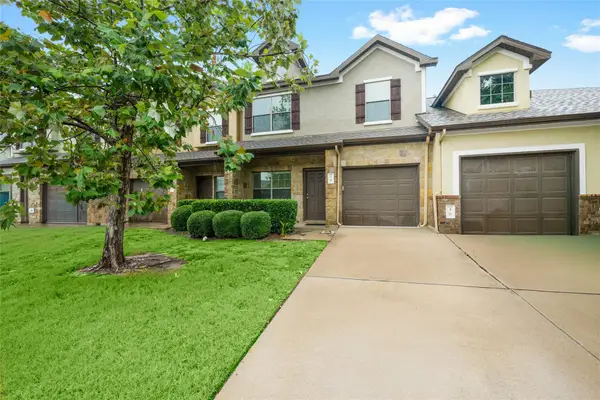 $265,000Active3 beds 3 baths1,532 sq. ft.
1900 Little Elm Trl #29, Cedar Park, TX 78613
MLS# 2078068Listed by: COLDWELL BANKER APEX - Open Sat, 3 to 5pmNew
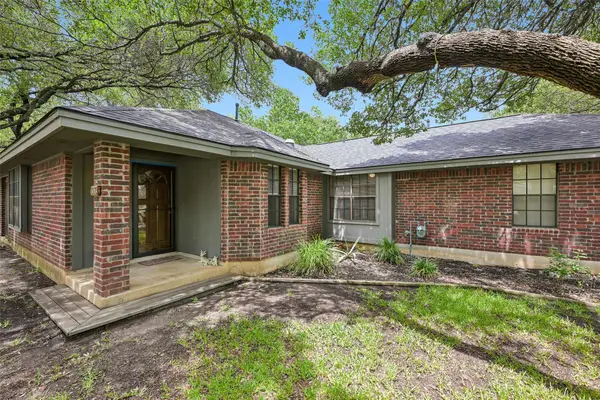 $390,000Active3 beds 2 baths1,726 sq. ft.
606 Prize Oaks Dr, Cedar Park, TX 78613
MLS# 1424458Listed by: CB&A, REALTORS - New
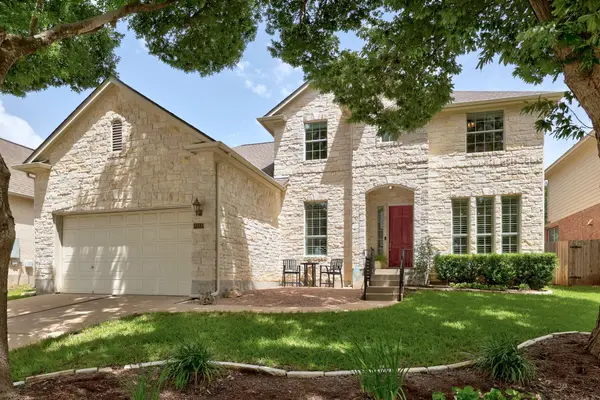 $599,000Active5 beds 3 baths3,063 sq. ft.
2314 Narrow Valley Dr, Cedar Park, TX 78613
MLS# 2431335Listed by: KELLER WILLIAMS REALTY - New
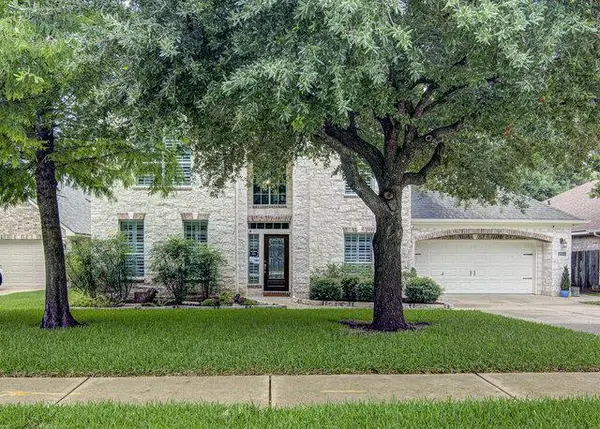 $845,000Active5 beds 4 baths3,724 sq. ft.
507 Rummel Ranch Run, Cedar Park, TX 78613
MLS# 4144012Listed by: CENTRAL METRO REALTY - New
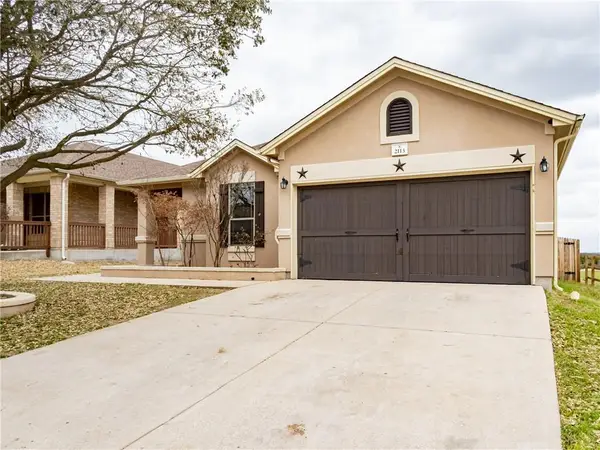 $439,000Active3 beds 2 baths1,823 sq. ft.
2113 Old Sterling Rd, Cedar Park, TX 78613
MLS# 9529708Listed by: AUSTIN HOMES, LLC


Protect your home and budget from life's surprises with an Assurant Home Warranty, backed by a partner that supports you through every step of homeownership. Explore Plans.
©2026 Century 21 Real Estate LLC. All rights reserved. CENTURY 21®, the CENTURY 21 Logo and C21® are service marks owned by Century 21 Real Estate LLC. Century 21 Real Estate LLC fully supports the principles of the Fair Housing Act and the Equal Opportunity Act. Each office is independently owned and operated. Listing information is deemed reliable but not guaranteed accurate.