
404 Buttercup Creek Blvd #20, Cedar Park, TX 78613
Local realty services provided by:CENTURY 21 Judge Fite Company
Listed by: natalia roush
Office: compass re texas, llc.
MLS#:4178395
Source:ACTRIS
Price summary
- Price:$450,000
- Price per sq. ft.:$190.44
- Monthly HOA dues:$145
About this home
One of the cleanest, best-maintained homes you'll find on the market! Seriously... this one is truly move-in ready! From the moment you walk through the door, you'll notice the pride of ownership, thoughtful upgrades, and meticulous care throughout. This beautifully maintained home offers 4 spacious bedrooms, 2.5 bathrooms, and an open-concept floor plan designed for comfortable everyday living and effortless entertaining. Gorgeous upgraded wood-look tile flooring flows throughout the main level, while beautiful hardwood flooring extends throughout the entire upstairs. The only carpet is on the staircase, giving your feet a soft landing while the rest of the home offers the beauty, durability, and easy maintenance of hard-surface flooring. Designer paint colors and abundant natural light create a warm, welcoming atmosphere. The stunning kitchen is the heart of the home, featuring elegant quartz countertops, stainless steel appliances, recessed lighting, ample cabinetry, and a seamless connection to the dining and living areas. Nine-foot ceilings on the main level create an open, airy feel that's perfect for quiet evenings or entertaining family and friends. The spacious primary suite is a peaceful retreat with dual vanities, a large walk-in shower, and a generous walk-in closet. Upstairs, you'll also find a versatile loft that can serve as a second living area, game room, media room, home office, or, let's be honest, the place where everyone naturally gathers. And let's talk location! You're practically in the heart of Cedar Park, just minutes from the exciting Bell District redevelopment, the Cedar Park Public Library, shopping, restaurants, parks, trails, and everyday conveniences. With easy access to major commuter routes, getting anywhere in the Austin area is simple. Homes this clean don't come along very often. Every detail reflects exceptional care. Just unpack, decide where the coffee maker goes, and start enjoying your new home!...
Contact an agent
Home facts
- Year built:2016
- Subdivision & Development:Buttercup Villas
- Listing ID #:4178395
- Updated:October 24, 2026 at 03:03 PM
Rooms and interior
- Bedrooms:4
- Total bathrooms:3
- Full bathrooms:2
- Half bathrooms:1
- Flooring:Carpet, Tile, Wood
- Kitchen Description:Built-In Oven(s), Dishwasher, Gas Cooktop, Microwave, Oven, Stainless Steel Appliance(s)
- Living area:2,363 sq. ft.
Heating and cooling
- Cooling:Central
- Heating:Central
- Central air:Yes
Structure and exterior
- Roof:Composition, Shingle
- Year built:2016
- Building area:2,363 sq. ft.
- Lot area:0.1 Acres
- Lot Features:Curbs, Level
- Construction Materials:Brick Veneer, HardiPlank Type, Masonry All Sides, Stone Veneer
- Exterior Features:Private Yard
- Foundation Description:Slab
Schools
- High school:Vista Ridge
- Elementary school:Ada Mae Faubion
Utilities
- Water:MUD, Public
- Sewer:Public Sewer
Finances and disclosures
- Price:$450,000
- Price per sq. ft.:$190.44
Features and amenities
- Appliances:Built-In Oven(s), Dishwasher, Dryer, Gas Cooktop, Microwave, Oven, RNGHD, Stainless Steel Appliance(s), Washer
- Laundry features:Dryer, Washer
- Amenities:Pantry
Parking
- Total parking spaces:4
- Garage:Yes
- Garage spaces:2
New listings near 404 Buttercup Creek Blvd #20
- New
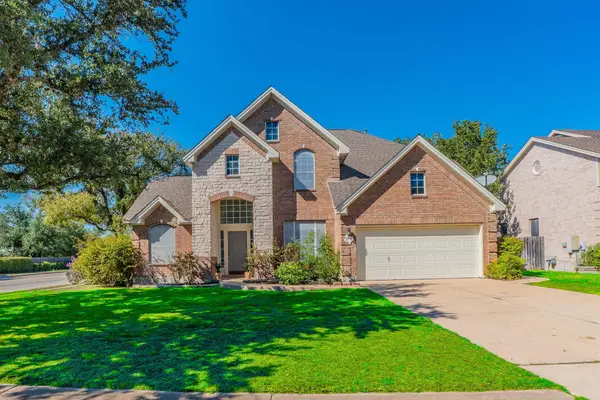 $584,900Active3 beds 3 baths2,426 sq. ft.
901 Savanna Ln, Cedar Park, TX 78613
MLS# 1239440Listed by: LISTINGSPARK - Open Sat, 1 to 3pmNew
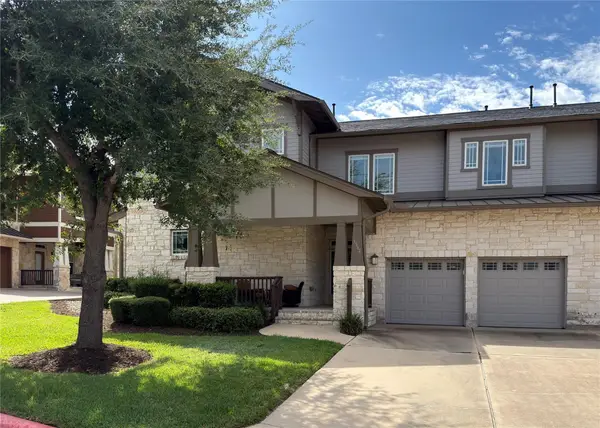 $425,000Active3 beds 3 baths2,056 sq. ft.
2930 Grand Oaks Loop #1502, Cedar Park, TX 78613
MLS# 1833512Listed by: FOCUS REALTY - Open Sat, 12 to 3pmNew
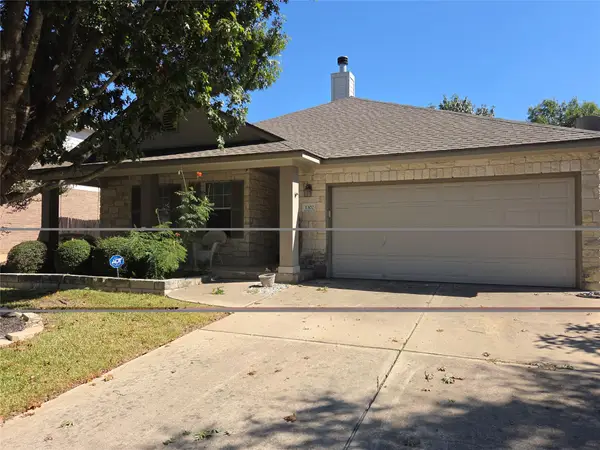 $392,000Active3 beds 2 baths1,791 sq. ft.
1302 Silverado Trl, Cedar Park, TX 78613
MLS# 3461887Listed by: EXP REALTY, LLC - New
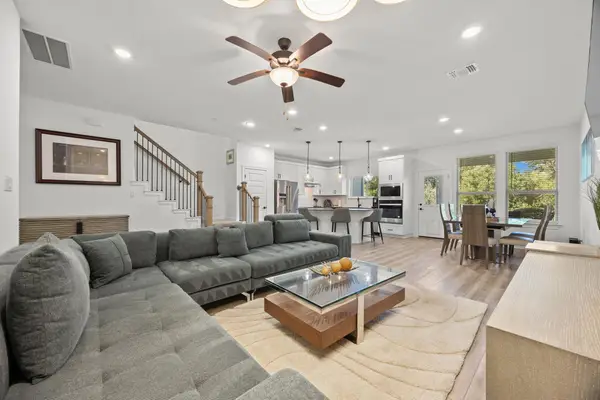 $389,900Active3 beds 3 baths1,922 sq. ft.
2725 Woodall Dr #902, Cedar Park, TX 78613
MLS# 6763198Listed by: EXP REALTY, LLC - Open Sun, 12 to 3pmNew
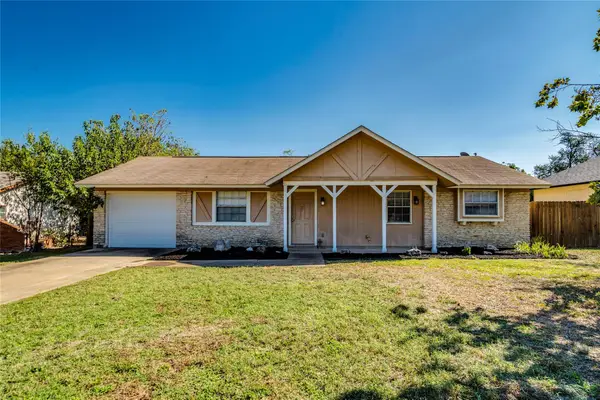 $299,900Active3 beds 2 baths936 sq. ft.
3203 White Post Rd, Cedar Park, TX 78613
MLS# 6061113Listed by: INTEGE REALTY LLC - New
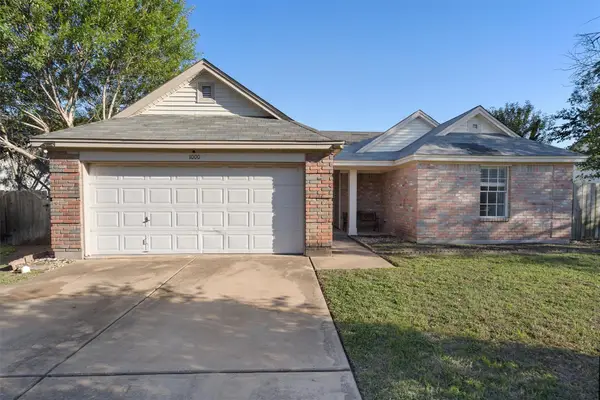 $269,900Active3 beds 2 baths1,389 sq. ft.
1000 Deer Grove Dr, Cedar Park, TX 78613
MLS# 3744036Listed by: KELLER WILLIAMS REALTY - New
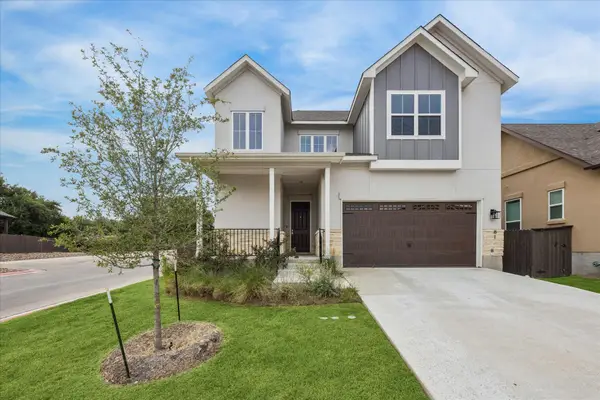 $595,000Active4 beds 3 baths2,381 sq. ft.
600 C-bar Ranch Trl #81, Cedar Park, TX 78613
MLS# 7060746Listed by: URBANSPACE - New
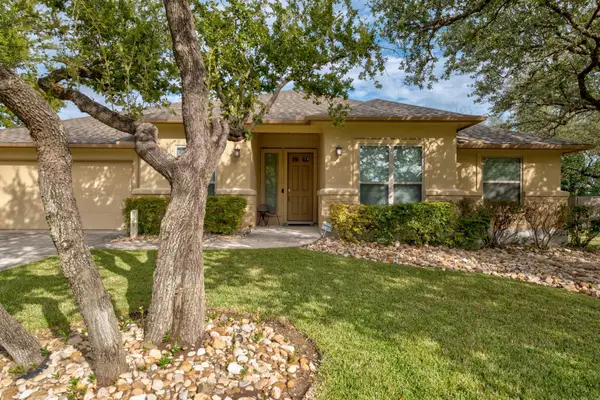 $500,000Active4 beds 2 baths2,061 sq. ft.
823 Lone Star Dr, Cedar Park, TX 78613
MLS# 1808432Listed by: COMPASS RE TEXAS, LLC - Open Sun, 12 to 2pmNew
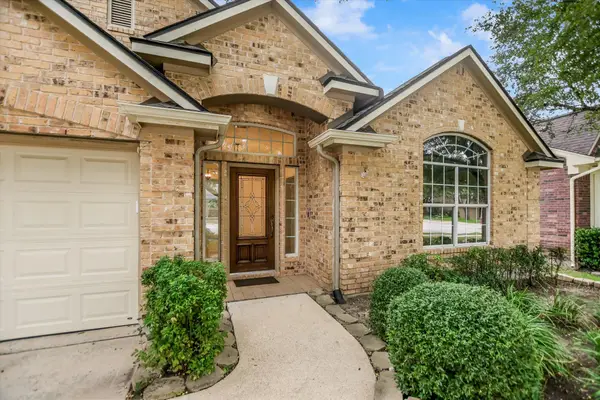 $525,000Active3 beds 2 baths2,365 sq. ft.
1704 Nelson Ranch Loop, Cedar Park, TX 78613
MLS# 6035137Listed by: COMPASS RE TEXAS, LLC - New
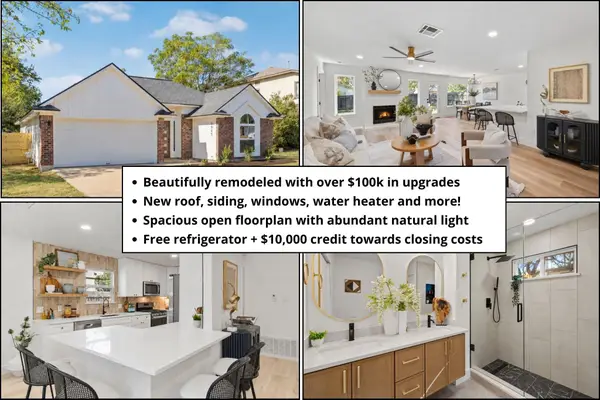 $415,000Active3 beds 3 baths1,605 sq. ft.
1905 Birds Nest Ct, Cedar Park, TX 78613
MLS# 6449716Listed by: REAL BROKER, LLC


Protect your home and budget from life's surprises with an Assurant Home Warranty, backed by a partner that supports you through every step of homeownership. Explore Plans.
©2026 Century 21 Real Estate LLC. All rights reserved. CENTURY 21®, the CENTURY 21 Logo and C21® are service marks owned by Century 21 Real Estate LLC. Century 21 Real Estate LLC fully supports the principles of the Fair Housing Act and the Equal Opportunity Act. Each office is independently owned and operated. Listing information is deemed reliable but not guaranteed accurate.