
404 Buttercup Creek Blvd #46, Cedar Park, TX 78613
Local realty services provided by:CENTURY 21 Judge Fite Company
Listed by: roxanne escobedo
Office: coldwell banker realty
MLS#:6537165
Source:ACTRIS
Price summary
- Price:$384,999
- Price per sq. ft.:$205.77
- Monthly HOA dues:$145
About this home
Enjoy the best of both worlds in this beautifully maintained three-bedroom, two-and-a-half-bathroom free-standing condo, offering approximately 1,870 square feet of living space in one of Cedar Park's most inviting boutique communities. Built in 2015, this home delivers all the privacy and feel of a single-family residence — no shared walls — without the upkeep that typically comes with it.
Venture inside to an open-concept kitchen and dining area, made for everyday living and easy entertaining. All three bedrooms are tucked upstairs, creating a natural separation between living and sleeping spaces, including a primary suite that offers a true retreat at the end of the day. A two-car garage adds everyday convenience and extra storage — a rare find in a community this size.
The HOA takes care of front yard maintenance and more, so you can enjoy polished curb appeal without the extra work. Your private backyard is yours to personalize — a garden, a patio retreat, or space for pets to roam.
Zoned to the highly regarded Leander ISD, including Reed Elementary, Henry Middle School, and Vista Ridge High School.
Minutes from Lakeline Mall, the Shoppes at Lakeline Village, and Lakeline Market for shopping and groceries, with dining options ranging from Mediterranean to Brazilian steakhouse. Outdoor lovers will love nearby Buttercup Creek Natural Area, Twin Lakes Park, and the Brushy Creek Regional Trail. Commuters benefit from easy access to Highway 183 and 183A, with a quick ride to downtown Austin and under eight miles to the Apple campus.
Schedule your private showing today and discover low-maintenance living without sacrificing space or privacy....
Contact an agent
Home facts
- Year built:2015
- Subdivision & Development:Buttercup Villas Condos
- Listing ID #:6537165
- Updated:October 26, 2026 at 05:53 PM
Rooms and interior
- Bedrooms:3
- Total bathrooms:3
- Full bathrooms:2
- Half bathrooms:1
- Flooring:Carpet, Tile, Wood
- Kitchen Description:Dishwasher, Disposal, Free-Standing Range, Gas Range, Microwave, Oven, Refrigerator
- Living area:1,871 sq. ft.
Heating and cooling
- Cooling:Central
- Heating:Central
- Central air:Yes
Structure and exterior
- Roof:Composition, Shingle
- Year built:2015
- Building area:1,871 sq. ft.
- Lot Features:Level, Trees-Small (Under 20 Ft)
- Construction Materials:HardiPlank Type, Stone Veneer
- Exterior Features:Private Yard
- Foundation Description:Slab
Schools
- High school:Vista Ridge
- Elementary school:Ada Mae Faubion
Utilities
- Water:Public
- Sewer:Public Sewer
Finances and disclosures
- Price:$384,999
- Price per sq. ft.:$205.77
Features and amenities
- Appliances:Dishwasher, Disposal, Free-Standing Range, Gas Range, Microwave, Oven, Refrigerator, Water Heater
Parking
- Total parking spaces:4
- Parking description:Attached, Driveway, Garage, Garage Door Opener, Garage Faces Front
- Garage:Yes
- Garage spaces:2
New listings near 404 Buttercup Creek Blvd #46
- New
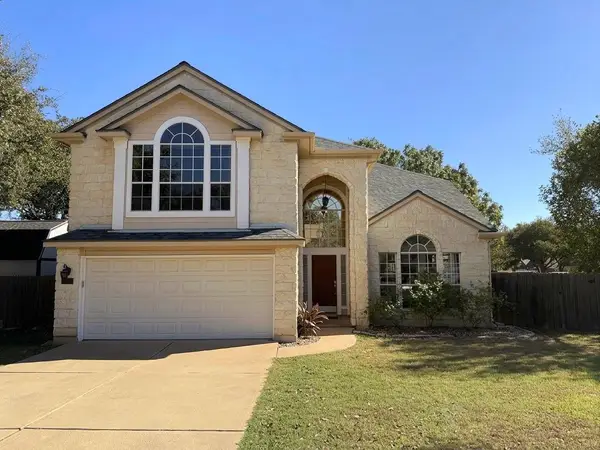 $529,000Active3 beds 3 baths2,293 sq. ft.
2516 Stenson Dr, Cedar Park, TX 78613
MLS# 8487565Listed by: NB ELITE REALTY - New
 $335,000Active3 beds 2 baths1,390 sq. ft.
1901 Clarksville Ln #36, Cedar Park, TX 78613
MLS# 7450609Listed by: KELLER WILLIAMS REALTY - New
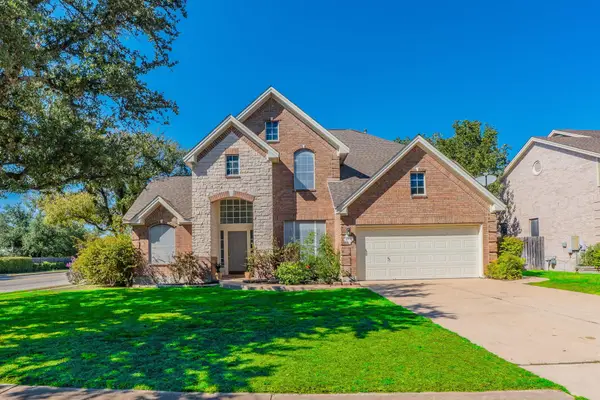 $584,900Active3 beds 3 baths2,426 sq. ft.
901 Savanna Ln, Cedar Park, TX 78613
MLS# 1239440Listed by: LISTINGSPARK - New
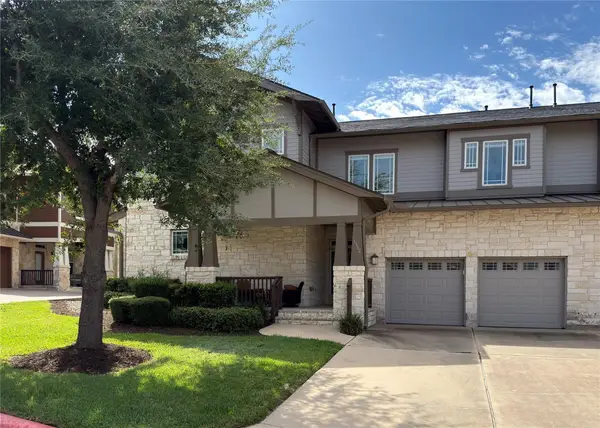 $425,000Active3 beds 3 baths2,056 sq. ft.
2930 Grand Oaks Loop #1502, Cedar Park, TX 78613
MLS# 1833512Listed by: FOCUS REALTY - New
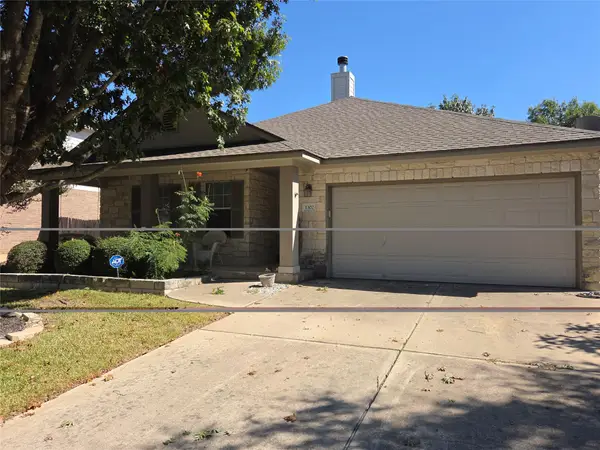 $392,000Active3 beds 2 baths1,791 sq. ft.
1302 Silverado Trl, Cedar Park, TX 78613
MLS# 3461887Listed by: EXP REALTY, LLC - New
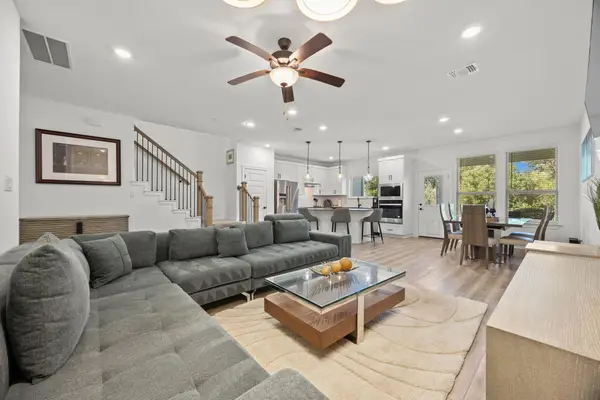 $389,900Active3 beds 3 baths1,922 sq. ft.
2725 Woodall Dr #902, Cedar Park, TX 78613
MLS# 6763198Listed by: EXP REALTY, LLC - New
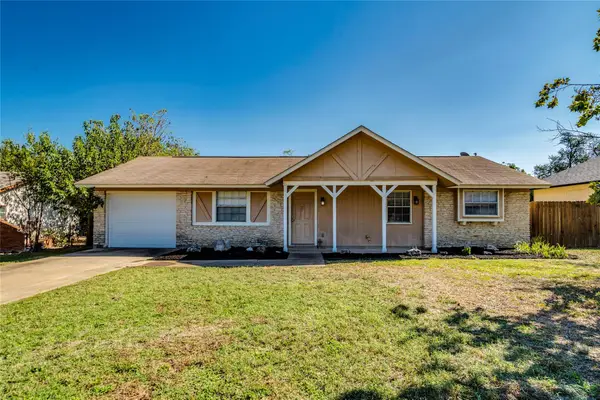 $299,900Active3 beds 2 baths936 sq. ft.
3203 White Post Dr, Cedar Park, TX 78613
MLS# 6061113Listed by: INTEGE REALTY LLC - New
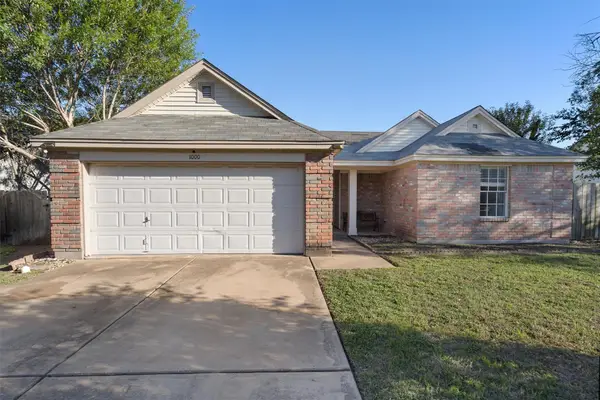 $269,900Active3 beds 2 baths1,389 sq. ft.
1000 Deer Grove Dr, Cedar Park, TX 78613
MLS# 3744036Listed by: KELLER WILLIAMS REALTY - New
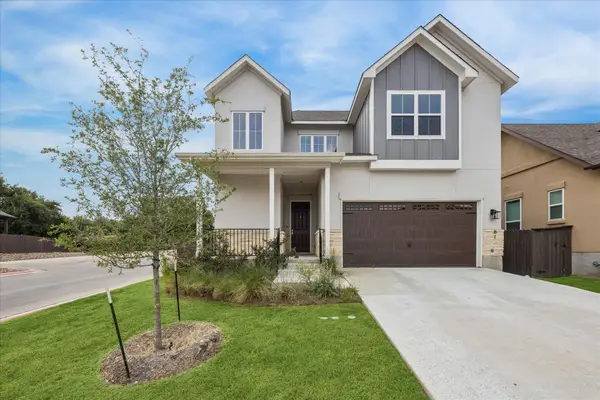 $595,000Active4 beds 3 baths2,381 sq. ft.
600 C-bar Ranch Trl #81, Cedar Park, TX 78613
MLS# 7060746Listed by: URBANSPACE


Protect your home and budget from life's surprises with an Assurant Home Warranty, backed by a partner that supports you through every step of homeownership. Explore Plans.
©2026 Century 21 Real Estate LLC. All rights reserved. CENTURY 21®, the CENTURY 21 Logo and C21® are service marks owned by Century 21 Real Estate LLC. Century 21 Real Estate LLC fully supports the principles of the Fair Housing Act and the Equal Opportunity Act. Each office is independently owned and operated. Listing information is deemed reliable but not guaranteed accurate.