
418 S Lynnwood Trl, Cedar Park, TX 78613
Local realty services provided by:CENTURY 21 North East
Listed by: chrissy caputo, mike caputo
Office: austin summit group
MLS#:5240389
Source:ACTRIS
Price summary
- Price:$575,000
- Price per sq. ft.:$185.54
- Monthly HOA dues:$30
About this home
Motivated Sellers! Just Reduced + $10k seller-paid closing costs for rate buy down if closed by mid November. Amazing 2-story, 4-bedrm, 2.5-bath home on a .25-acre corner lot surrounded by mature shade trees& peach, nectarine, apple& orange trees in highly sought after Forest Oaks! This light, bright& open floor plan features the primary suite downstairs, a beautiful Cantera FP w gas logs surrounded by soaring 2story ceilings, huge picture windows& dramatic boxed-out windows bringing in tons of natural light! The spacious kitchen opens to the living& breakfast& features granite countertops, tile BS, center island, deep farmhouse sink w industrial-style faucet, WIP, 28+ of the 42" style cabinets& charming bay window. Upstairs offers 3 bedrms+ game rm! Interior features incl: commercial-grade LVP downstairs, NEW carpet upstairs, 4" baseboards, floating shelves, recessed lighting, crown molding, wood stair railing, art niches& CF. Primary bath features double vanities, separate tub& shower w new shower head& custom closet system, while other bedrms offer huge WIC's! Additional highlights include 4sides brick, Texas Star wood front door w glass inlay& garage hanging storage. Recent improvements include new sod in portions of front& backyard, two sides of fence replaced, both HVAC systems& water heater replaced in 2025 w transferable warranties & storage shed+ greenhouse convey. 2023 refrigerator& trampoline can convey! Bus stop conveniently located next to home. Forest Oaks offers amenities:pools, clubhouse, parks, playgrounds, sport courts& miles of walking/biking trails. Excellent location near the new Bell Blvd District& Library, shopping, entertainment, Jack Allans, Chuys, Lupe Tortilla, The Grove Wine Bar& tons of yummy restaurants! Convenient to 1890 Ranch, Sheels, HEB Center, w easy access to 183, Parmer, 1431& major employers like the new Apple Campus & DELL. Located in highly coveted Leander ISD feeding into Cox Elementary, Henry Middle& Vista Ridge High...
Contact an agent
Home facts
- Year built:2004
- Subdivision & Development:Forest Oaks Sec 7
- Listing ID #:5240389
- Updated:October 24, 2026 at 03:29 PM
Rooms and interior
- Bedrooms:4
- Total bathrooms:3
- Full bathrooms:2
- Half bathrooms:1
- Flooring:Carpet, Laminate, Tile
- Kitchen Description:Dishwasher, Disposal, Free-Standing Gas Range, Gas Oven, Microwave, Plumbed For Ice Maker, Stainless Steel Appliance(s)
- Living area:3,099 sq. ft.
Heating and cooling
- Cooling:Central
- Heating:Central, Natural Gas
- Central air:Yes
Structure and exterior
- Roof:Composition
- Year built:2004
- Building area:3,099 sq. ft.
- Lot area:0.25 Acres
- Lot Features:Corner Lot, Curbs, Interior Lot, Level, Native Plants, Near Golf Course, Sprinkler - Automatic, Trees-Large (Over 40 Ft)
- Construction Materials:Masonry All Sides
- Exterior Features:Gutters Full
- Foundation Description:Slab
Schools
- High school:Vista Ridge
- Elementary school:Charlotte Cox
Utilities
- Water:Public
- Sewer:Public Sewer
Finances and disclosures
- Price:$575,000
- Price per sq. ft.:$185.54
- Tax amount:$12,461 (2026)
Features and amenities
- Appliances:Dishwasher, Disposal, Free-Standing Gas Range, Gas Oven, Microwave, Plumbed For Ice Maker, Stainless Steel Appliance(s), Water Heater, Water Softener Owned
- Amenities:Pantry, Storage
Parking
- Total parking spaces:4
- Parking description:Attached, Door-Single, Garage Door Opener, Garage Faces Front
- Garage:Yes
- Garage spaces:2
New listings near 418 S Lynnwood Trl
- New
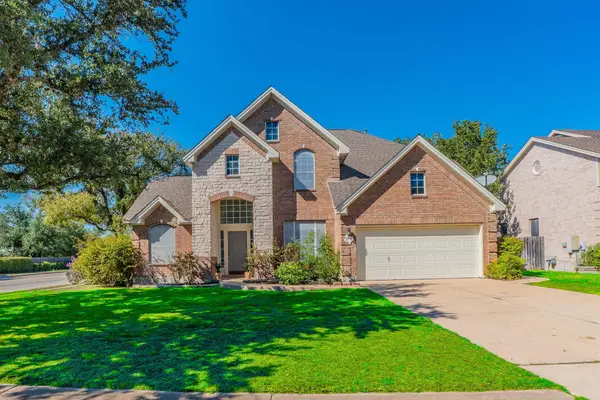 $584,900Active3 beds 3 baths2,426 sq. ft.
901 Savanna Ln, Cedar Park, TX 78613
MLS# 1239440Listed by: LISTINGSPARK - Open Sat, 1 to 3pmNew
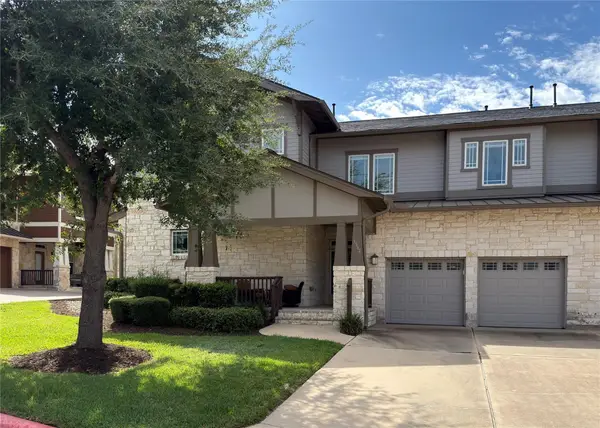 $425,000Active3 beds 3 baths2,056 sq. ft.
2930 Grand Oaks Loop #1502, Cedar Park, TX 78613
MLS# 1833512Listed by: FOCUS REALTY - Open Sat, 12 to 3pmNew
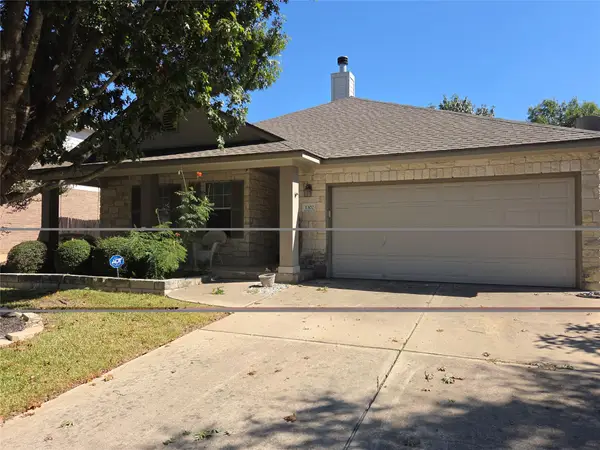 $392,000Active3 beds 2 baths1,791 sq. ft.
1302 Silverado Trl, Cedar Park, TX 78613
MLS# 3461887Listed by: EXP REALTY, LLC - New
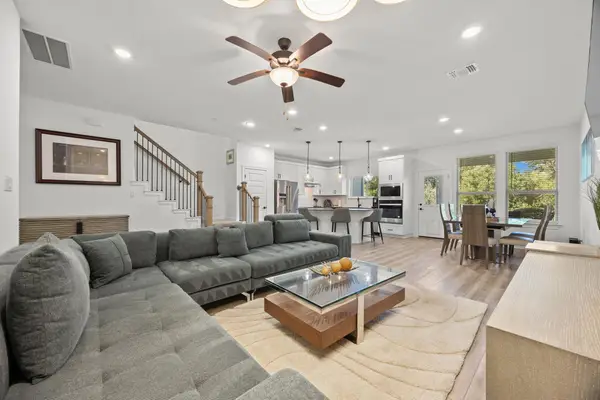 $389,900Active3 beds 3 baths1,922 sq. ft.
2725 Woodall Dr #902, Cedar Park, TX 78613
MLS# 6763198Listed by: EXP REALTY, LLC - Open Sun, 12 to 3pmNew
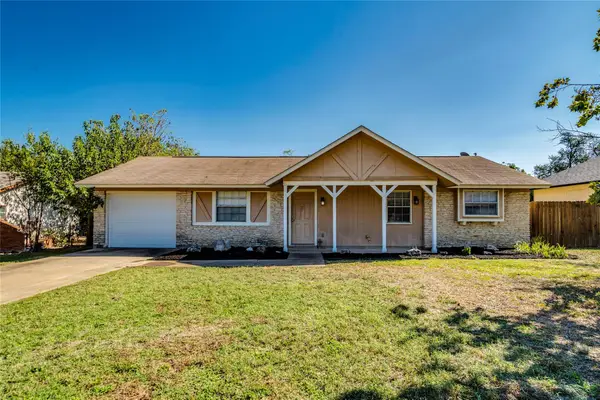 $299,900Active3 beds 2 baths936 sq. ft.
3203 White Post Rd, Cedar Park, TX 78613
MLS# 6061113Listed by: INTEGE REALTY LLC - New
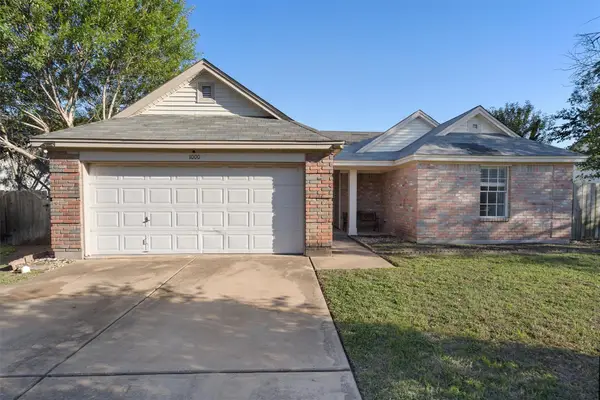 $269,900Active3 beds 2 baths1,389 sq. ft.
1000 Deer Grove Dr, Cedar Park, TX 78613
MLS# 3744036Listed by: KELLER WILLIAMS REALTY - New
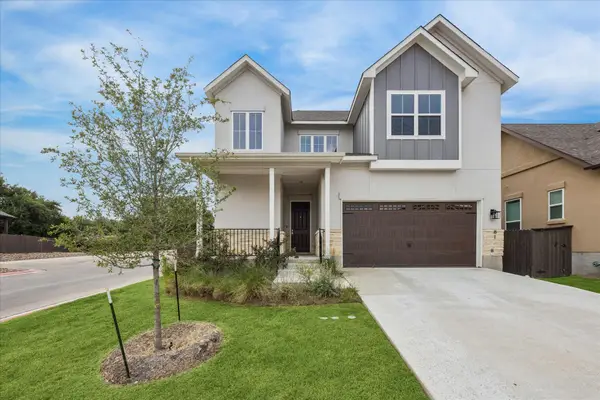 $595,000Active4 beds 3 baths2,381 sq. ft.
600 C-bar Ranch Trl #81, Cedar Park, TX 78613
MLS# 7060746Listed by: URBANSPACE - New
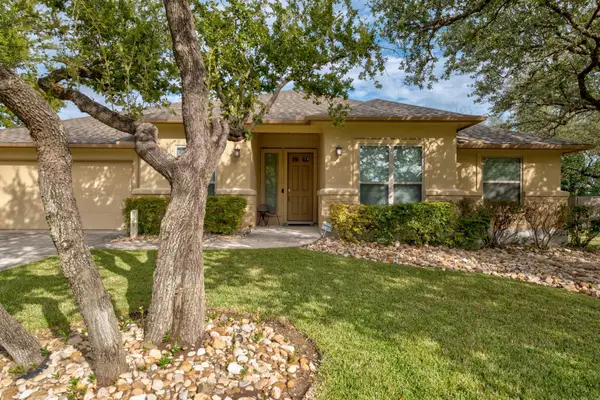 $500,000Active4 beds 2 baths2,061 sq. ft.
823 Lone Star Dr, Cedar Park, TX 78613
MLS# 1808432Listed by: COMPASS RE TEXAS, LLC - Open Sun, 12 to 2pmNew
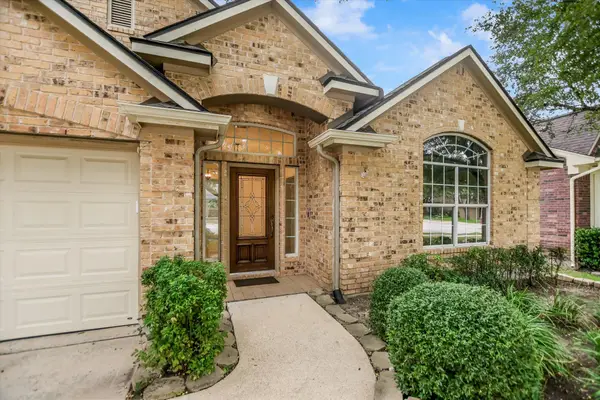 $525,000Active3 beds 2 baths2,365 sq. ft.
1704 Nelson Ranch Loop, Cedar Park, TX 78613
MLS# 6035137Listed by: COMPASS RE TEXAS, LLC - New
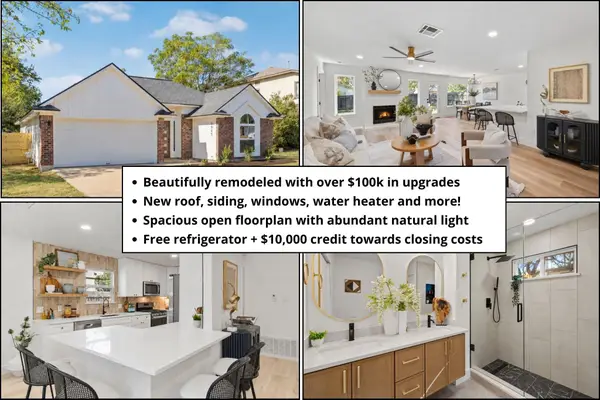 $415,000Active3 beds 3 baths1,605 sq. ft.
1905 Birds Nest Ct, Cedar Park, TX 78613
MLS# 6449716Listed by: REAL BROKER, LLC


Protect your home and budget from life's surprises with an Assurant Home Warranty, backed by a partner that supports you through every step of homeownership. Explore Plans.
©2026 Century 21 Real Estate LLC. All rights reserved. CENTURY 21®, the CENTURY 21 Logo and C21® are service marks owned by Century 21 Real Estate LLC. Century 21 Real Estate LLC fully supports the principles of the Fair Housing Act and the Equal Opportunity Act. Each office is independently owned and operated. Listing information is deemed reliable but not guaranteed accurate.