
803 Brook Meadow Trl, Cedar Park, TX 78613
Local realty services provided by:CENTURY 21 Judge Fite Company
Listed by: jill leberknight, katrina adams
Office: exp realty, llc.
MLS#:5791735
Source:ACTRIS
Price summary
- Price:$410,000
- Price per sq. ft.:$230.08
About this home
FRESH EXTERIOR + INTERIOR PAINT • RECENT ROOF + HVAC • NEW ELECTRICAL PANEL INSTALLED + 2 BEAUTIFULLY REMODELED BATHS • HEATED POOL + SPA • SCREENED PORCH • NO CARPET • 2 LIVING AREAS • FINISHED GARAGE! Thoughtfully prepared for market with an impressive combination of updates, flexible spaces & Texas indoor-outdoor living. Tile flooring throughout the main level + wood flooring upstairs make everyday living easy, while colorful accent walls, a cozy fireplace & two spacious living areas give the home personality and flexibility. Two bedrooms that face the back of the home have new, updated “ANLIN“ windows that prevent heat to enter these rooms with a lifetime warranty. The backyard is where this one really shines! Enjoy a sparkling heated pool + built-in spa, screened porch, large patio & additional patio space ready for a fire pit, with multiple places to relax, gather & entertain. The finished 2-car garage with epoxy flooring adds valuable workspace, hobby or storage potential, complemented by a detached storage building. Explore nearby Westside & Whitestone Cave Preserves or venture farther on the 14-mile Brushy Creek Regional Trail system. Easy access to 183, 183A & SH-45 keeps the rest of Cedar Park and Austin within reach. Freshly prepared + packed with amenities. POOL. SPA. SCREENED PORCH. UPDATED BATHS. FLEX SPACE. Come see why this one deserves a closer look!...
Contact an agent
Home facts
- Year built:1986
- Subdivision & Development:Buttercup Creek Sec 03 Village 01
- Listing ID #:5791735
- Updated:October 24, 2026 at 03:29 PM
Rooms and interior
- Bedrooms:3
- Total bathrooms:3
- Full bathrooms:2
- Half bathrooms:1
- Flooring:Tile, Wood
- Kitchen Description:Dishwasher, Disposal, Exhaust Fan, Free-Standing Range, Microwave, Refrigerator, Wine Refrigerator
- Living area:1,782 sq. ft.
Heating and cooling
- Cooling:Central
- Heating:Central, Fireplace(s), Natural Gas
- Central air:Yes
Structure and exterior
- Roof:Composition
- Year built:1986
- Building area:1,782 sq. ft.
- Lot area:0.19 Acres
- Lot Features:Interior Lot, Level, Trees-Large (Over 40 Ft)
- Construction Materials:Brick Veneer, Frame, Masonry Partial
- Exterior Features:Dog Run
- Foundation Description:Slab
Schools
- High school:Cedar Park
- Elementary school:Ada Mae Faubion
Utilities
- Water:Public
- Sewer:Public Sewer
Finances and disclosures
- Price:$410,000
- Price per sq. ft.:$230.08
- Tax amount:$8,273 (2026)
Features and amenities
- Appliances:Dishwasher, Disposal, Dryer, Exhaust Fan, Free-Standing Range, Microwave, Refrigerator, Washer, Water Heater, Wine Refrigerator
- Laundry features:Dryer, Washer
Parking
- Total parking spaces:4
- Parking description:Attached, Door-Multi, Garage Door Opener, Garage Faces Front
- Garage:Yes
- Garage spaces:2
New listings near 803 Brook Meadow Trl
- New
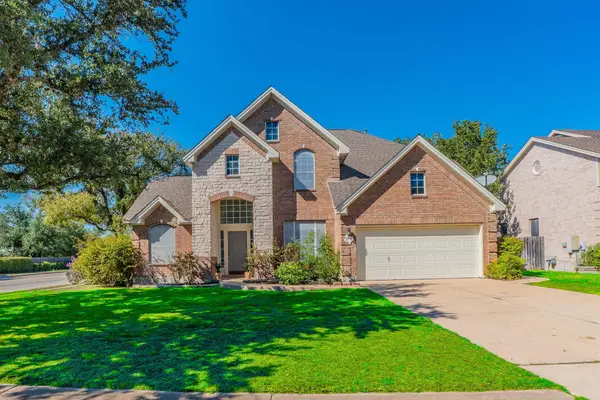 $584,900Active3 beds 3 baths2,426 sq. ft.
901 Savanna Ln, Cedar Park, TX 78613
MLS# 1239440Listed by: LISTINGSPARK - Open Sat, 1 to 3pmNew
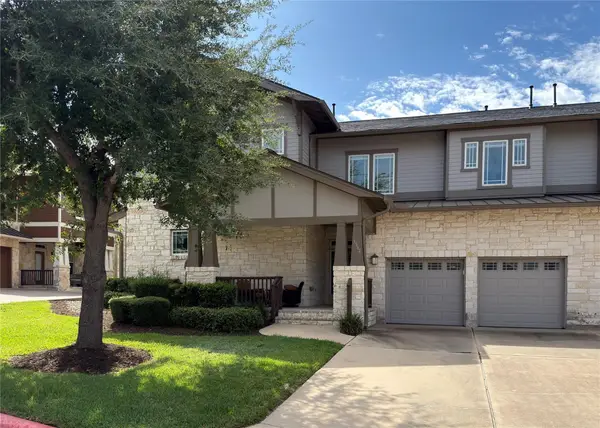 $425,000Active3 beds 3 baths2,056 sq. ft.
2930 Grand Oaks Loop #1502, Cedar Park, TX 78613
MLS# 1833512Listed by: FOCUS REALTY - Open Sat, 12 to 3pmNew
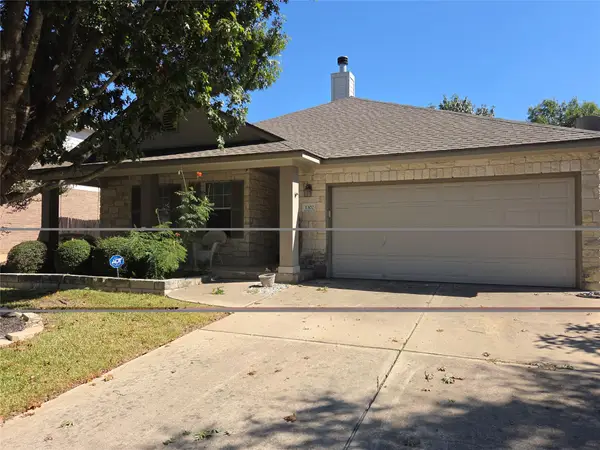 $392,000Active3 beds 2 baths1,791 sq. ft.
1302 Silverado Trl, Cedar Park, TX 78613
MLS# 3461887Listed by: EXP REALTY, LLC - New
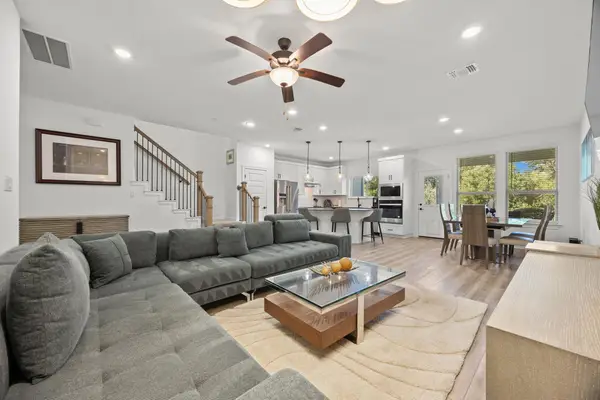 $389,900Active3 beds 3 baths1,922 sq. ft.
2725 Woodall Dr #902, Cedar Park, TX 78613
MLS# 6763198Listed by: EXP REALTY, LLC - Open Sun, 12 to 3pmNew
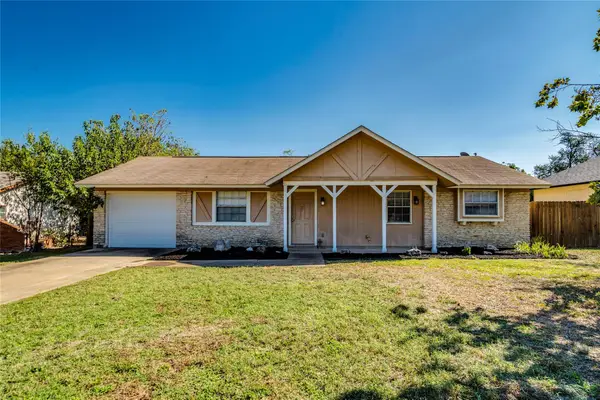 $299,900Active3 beds 2 baths936 sq. ft.
3203 White Post Rd, Cedar Park, TX 78613
MLS# 6061113Listed by: INTEGE REALTY LLC - New
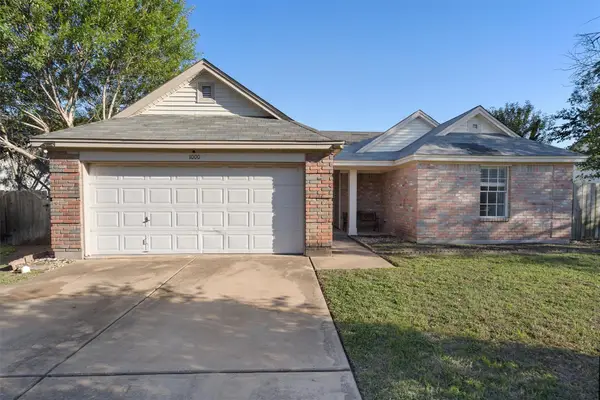 $269,900Active3 beds 2 baths1,389 sq. ft.
1000 Deer Grove Dr, Cedar Park, TX 78613
MLS# 3744036Listed by: KELLER WILLIAMS REALTY - New
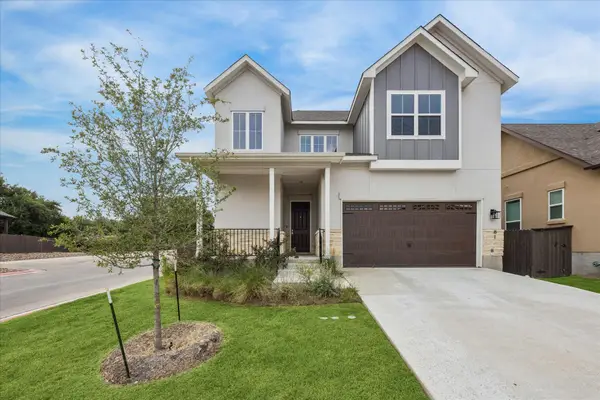 $595,000Active4 beds 3 baths2,381 sq. ft.
600 C-bar Ranch Trl #81, Cedar Park, TX 78613
MLS# 7060746Listed by: URBANSPACE - New
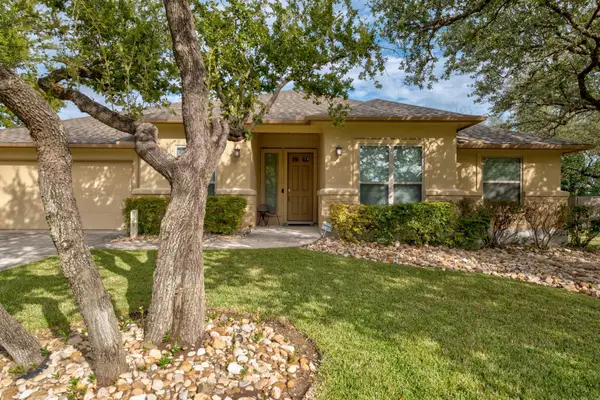 $500,000Active4 beds 2 baths2,061 sq. ft.
823 Lone Star Dr, Cedar Park, TX 78613
MLS# 1808432Listed by: COMPASS RE TEXAS, LLC - Open Sun, 12 to 2pmNew
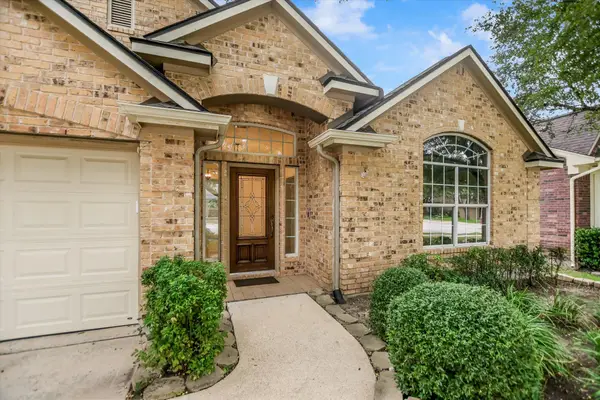 $525,000Active3 beds 2 baths2,365 sq. ft.
1704 Nelson Ranch Loop, Cedar Park, TX 78613
MLS# 6035137Listed by: COMPASS RE TEXAS, LLC - New
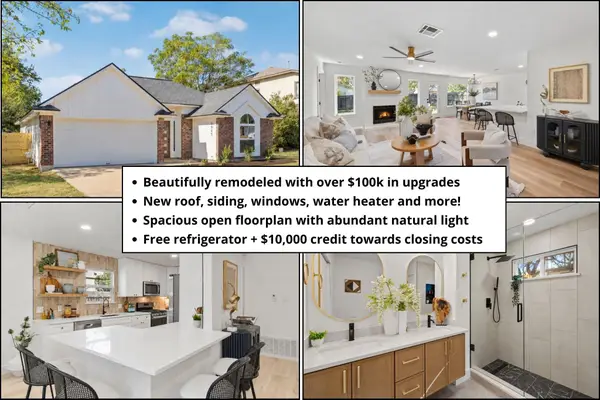 $415,000Active3 beds 3 baths1,605 sq. ft.
1905 Birds Nest Ct, Cedar Park, TX 78613
MLS# 6449716Listed by: REAL BROKER, LLC


Protect your home and budget from life's surprises with an Assurant Home Warranty, backed by a partner that supports you through every step of homeownership. Explore Plans.
©2026 Century 21 Real Estate LLC. All rights reserved. CENTURY 21®, the CENTURY 21 Logo and C21® are service marks owned by Century 21 Real Estate LLC. Century 21 Real Estate LLC fully supports the principles of the Fair Housing Act and the Equal Opportunity Act. Each office is independently owned and operated. Listing information is deemed reliable but not guaranteed accurate.