
806 Clearwell St, Cedar Park, TX 78613
Local realty services provided by:CENTURY 21 North East
Listed by: hannah mara, swarna mohan
Office: full circle re
MLS#:9866234
Source:ACTRIS
Price summary
- Price:$595,999
- Price per sq. ft.:$267.99
- Monthly HOA dues:$131
About this home
Enjoy easy single-story living in the gated Three Points community of Cedar Park. Built by Milestone Community Builders, this well-maintained 3-bedroom, 3-full-bath home offers 2,224 square feet of low-maintenance living designed for everyday life and entertaining.
The open-concept kitchen, dining and living areas create a welcoming gathering space. The kitchen features quartz countertops and a pantry, while wood-look flooring throughout the carpet-free home provides a clean, modern look and easy upkeep.
A dedicated study with double French doors offers a quiet office, reading room or flexible bonus space. The bedroom arrangement provides excellent privacy: the primary suite is separate from the two secondary bedrooms, and each secondary bedroom has convenient access to a full bathroom. This versatile layout works well for guests, remote work, roommates or multigenerational living.
The primary suite includes a private bath with dual vanities and a soaking tub. Solar screens help block direct summer heat and improve indoor comfort. Additional highlights include an owned security system with equipment included, a water heater installed in late 2025, no interior steps, main-level laundry, a private fenced backyard, automatic sprinklers and an attached two-car garage.
The garage also includes storage racks and a dedicated EV charging outlet, offering convenience for organized storage and electric-vehicle owners.
Residents of Three Points enjoy gated access, a community-maintained pool and neighborhood sidewalks.
Enjoy a convenient Cedar Park location near parks, schools, shopping, dining and everyday services, with easy access to Parmer Lane, Brushy Creek Rd., SH 45 and US 183. Public records identify the schools as Ronald Reagan Elementary, Artie L. Henry Middle School and Vista Ridge High School. Buyers should independently verify current attendance boundaries, walking routes, HOA information, amenities, square footage, taxes and all other property details....
Contact an agent
Home facts
- Year built:2020
- Subdivision & Development:Three points
- Listing ID #:9866234
- Updated:October 24, 2026 at 03:03 PM
Rooms and interior
- Bedrooms:3
- Total bathrooms:3
- Full bathrooms:3
- Flooring:Wood
- Kitchen Description:Cooktop, Dishwasher, Disposal, Microwave, Refrigerator
- Living area:2,224 sq. ft.
Heating and cooling
- Cooling:Central
- Heating:Central
- Central air:Yes
Structure and exterior
- Roof:Composition
- Year built:2020
- Building area:2,224 sq. ft.
- Lot area:0.15 Acres
- Lot Features:Front Yard, Sprinkler - Automatic, Trees-Small (Under 20 Ft)
- Construction Materials:Masonry All Sides
- Exterior Features:Private Yard
- Foundation Description:Slab
Schools
- High school:Vista Ridge
- Elementary school:Ronald Reagan
Utilities
- Water:Public
Finances and disclosures
- Price:$595,999
- Price per sq. ft.:$267.99
Features and amenities
- Appliances:Cooktop, Dishwasher, Disposal, Microwave, Refrigerator, Washer, Washer/Dryer
- Laundry features:Washer, Washer/Dryer
- Amenities:Pantry
Parking
- Total parking spaces:2
- Parking description:Attached, Garage, Garage Door Opener, Garage Faces Front
- Garage:Yes
- Garage spaces:2
New listings near 806 Clearwell St
- New
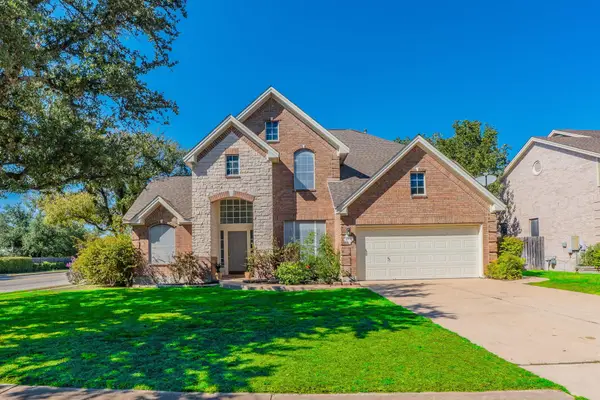 $584,900Active3 beds 3 baths2,426 sq. ft.
901 Savanna Ln, Cedar Park, TX 78613
MLS# 1239440Listed by: LISTINGSPARK - Open Sat, 1 to 3pmNew
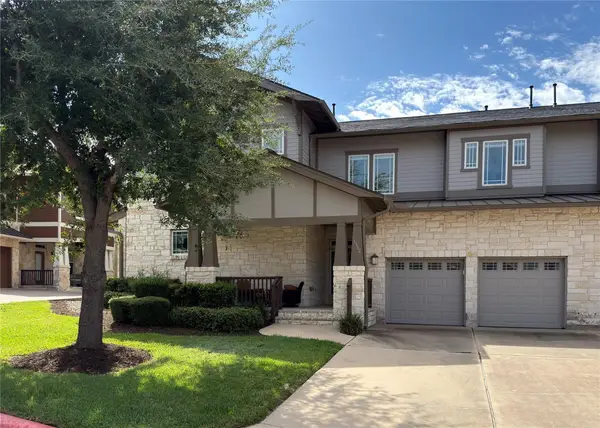 $425,000Active3 beds 3 baths2,056 sq. ft.
2930 Grand Oaks Loop #1502, Cedar Park, TX 78613
MLS# 1833512Listed by: FOCUS REALTY - Open Sat, 12 to 3pmNew
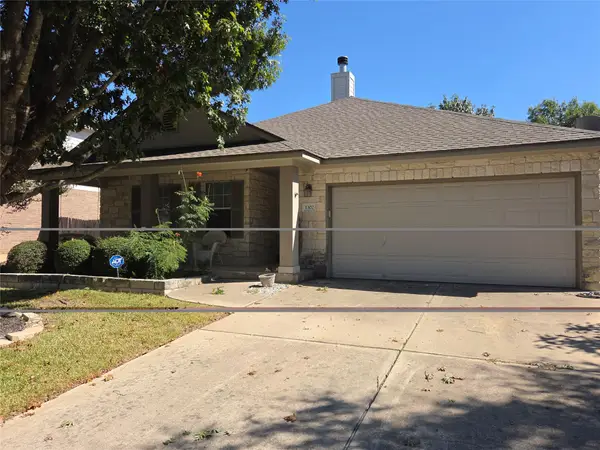 $392,000Active3 beds 2 baths1,791 sq. ft.
1302 Silverado Trl, Cedar Park, TX 78613
MLS# 3461887Listed by: EXP REALTY, LLC - New
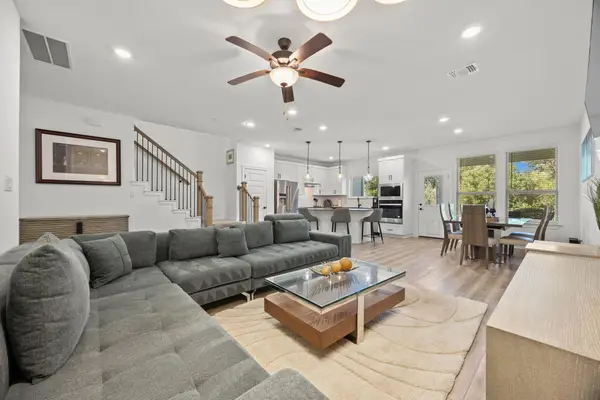 $389,900Active3 beds 3 baths1,922 sq. ft.
2725 Woodall Dr #902, Cedar Park, TX 78613
MLS# 6763198Listed by: EXP REALTY, LLC - Open Sun, 12 to 3pmNew
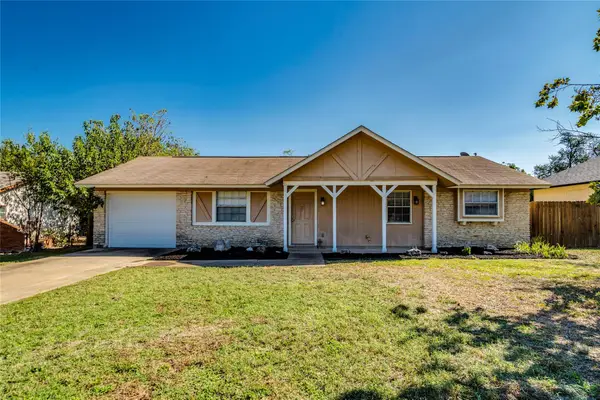 $299,900Active3 beds 2 baths936 sq. ft.
3203 White Post Rd, Cedar Park, TX 78613
MLS# 6061113Listed by: INTEGE REALTY LLC - New
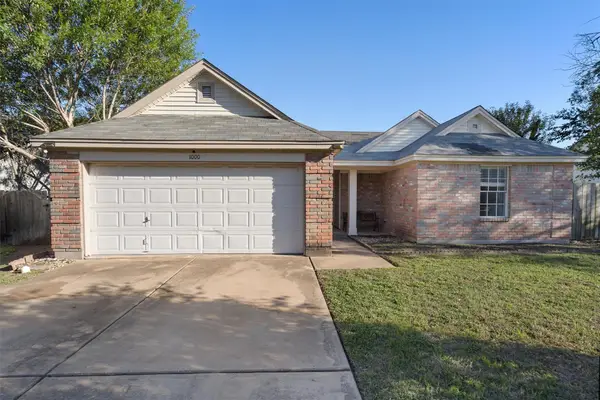 $269,900Active3 beds 2 baths1,389 sq. ft.
1000 Deer Grove Dr, Cedar Park, TX 78613
MLS# 3744036Listed by: KELLER WILLIAMS REALTY - New
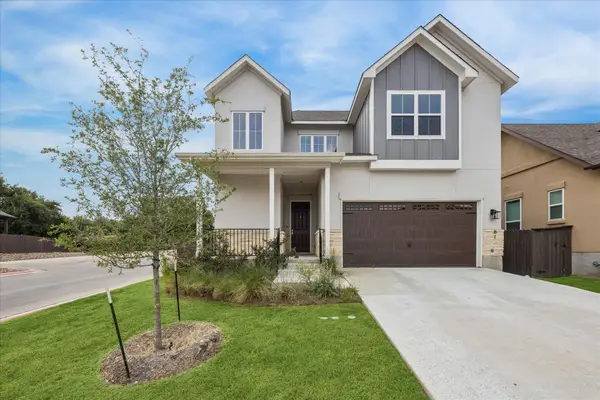 $595,000Active4 beds 3 baths2,381 sq. ft.
600 C-bar Ranch Trl #81, Cedar Park, TX 78613
MLS# 7060746Listed by: URBANSPACE - New
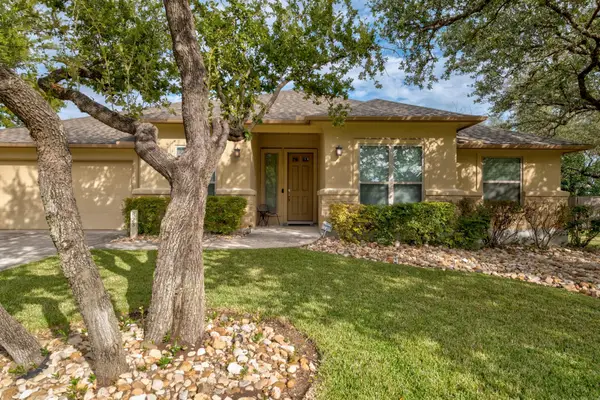 $500,000Active4 beds 2 baths2,061 sq. ft.
823 Lone Star Dr, Cedar Park, TX 78613
MLS# 1808432Listed by: COMPASS RE TEXAS, LLC - Open Sun, 12 to 2pmNew
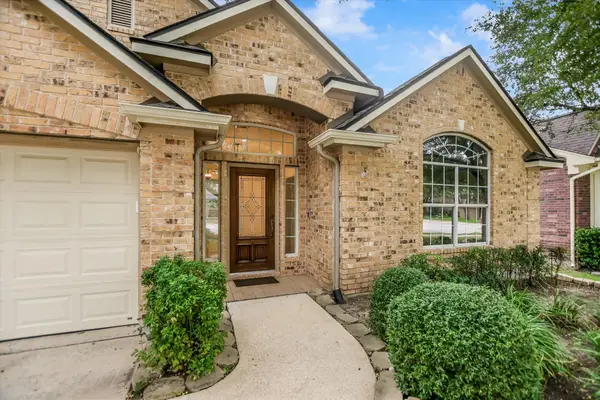 $525,000Active3 beds 2 baths2,365 sq. ft.
1704 Nelson Ranch Loop, Cedar Park, TX 78613
MLS# 6035137Listed by: COMPASS RE TEXAS, LLC - New
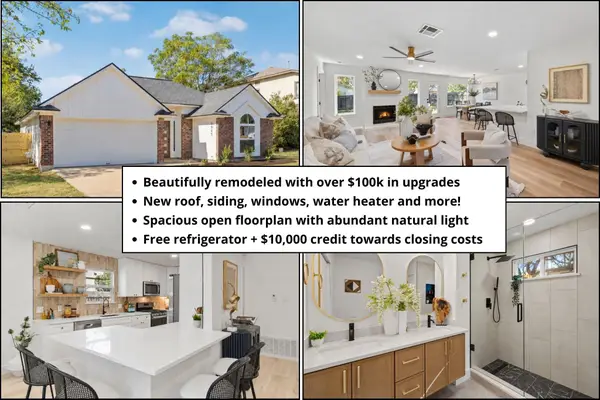 $415,000Active3 beds 3 baths1,605 sq. ft.
1905 Birds Nest Ct, Cedar Park, TX 78613
MLS# 6449716Listed by: REAL BROKER, LLC


Protect your home and budget from life's surprises with an Assurant Home Warranty, backed by a partner that supports you through every step of homeownership. Explore Plans.
©2026 Century 21 Real Estate LLC. All rights reserved. CENTURY 21®, the CENTURY 21 Logo and C21® are service marks owned by Century 21 Real Estate LLC. Century 21 Real Estate LLC fully supports the principles of the Fair Housing Act and the Equal Opportunity Act. Each office is independently owned and operated. Listing information is deemed reliable but not guaranteed accurate.