
1401 Mistflower Lane, Celina, TX 75009
Local realty services provided by:CENTURY 21 Middleton
Listed by: carole campbell
Office: colleen frost real estate serv
MLS#:21415067
Source:GDAR
Price summary
- Price:$615,175
- Price per sq. ft.:$179.77
- Monthly HOA dues:$79.17
About this home
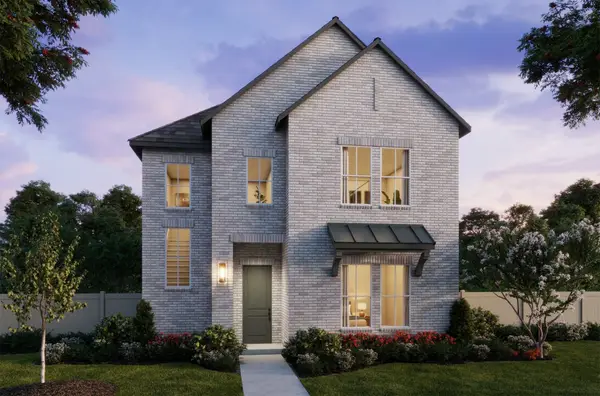
NORMANDY HOMES VERSAILLES floor plan. The Versailles B floor plan offers a stunning light colored painted brick exterior, blending privacy with beautiful welcoming front porch. Step inside to a soaring two-story entry and dramatic high ceilings that continue into the expansive family room, creating a light-filled and open feel. Thoughtfully designed with 4 bedrooms and 4.5 baths, this layout features two bedrooms conveniently located downstairs, including the luxurious primary suite and a secondary bedroom — ideal for guests or multi-generational living. A private study near the entry provides the perfect work-from-home space. Upstairs, you’ll find a spacious game room and a dedicated media room, both designed for entertainment. Surround sound extends through the family room with an electrical fireplace, game room, media room, and even the covered back patio, creating a seamless indoor-outdoor entertainment experience. Finished in gorgeous natural-toned selections with a pop of modern black, the home showcases warm light RevWood flooring, chef designer cabinetry, and elegant finishes that feel timeless and inviting to all. MOVE IN READY NOW!...
Contact an agent
Home facts
- Year built:2026
- Subdivision & Development:Cross Creek Meadows 55s
- Listing ID #:21415067
- Added:1 day(s) ago
- Updated:October 19, 2026 at 10:54 PM
Rooms and interior
- Bedrooms:4
- Total bathrooms:5
- Full bathrooms:4
- Half bathrooms:1
- Flooring:Carpet, Ceramic Tile, Luxury Vinyl Plank
- Kitchen Description:Dishwasher, Disposal, Electric Cooktop, Electric Oven, Microwave, Vented Exhaust Fan
- Living area:3,422 sq. ft.
Heating and cooling
- Cooling:Ceiling Fans, Central Air, Electric
- Heating:Central, Natural Gas
- Central air:Yes
Structure and exterior
- Roof:Composition
- Year built:2026
- Building area:3,422 sq. ft.
- Lot area:0.16 Acres
- Lot Features:Corner Lot, Landscaped, Lawn, Sprinkler System, Subdivision
- Architectural Style:Traditional
- Construction Materials:Brick, Wood Siding
- Foundation Description:Slab
- Levels:2 Story
Schools
- High school:Celina
- Middle school:Willard
- Elementary school:Margie Moore Vasquez
Finances and disclosures
- Price:$615,175
- Price per sq. ft.:$179.77
Features and amenities
- Appliances:Dishwasher, Disposal, Electric Cooktop, Electric Oven, Microwave, Tankless Water Heater, Vented Exhaust Fan
- Amenities:Prewired, Security System, Smoke Detectors
Parking
- Garage:Yes
- Garage spaces:2
 Information provided, in part, by North Texas Real Estate Information Systems, Inc. Last Updated October 19, 2026 Listings with the NTREIS logo are listed by brokerages other than CENTURY 21 Middleton.
New listings near 1401 Mistflower Lane
- Open Sat, 1 to 4pmNew
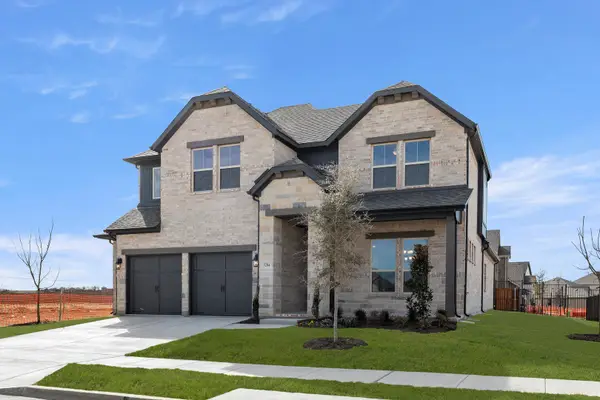 $588,000Active4 beds 4 baths2,868 sq. ft.
3204 Agnew Street, Celina, TX 75009
MLS# 21415722Listed by: HOMESUSA.COM - New
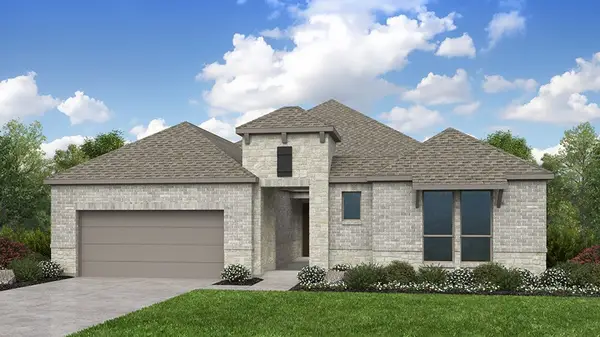 $551,085Active4 beds 3 baths2,783 sq. ft.
716 Haybale Road, Celina, TX 75009
MLS# 21415725Listed by: ALEXANDER PROPERTIES - Open Sat, 1 to 4pmNew
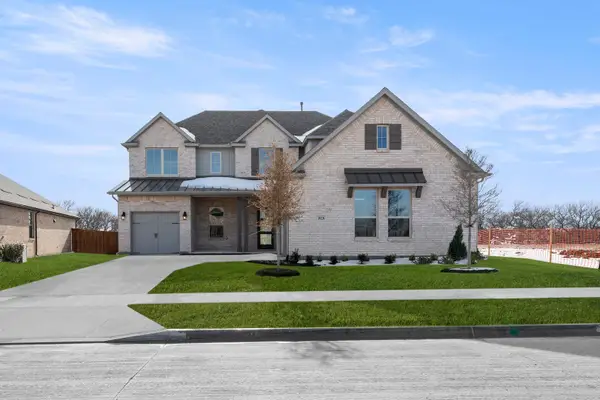 $638,000Active4 beds 3 baths3,663 sq. ft.
1928 Wishon Road, Celina, TX 75009
MLS# 21415743Listed by: HOMESUSA.COM - New
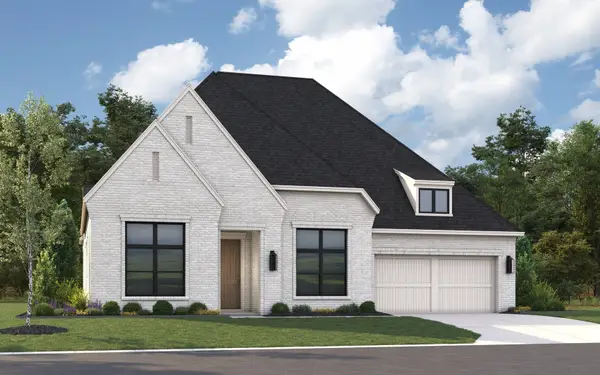 $899,900Active4 beds 5 baths3,574 sq. ft.
1909 Luxembourg, Celina, TX 75009
MLS# 21415495Listed by: HOMESUSA.COM - New
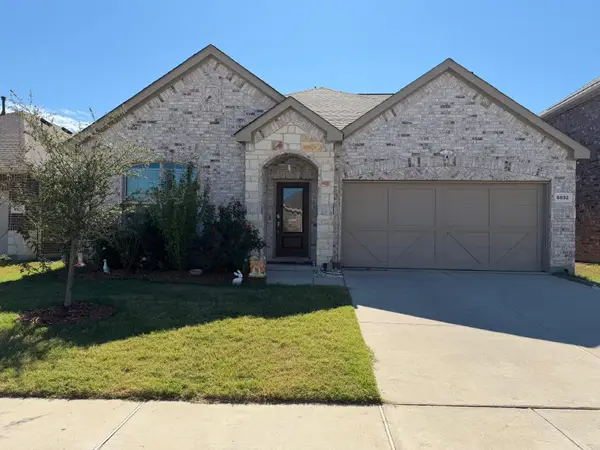 $448,000Active4 beds 3 baths2,369 sq. ft.
5832 Pensby Drive, Celina, TX 76227
MLS# 21415396Listed by: BEAM REAL ESTATE, LLC - New
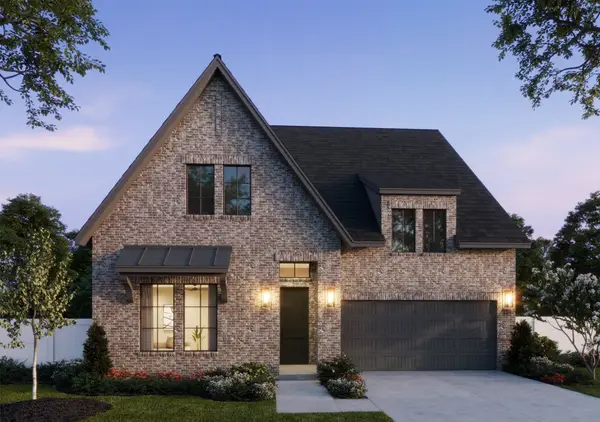 $595,209Active4 beds 5 baths3,364 sq. ft.
1812 Vetiver Glow Drive, Celina, TX 75009
MLS# 21415066Listed by: COLLEEN FROST REAL ESTATE SERV - New
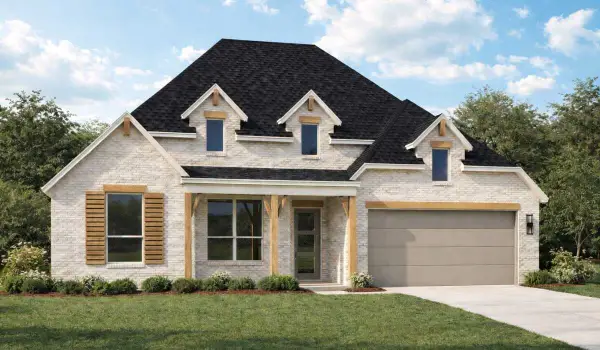 $867,842Active4 beds 5 baths2,877 sq. ft.
2937 Harkaway Court, Celina, TX 75009
MLS# 21414613Listed by: HIGHLAND HOMES REALTY - New
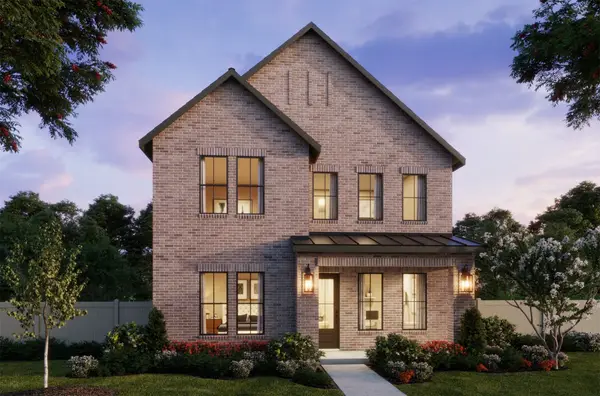 $494,635Active4 beds 4 baths3,181 sq. ft.
1132 Broomsedge Mews, Celina, TX 75009
MLS# 21414918Listed by: COLLEEN FROST REAL ESTATE SERV - New
 $505,550Active4 beds 4 baths3,102 sq. ft.
1116 Broomsedge Mews, Celina, TX 75009
MLS# 21414924Listed by: COLLEEN FROST REAL ESTATE SERV


Protect your home and budget from life's surprises with an Assurant Home Warranty, backed by a partner that supports you through every step of homeownership. Explore Plans.
©2026 Century 21 Real Estate LLC. All rights reserved. CENTURY 21®, the CENTURY 21 Logo and C21® are service marks owned by Century 21 Real Estate LLC. Century 21 Real Estate LLC fully supports the principles of the Fair Housing Act and the Equal Opportunity Act. Each office is independently owned and operated. Listing information is deemed reliable but not guaranteed accurate.