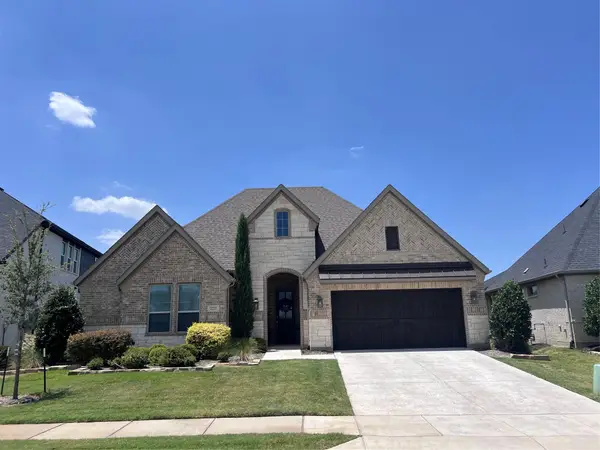
1838 Spearmint Street, Celina, TX 75009
Local realty services provided by:CENTURY 21 Middleton
Listed by: carole campbell
Office: colleen frost real estate serv
MLS#:21287922
Source:GDAR
Price summary
- Price:$577,644
- Price per sq. ft.:$170.2
- Monthly HOA dues:$79.17
About this home
NORMANDY HOMES ROCHELLE floor plan. The Rochelle is a versatile and thoughtfully designed home plan that offers both style and functionality. The first floor features a convenient guest bedroom with a private bathroom, ideal for hosting visitors, along with a flexible room that can be customized as a home office or playroom. The heart of the home is an expansive open-concept living area, where a soaring two-story family room seamlessly connects to a gourmet kitchen equipped with modern appliances and an oversized island perfect for gatherings. The main level also includes a spacious owner’s suite, complete with an ensuite bathroom and a large walk-in closet for added luxury. Upstairs, a game room anchors the second floor, flanked by two additional bedrooms and bathrooms. Home includes a cozy fireplace, and the added dedicated media room. This is the ideal home for entertaining and everyday comfort. Come see for yourself why this is one of our favorite homes!
Contact an agent
Home facts
- Year built:2026
- Subdivision & Development:Cross Creek Meadows 55s
- Listing ID #:21287922
- Added:78 day(s) ago
- Updated:August 19, 2026 at 11:55 AM
Rooms and interior
- Bedrooms:4
- Total bathrooms:5
- Full bathrooms:4
- Half bathrooms:1
- Flooring:Carpet, Ceramic Tile, Luxury Vinyl Plank
- Kitchen Description:Dishwasher, Disposal, Electric Cooktop, Electric Oven, Microwave, Vented Exhaust Fan
- Living area:3,394 sq. ft.
Heating and cooling
- Cooling:Ceiling Fans, Central Air, Electric
- Heating:Central, Natural Gas
- Central air:Yes
Structure and exterior
- Roof:Composition, Metal
- Year built:2026
- Building area:3,394 sq. ft.
- Lot area:0.15 Acres
- Lot Features:Few Trees, Interior Lot, Landscaped, Lawn, Sprinkler System, Subdivision
- Architectural Style:Traditional
- Construction Materials:Brick, Wood Siding
- Foundation Description:Slab
- Levels:2 Story
Schools
- High school:Celina
- Middle school:Jerry & Linda Moore
- Elementary school:Margie Moore Vasquez
Finances and disclosures
- Price:$577,644
- Price per sq. ft.:$170.2
Features and amenities
- Appliances:Dishwasher, Disposal, Electric Cooktop, Electric Oven, Microwave, Tankless Water Heater, Vented Exhaust Fan
- Amenities:Prewired, Security System, Smoke Detectors
Parking
- Garage:Yes
- Garage spaces:2
 Information provided, in part, by North Texas Real Estate Information Systems, Inc. Last Updated August 19, 2026 Listings with the NTREIS logo are listed by brokerages other than CENTURY 21 Middleton.
New listings near 1838 Spearmint Street
- New
 $659,000Active4 beds 3 baths2,950 sq. ft.
2225 Pinner Court, Celina, TX 75009
MLS# 21354709Listed by: HOMESMART - New

 $720,000Active4 beds 3 baths3,091 sq. ft.
3201 Casa Blanca Street, Celina, TX 75009
MLS# 21362529Listed by: CENTURY 21 MIKE BOWMAN, INC. - New
 $675,000Active6 beds 4 baths4,008 sq. ft.
3328 Lakestriker Road, Celina, TX 75009
MLS# 21363449Listed by: JUSTIN HENRY REAL ESTATE ADVIS - New
 $679,900Active5 beds 4 baths3,934 sq. ft.
16412 Freshwater Drive, Celina, TX 75009
MLS# 21362998Listed by: HOMESUSA.COM - New
 $393,942Active4 beds 2 baths2,065 sq. ft.
1636 Basalt Lane, Celina, TX 75009
MLS# 21362826Listed by: RE/MAX DFW ASSOCIATES - New
 $462,275Active4 beds 3 baths2,981 sq. ft.
2436 Grapevine Way, Celina, TX 75009
MLS# 21362892Listed by: D.R. HORTON, AMERICA'S BUILDER - New
 $309,990Active3 beds 2 baths1,586 sq. ft.
2549 Pikes Peak Way, Celina, TX 75009
MLS# 21362906Listed by: D.R. HORTON, AMERICA'S BUILDER - New
 $679,900Active5 beds 4 baths3,431 sq. ft.
16400 Flatlands Way, Celina, TX 75009
MLS# 21362913Listed by: HOMESUSA.COM - New
 $305,990Active3 beds 2 baths1,586 sq. ft.
2508 Pikes Peak Way, Celina, TX 75009
MLS# 21362915Listed by: D.R. HORTON, AMERICA'S BUILDER - New
 $339,900Active3 beds 3 baths1,888 sq. ft.
2033 Hillard Mews, Celina, TX 75009
MLS# 21362714Listed by: HOMESUSA.COM


Protect your home and budget from life's surprises with an Assurant Home Warranty, backed by a partner that supports you through every step of homeownership. Explore Plans.
©2026 Century 21 Real Estate LLC. All rights reserved. CENTURY 21®, the CENTURY 21 Logo and C21® are service marks owned by Century 21 Real Estate LLC. Century 21 Real Estate LLC fully supports the principles of the Fair Housing Act and the Equal Opportunity Act. Each office is independently owned and operated. Listing information is deemed reliable but not guaranteed accurate.