
1924 Freeman Creek Court, Celina, TX 75009
Local realty services provided by:CENTURY 21 Middleton
1924 Freeman Creek Court,Celina, TX 75009
$501,500
- 5 Beds
- 4 Baths
- 3,119 sq. ft.
- Single family
- Active
Listed by: ben caballero
Office: homesusa.com
MLS#:21426124
Source:GDAR
Price summary
- Price:$501,500
- Price per sq. ft.:$160.79
- Monthly HOA dues:$94.17
About this home
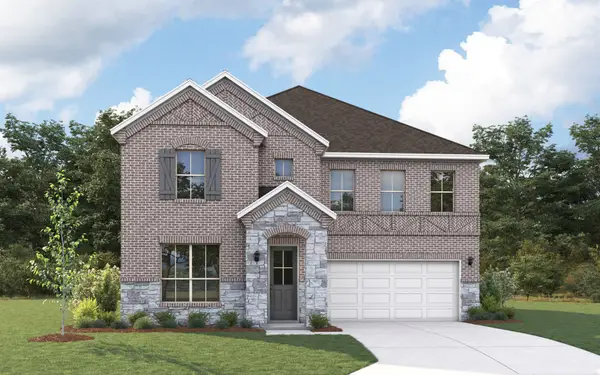
MLS# 21426124 - Built by Ashton Woods Homes - Dec 2026 completion! ~ Oversized cul-de-sac homesite backing to a catch-and-release pond and close proximity to future amenities!New two-story home by Ashton Woods located in Celina, TX features the Foundry Collection, showcasing vintage-modern finishes. Enjoy the open kitchen-living-dining in the heart of the home plus a formal dining or study, enclosed with French doors, just off the foyer. An eat-in kitchen island with abundant countertop space, stainless steel appliance package, and a walk-in storage pantry face the breakfast nook and family room with views of the covered patio and backyard. First-floor primary suite with vestibule entry and backyard views features a spacious walk-in tile shower with glass enclosure, a luxurious garden tub, dual sink vanity, and an ample walk-in closet. The enormous game room takes center stage upstairs surrounded by four, secondary bedrooms each with their own walk-in closet, and two full bathrooms. A sprinkler system and landscaping package, energy efficient HVAC, dual pane energy efficient windows and much more are all included in this new home by Ashton Woods. Live within the vibrant master-planned community of Brookshire at Legacy Hills, with a 27-acre sports park, resort-style pools and scenic trails, all near Celina ISD schools, Celina’s Historic Square, and the city’s growing mix of outdoor recreation, dining and entertainment. Representative images and renderings are for illustrative purposes. Actual structural options and design finishes of home may...
Contact an agent
Home facts
- Year built:2026
- Subdivision & Development:Brookshire at Legacy Hills
- Listing ID #:21426124
- Added:1 day(s) ago
- Updated:November 03, 2026 at 04:18 PM
Rooms and interior
- Bedrooms:5
- Total bathrooms:4
- Full bathrooms:3
- Half bathrooms:1
- Flooring:Carpet, Luxury Vinyl Plank
- Kitchen Description:Built In Gas Range, Dishwasher, Disposal, Electric Oven, Gas Range, Vented Exhaust Fan
- Living area:3,119 sq. ft.
Heating and cooling
- Cooling:Central Air, Zoned
- Heating:Natural Gas, Zoned
- Central air:Yes
Structure and exterior
- Roof:Composition
- Year built:2026
- Building area:3,119 sq. ft.
- Lot area:0.17 Acres
- Architectural Style:Craftsman, Traditional
- Construction Materials:Brick, Fiber Cement, Stone
- Foundation Description:Slab
- Levels:2 Story
Schools
- High school:Celina
- Middle school:Jerry & Linda Moore
- Elementary school:Bobby Ray-Afton Martin
Finances and disclosures
- Price:$501,500
- Price per sq. ft.:$160.79
Features and amenities
- Appliances:Built In Gas Range, Dishwasher, Disposal, Electric Oven, Electric Water Heater, Gas Range, Plumbed For Gas, Some Gas Appliances, Vented Exhaust Fan
- Amenities:Carbon Monoxide Detectors, Security Lights, Security System, Security System Owned, Smoke Detectors
Parking
- Garage:Yes
- Garage spaces:2
 Information provided, in part, by North Texas Real Estate Information Systems, Inc. Last Updated November 3, 2026 Listings with the NTREIS logo are listed by brokerages other than CENTURY 21 Middleton.
New listings near 1924 Freeman Creek Court
- New
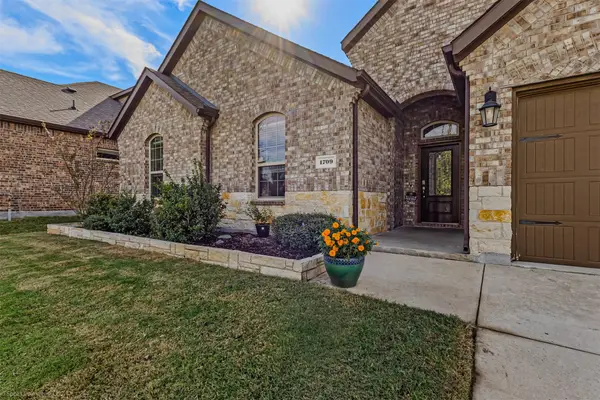 $420,000Active4 beds 2 baths2,154 sq. ft.
1709 Tumbleweed Court, Celina, TX 75009
MLS# 21418717Listed by: REAL BROKER, LLC - New
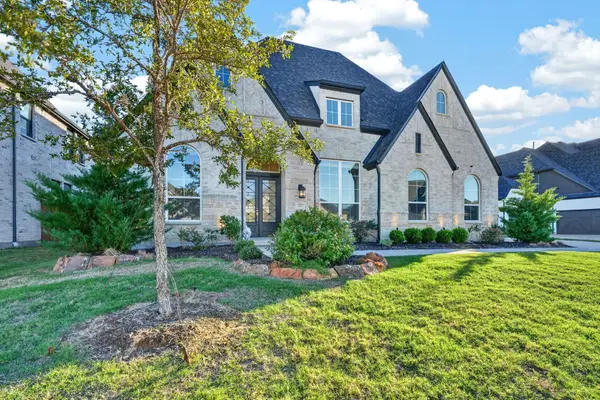 $799,999Active4 beds 5 baths3,234 sq. ft.
1812 Coventry Drive, Celina, TX 75009
MLS# 21424669Listed by: REKONNECTION, LLC - New
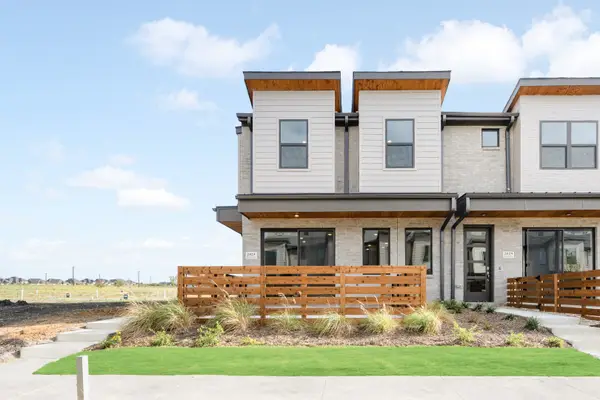 $369,900Active3 beds 3 baths1,865 sq. ft.
2025 Hillard Mews, Celina, TX 75009
MLS# 21426698Listed by: HOMESUSA.COM - New
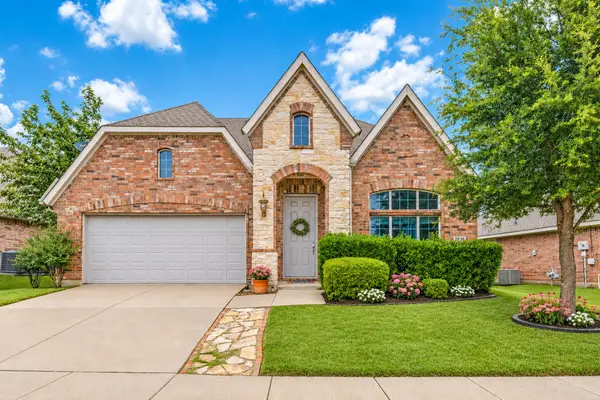 $410,000Active4 beds 3 baths2,928 sq. ft.
2838 Saddlebred Trail, Celina, TX 75009
MLS# 21426503Listed by: KELLER WILLIAMS PROSPER CELINA - New
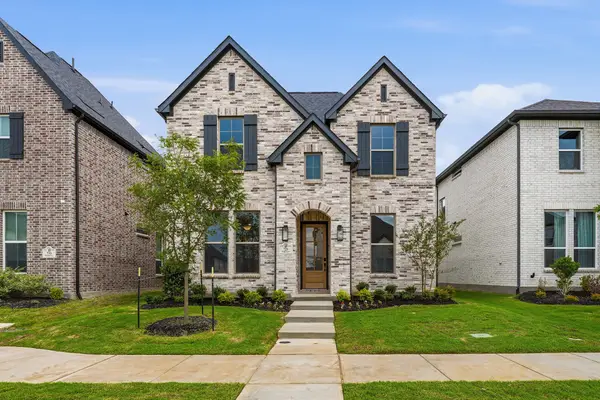 $635,000Active4 beds 4 baths2,991 sq. ft.
729 Kendall Lane, Celina, TX 75009
MLS# 21426613Listed by: HUNTER DEHN REALTY - New
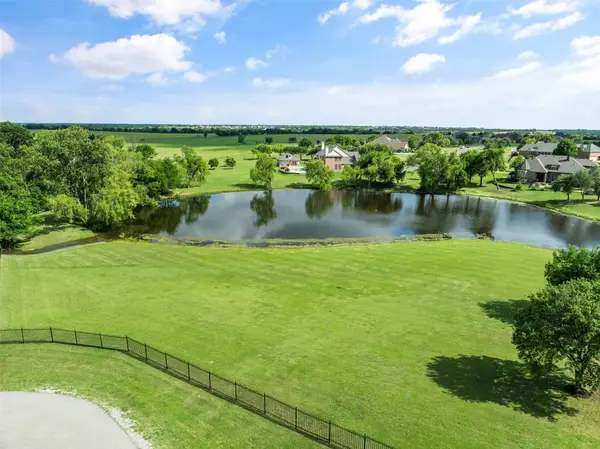 $549,000Active2.15 Acres
TBD Lake Drive, Celina, TX 75009
MLS# 21423627Listed by: FATHOM REALTY - New
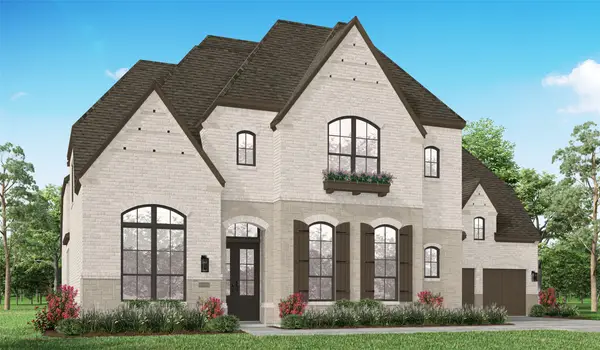 $1,328,450Active5 beds 8 baths4,534 sq. ft.
4012 Meander Way, Celina, TX 75078
MLS# 21425412Listed by: HIGHLAND HOMES REALTY - New
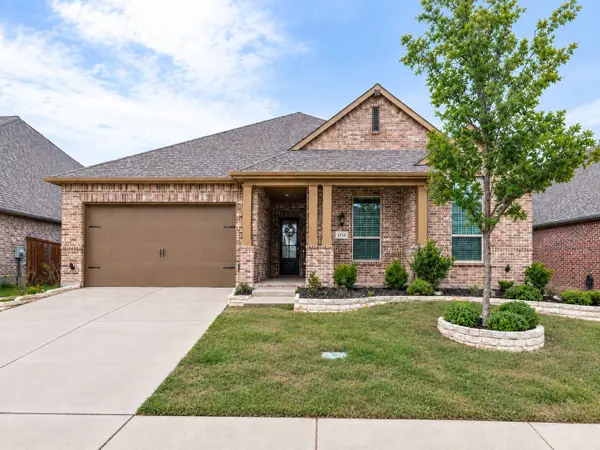 $539,000Active4 beds 3 baths2,785 sq. ft.
1714 Lithgow Road, Celina, TX 75009
MLS# 21384117Listed by: WHITE ROCK REALTY - New
 $543,577Active5 beds 5 baths3,595 sq. ft.
4108 Poe Avenue, Celina, TX 76227
MLS# 21425719Listed by: PINNACLE REALTY ADVISORS


Protect your home and budget from life's surprises with an Assurant Home Warranty, backed by a partner that supports you through every step of homeownership. Explore Plans.
©2026 Century 21 Real Estate LLC. All rights reserved. CENTURY 21®, the CENTURY 21 Logo and C21® are service marks owned by Century 21 Real Estate LLC. Century 21 Real Estate LLC fully supports the principles of the Fair Housing Act and the Equal Opportunity Act. Each office is independently owned and operated. Listing information is deemed reliable but not guaranteed accurate.