
2101 Sorrelwood Court, Celina, TX 75009
Local realty services provided by:CENTURY 21 Elite
2101 Sorrelwood Court,Celina, TX 75009
$1,599,632
- 5 Beds
- 7 Baths
- 5,183 sq. ft.
- Single family
- Active
Listed by: dina verteramo
Office: highland homes realty
MLS#:21351383
Source:GDAR
Price summary
- Price:$1,599,632
- Price per sq. ft.:$308.63
- Monthly HOA dues:$704
About this home
Experience elevated luxury living by award-winning Eleven-time People's Choice Builder of the Year, Highland Homes in the prestigious Mustang Lakes community. This exceptional residence offers 5 bedrooms, 5 full baths, 2 powder baths, and thoughtfully curated spaces designed for both sophisticated entertaining and everyday comfort. The showstopping vaulted kitchen features exposed wood beams, upgraded appliances and cabinetry, oversized island, spacious walk-in pantry, all seamlessly connected to the family room and breakfast area. Expansive sliding glass doors open to an extended outdoor living space with fireplace, creating a true indoor-outdoor retreat. The main level includes a private study, spacious dining room, media room, guest suite with full bath, and an extended primary sanctuary showcasing a spa-inspired bath with a freestanding tub, dual vanities, and generous walk-in closet with convenient direct access to the spacious utility room. Upstairs, enjoy a spacious game room with wet bar and three secondary bedrooms, each with its own private en-suite bath. A striking modern elevation and 4-car tandem garage complete the home's impressive curb appeal. Zoned to highly acclaimed Prosper ISD, this brand new home is scheduled for December completion. Experience a resort-inspired lifestyle with one of North Texas' largest amenity centers in the most sought-after community, where every day feels like a private resort getaway....
Contact an agent
Home facts
- Year built:2026
- Subdivision & Development:Mustang Lakes
- Listing ID #:21351383
- Added:1 day(s) ago
- Updated:August 06, 2026 at 12:43 PM
Rooms and interior
- Bedrooms:5
- Total bathrooms:7
- Full bathrooms:5
- Half bathrooms:2
- Flooring:Carpet, Tile, Wood
- Kitchen Description:Convection Oven, Dishwasher, Disposal, Double Oven, Gas Cooktop, Microwave, Vented Exhaust Fan, Wine Cooler
- Living area:5,183 sq. ft.
Heating and cooling
- Cooling:Electric, Zoned
- Heating:Natural Gas, Zoned
Structure and exterior
- Roof:Composition
- Year built:2026
- Building area:5,183 sq. ft.
- Lot area:0.27 Acres
- Lot Features:Landscaped, Sprinkler System, Subdivision
- Architectural Style:Traditional
- Construction Materials:Brick, Frame, Stucco, Wood Siding
- Foundation Description:Slab
- Levels:2 Story
Schools
- High school:Walnut Grove
- Middle school:Lorene Rogers
- Elementary school:Sam Johnson
Finances and disclosures
- Price:$1,599,632
- Price per sq. ft.:$308.63
Features and amenities
- Appliances:Convection Oven, Dishwasher, Disposal, Double Oven, Gas Cooktop, Microwave, Tankless Water Heater, Vented Exhaust Fan, Wine Cooler
- Amenities:Carbon Monoxide Detectors, Smoke Detectors
Parking
- Garage:Yes
- Garage spaces:4
 Information provided, in part, by North Texas Real Estate Information Systems, Inc. Last Updated August 6, 2026 Listings with the NTREIS logo are listed by brokerages other than CENTURY 21 Elite. GDAR Member Broker: Mike Salter
New listings near 2101 Sorrelwood Court
- Open Sun, 12 to 2pmNew
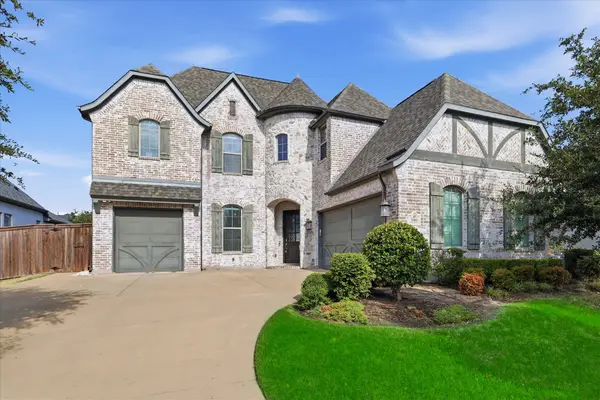 $935,000Active5 beds 6 baths3,932 sq. ft.
3383 Waverly Drive, Celina, TX 75009
MLS# 21346178Listed by: LOCAL PRO REALTY LLC - New
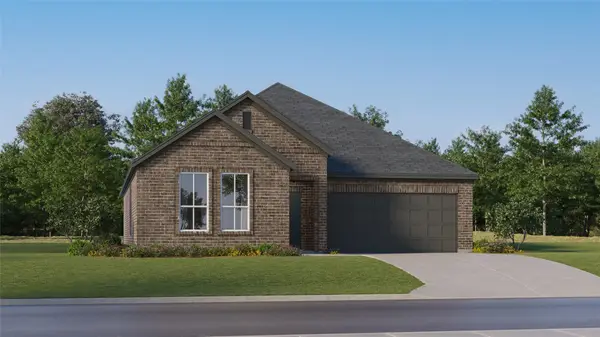 $320,999Active4 beds 2 baths1,924 sq. ft.
6017 Gough Drive, Celina, TX 75009
MLS# 21351666Listed by: TURNER MANGUM,LLC - New
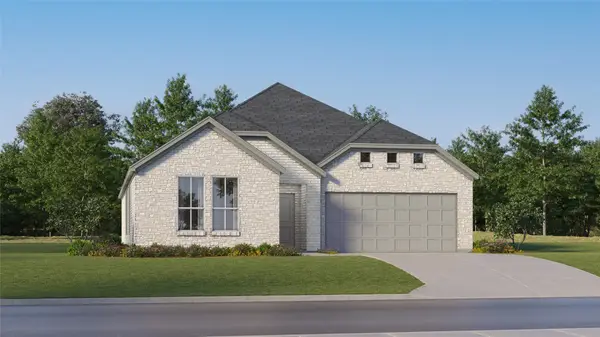 $335,999Active4 beds 2 baths2,083 sq. ft.
6021 Gough Drive, Celina, TX 75009
MLS# 21351683Listed by: TURNER MANGUM,LLC - New
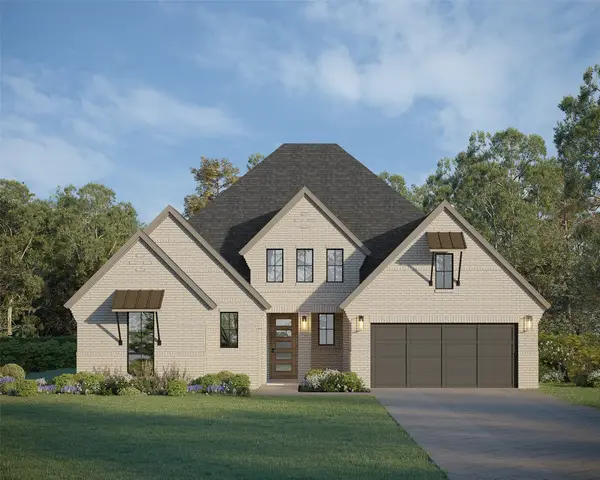 $879,950Active4 beds 4 baths2,921 sq. ft.
4025 Trellis Drive, Celina, TX 75078
MLS# 21351730Listed by: AMERICAN LEGEND HOMES - New
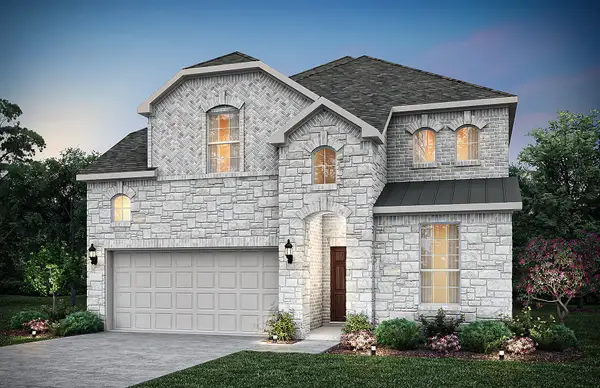 $508,120Active4 beds 4 baths3,004 sq. ft.
4653 Hamlet Street, Celina, TX 75009
MLS# 21351512Listed by: WILLIAM ROBERDS - New
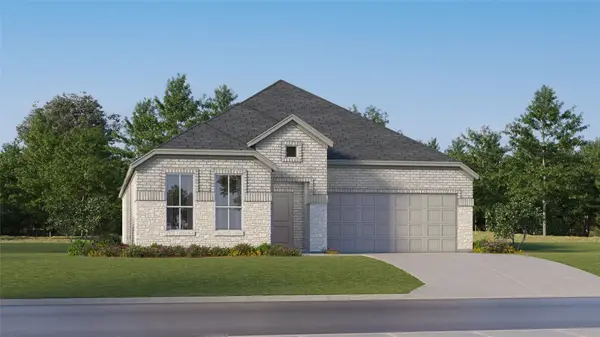 $353,999Active3 beds 2 baths1,973 sq. ft.
2220 Fryer Way, Celina, TX 75009
MLS# 21351563Listed by: TURNER MANGUM,LLC - New
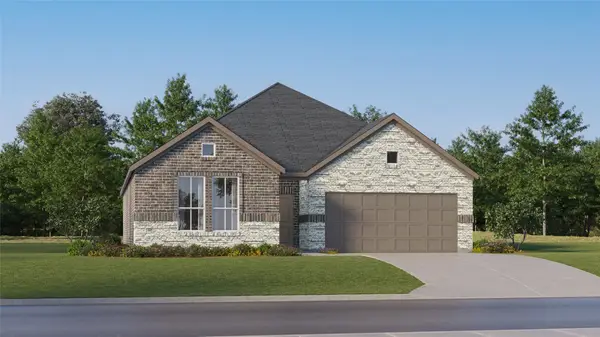 $302,999Active3 beds 2 baths1,629 sq. ft.
328 Country Court, Celina, TX 75009
MLS# 21351591Listed by: TURNER MANGUM,LLC - New
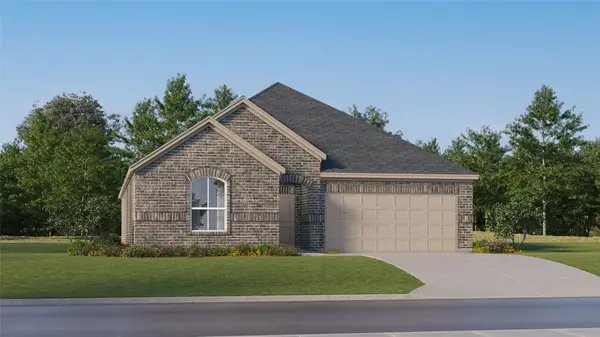 $332,999Active4 beds 2 baths2,083 sq. ft.
332 Country Court, Celina, TX 75009
MLS# 21351624Listed by: TURNER MANGUM,LLC - New
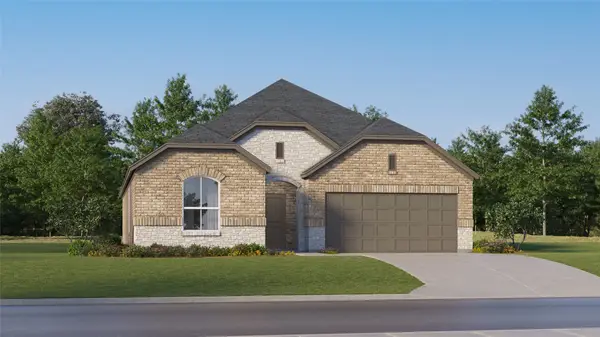 $313,999Active3 beds 2 baths1,822 sq. ft.
6013 Gough Drive, Celina, TX 75009
MLS# 21351647Listed by: TURNER MANGUM,LLC - New
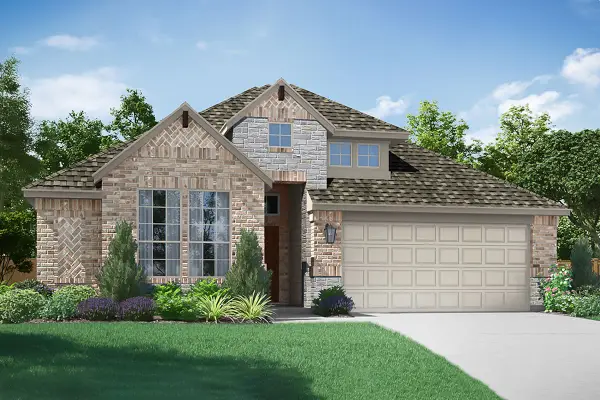 $474,990Active4 beds 3 baths2,192 sq. ft.
5709 Burford Lane, Celina, TX 75009
MLS# 21351291Listed by: RANDOL J. VICK, BROKER


Protect your home and budget from life's surprises with an Assurant Home Warranty, backed by a partner that supports you through every step of homeownership. Explore Plans.
©2026 Century 21 Real Estate LLC. All rights reserved. CENTURY 21®, the CENTURY 21 Logo and C21® are service marks owned by Century 21 Real Estate LLC. Century 21 Real Estate LLC fully supports the principles of the Fair Housing Act and the Equal Opportunity Act. Each office is independently owned and operated. Listing information is deemed reliable but not guaranteed accurate.