
2220 Sorrelwood Court, Celina, TX 75009
Local realty services provided by:CENTURY 21 Crew
2220 Sorrelwood Court,Celina, TX 75009
$1,549,944
- 5 Beds
- 8 Baths
- 4,513 sq. ft.
- Single family
- Active
Listed by: dina verteramo
Office: highland homes realty
MLS#:21365339
Source:GDAR
Price summary
- Price:$1,549,944
- Price per sq. ft.:$343.44
- Monthly HOA dues:$176
About this home
Experience elevated living in the Lucca plan by Highland Homes, 11-time People’s Choice Builder of the Year, estimated for completion in December 2026. This exceptional new construction located in award-winning Mustang Lakes community and zoned to highly acclaimed Prosper ISD, combines luxury design, functionality and quality craftsmanship. Offering impressive curb appeal, the home features a swing-entry 4-car garage and inside you’ll find a grand foyer with dramatic staircase. A private study and first-floor entertainment room adds flexibility for hosting and everyday enjoyment. The spacious family room is anchored by a soaring fireplace and sliding glass doors that seamlessly connect indoor and outdoor living. The gourmet kitchen, designed for both style and function, showcases upgraded appliances, abundant cabinetry, a breakfast nook and a dining area with built-in hutch. The extended primary suite offers a luxurious retreat, while a secondary first-floor bedroom provides comfort and flexibility. Upstairs, three bedrooms each with a private en-suite bath and a spacious game room provide additional space for entertainment and relaxation. The extended outdoor living area includes a dedicated pool bath, making it easy to create the backyard oasis. Built with quality and attention to detail, this home delivers a blend of elegance, comfort, and modern living and an unparalleled lifestyle in one of North Texas' most sought-after master-planned communities....
Contact an agent
Home facts
- Year built:2026
- Subdivision & Development:Mustang Lakes
- Listing ID #:21365339
- Added:1 day(s) ago
- Updated:August 21, 2026 at 03:50 AM
Rooms and interior
- Bedrooms:5
- Total bathrooms:8
- Full bathrooms:5
- Half bathrooms:3
- Flooring:Carpet, Tile, Wood
- Kitchen Description:Convection Oven, Dishwasher, Disposal, Double Oven, Gas Cooktop, Microwave, Vented Exhaust Fan
- Living area:4,513 sq. ft.
Heating and cooling
- Cooling:Electric, Zoned
- Heating:Natural Gas, Zoned
Structure and exterior
- Roof:Composition
- Year built:2026
- Building area:4,513 sq. ft.
- Lot area:0.27 Acres
- Lot Features:Landscaped, Subdivision
- Architectural Style:Traditional
- Construction Materials:Brick, Frame, Wood Siding
- Foundation Description:Slab
- Levels:2 Story
Schools
- High school:Walnut Grove
- Middle school:Jim Bridges
- Elementary school:Sam Johnson
Finances and disclosures
- Price:$1,549,944
- Price per sq. ft.:$343.44
Features and amenities
- Appliances:Convection Oven, Dishwasher, Disposal, Double Oven, Gas Cooktop, Microwave, Tankless Water Heater, Vented Exhaust Fan
- Amenities:Carbon Monoxide Detectors, Smoke Detectors
Parking
- Garage:Yes
- Garage spaces:4
 Information provided, in part, by North Texas Real Estate Information Systems, Inc. Last Updated August 21, 2026 Listings with the NTREIS logo are listed by brokerages other than CENTURY 21 Crew. GDAR Member Broker: William Medlock
New listings near 2220 Sorrelwood Court
- New
 $329,999Active4 beds 2 baths1,862 sq. ft.
4529 Conrad Avenue, Celina, TX 76227
MLS# 21361265Listed by: 3:16 TEAM REALTY LLC - Open Sun, 1 to 3pmNew
 $445,000Active3 beds 2 baths2,050 sq. ft.
2511 Appaloosa Lane, Celina, TX 75009
MLS# 21363799Listed by: EBBY HALLIDAY REALTORS - Open Sat, 2 to 4pmNew
 $499,000Active3 beds 2 baths2,529 sq. ft.
1433 Cherry Blossom Lane, Celina, TX 75078
MLS# 21365113Listed by: FUNK REALTY GROUP, LLC - New
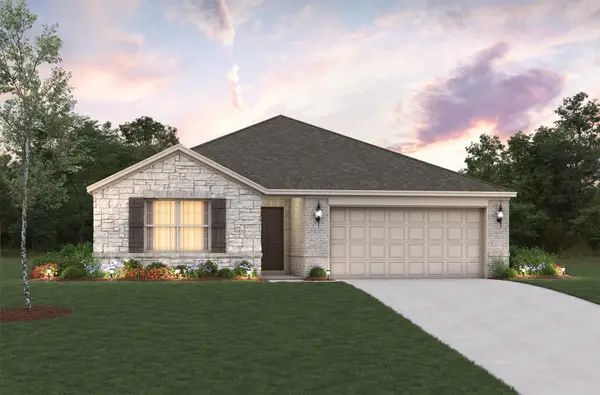 $333,990Active3 beds 2 baths1,518 sq. ft.
1717 Topaz Trail, Celina, TX 75009
MLS# 21365603Listed by: RE/MAX DFW ASSOCIATES - New
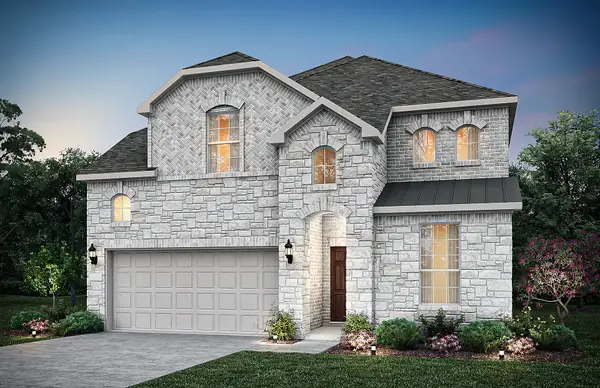 $599,990Active4 beds 4 baths2,976 sq. ft.
2908 Hillstone Drive, Celina, TX 75009
MLS# 21365438Listed by: WILLIAM ROBERDS - New
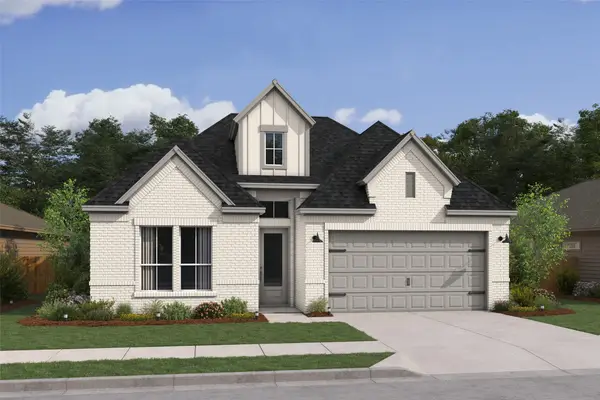 $743,000Active4 beds 3 baths2,674 sq. ft.
3817 Brianne Drive, Celina, TX 75009
MLS# 21365427Listed by: KEY TREK-CC - New
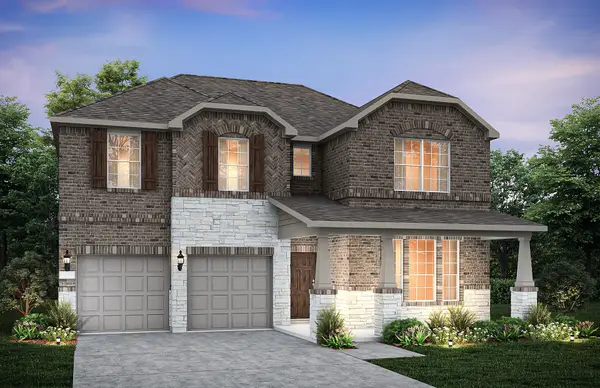 $501,990Active5 beds 5 baths2,796 sq. ft.
1709 Briarcrest Drive, Celina, TX 75009
MLS# 21365058Listed by: WILLIAM ROBERDS - Open Sat, 1 to 3pmNew
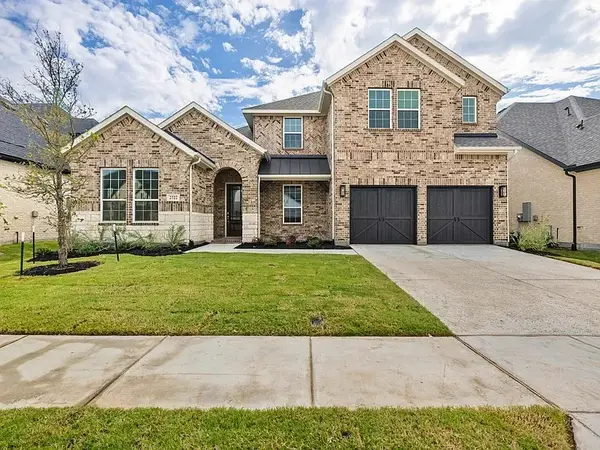 $679,900Active4 beds 4 baths3,412 sq. ft.
2722 Burnely Court, Celina, TX 75009
MLS# 21350903Listed by: KELLER WILLIAMS REALTY-FM - New
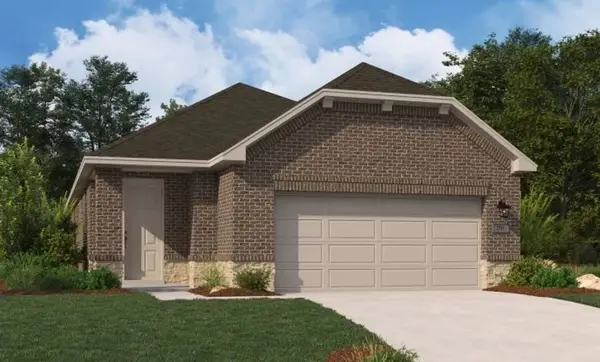 $373,500Active3 beds 2 baths1,589 sq. ft.
3643 Castle Drive, Celina, TX 75009
MLS# 21365018Listed by: HOMESUSA.COM


Protect your home and budget from life's surprises with an Assurant Home Warranty, backed by a partner that supports you through every step of homeownership. Explore Plans.
©2026 Century 21 Real Estate LLC. All rights reserved. CENTURY 21®, the CENTURY 21 Logo and C21® are service marks owned by Century 21 Real Estate LLC. Century 21 Real Estate LLC fully supports the principles of the Fair Housing Act and the Equal Opportunity Act. Each office is independently owned and operated. Listing information is deemed reliable but not guaranteed accurate.