
2221 Sorrelwood Court, Celina, TX 75009
Local realty services provided by:CENTURY 21 Judge Fite Company
2221 Sorrelwood Court,Celina, TX 75009
$1,500,000
- 5 Beds
- 8 Baths
- 4,534 sq. ft.
- Single family
- Active
Listed by: dina verteramo
Office: highland homes realty
MLS#:21340094
Source:GDAR
Price summary
- Price:$1,500,000
- Price per sq. ft.:$330.83
- Monthly HOA dues:$176
About this home
Experience award-winning luxury in this stunning Highland Home located in the nationally recognized Mustang Lakes master-planned community and zoned to highly acclaimed Prosper ISD. A dramatic curved staircase, soaring ceilings, and expansive living spaces create an unforgettable first impression. The chef’s kitchen features an oversized island, large pantry, and seamless views of the great room, dining area, and two outdoor living spaces. Expansive sliding doors open to a private courtyard, creating the perfect indoor-outdoor lifestyle. The extended primary suite offers a spa-inspired bath and tranquil courtyard access. A dedicated study, private media room, guest suite with full bath, and planning desk complete the first level. Upstairs, three secondary bedrooms each include their own full bath, along with a spacious game room, retreat area, and wet bar. Additional highlights include ceiling beams, built-in cabinetry, a pool bath, utility cabinets with sink, and a four-car garage. Residents of Mustang Lakes enjoy resort-style amenities including multiple pools, fitness center, tennis and sport courts, scenic lakes, parks, playgrounds, miles of trails, and a premier community clubhouse. Conveniently located near shopping, dining, and major commuter routes, this exceptional home offers luxury living in one of North Texas' most sought-after communities. Currently under construction with anticipated completion in November 2026....
Contact an agent
Home facts
- Year built:2026
- Subdivision & Development:Mustang Lakes
- Listing ID #:21340094
- Added:52 day(s) ago
- Updated:September 14, 2026 at 11:55 AM
Rooms and interior
- Bedrooms:5
- Total bathrooms:8
- Full bathrooms:5
- Half bathrooms:3
- Flooring:Carpet, Tile, Wood
- Kitchen Description:Convection Oven, Dishwasher, Disposal, Double Oven, Gas Cooktop, Microwave, Wine Cooler
- Living area:4,534 sq. ft.
Heating and cooling
- Cooling:Electric, Zoned
- Heating:Natural Gas, Zoned
Structure and exterior
- Roof:Composition
- Year built:2026
- Building area:4,534 sq. ft.
- Lot area:0.27 Acres
- Lot Features:Corner Lot, Interior Lot, Landscaped, Lawn, Sprinkler System, Subdivision
- Architectural Style:Traditional
- Construction Materials:Brick, Concrete, Frame, Stucco
- Foundation Description:Slab
- Levels:2 Story
Schools
- High school:Walnut Grove
- Middle school:Jim Bridges
- Elementary school:Sam Johnson
Finances and disclosures
- Price:$1,500,000
- Price per sq. ft.:$330.83
Features and amenities
- Appliances:Convection Oven, Dishwasher, Disposal, Double Oven, Gas Cooktop, Microwave, Tankless Water Heater, Wine Cooler
- Amenities:Carbon Monoxide Detectors, Smoke Detectors
Parking
- Garage:Yes
- Garage spaces:4
 Information provided, in part, by North Texas Real Estate Information Systems, Inc. Last Updated September 14, 2026 Listings with the NTREIS logo are listed by brokerages other than CENTURY 21 Judge Fite Company. GDAR Member Broker: Ashley Conlon
New listings near 2221 Sorrelwood Court
- New
 $1,500,000Active1.6 Acres
1212 S Preston Road #2, Celina, TX 75009
MLS# 21380723Listed by: KELLER WILLIAMS PROSPER CELINA - New
 $348,000Active3 beds 2 baths2,019 sq. ft.
6221 Painswick Drive, Celina, TX 76227
MLS# 21384485Listed by: FATHOM REALTY LLC  $489,000Pending4 beds 4 baths2,787 sq. ft.
2912 Rock Rose Drive, Celina, TX 75009
MLS# 21385481Listed by: PINNACLE REALTY ADVISORS- New
 $599,900Active4 beds 4 baths3,396 sq. ft.
4130 Maclin Drive, Celina, TX 75009
MLS# 21385189Listed by: CINDY MCCARTY & ASSOCIATES - New
 $387,630Active3 beds 3 baths2,097 sq. ft.
616 Taylor Parkway, Celina, TX 75009
MLS# 21385145Listed by: COLLEEN FROST REAL ESTATE SERV - New
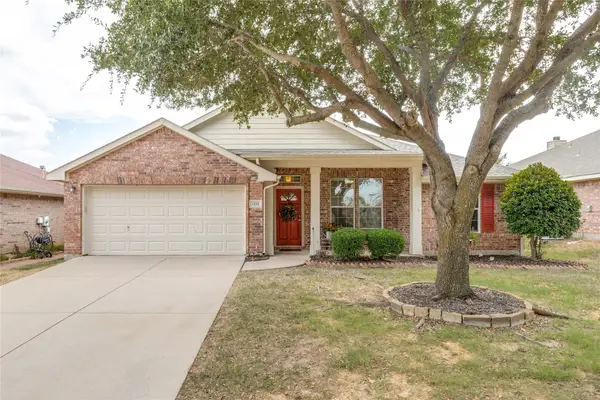 $374,900Active4 beds 2 baths2,053 sq. ft.
1233 Miller Lane, Celina, TX 75009
MLS# 21383891Listed by: COLLIN COUNTY REALTY, INC. - New
 $769,800Active3 beds 4 baths2,892 sq. ft.
2805 Maverick Way, Celina, TX 75009
MLS# 21384562Listed by: SMARTPOINTE REAL ESTATE, INC - New
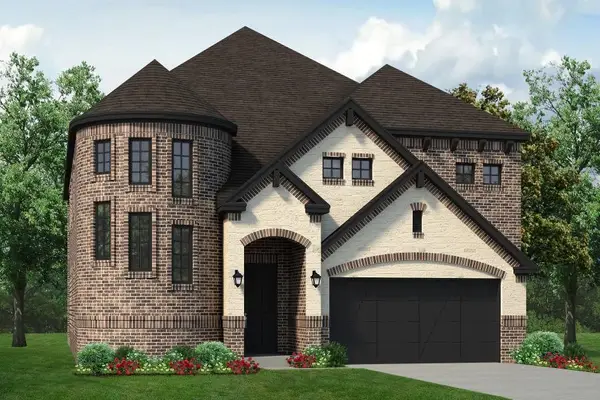 $644,900Active4 beds 4 baths3,824 sq. ft.
16420 Freshwater Drive, Celina, TX 75009
MLS# 21384791Listed by: HOMESUSA.COM - New
 $399,900Active3 beds 2 baths1,977 sq. ft.
1613 Sandhill Lane, Celina, TX 75009
MLS# 21383311Listed by: BDREAM LLC - New
 $599,000Active4 beds 4 baths2,790 sq. ft.
828 Harrington Lane, Celina, TX 75009
MLS# 21383800Listed by: MONUMENT REALTY


Protect your home and budget from life's surprises with an Assurant Home Warranty, backed by a partner that supports you through every step of homeownership. Explore Plans.
©2026 Century 21 Real Estate LLC. All rights reserved. CENTURY 21®, the CENTURY 21 Logo and C21® are service marks owned by Century 21 Real Estate LLC. Century 21 Real Estate LLC fully supports the principles of the Fair Housing Act and the Equal Opportunity Act. Each office is independently owned and operated. Listing information is deemed reliable but not guaranteed accurate.