
2408 Junction Drive, Celina, TX 75009
Local realty services provided by:CENTURY 21 Alliance Properties
Listed by: lee jones
Office: perry homes realty llc.
MLS#:21418784
Source:GDAR
Price summary
- Price:$852,900
- Price per sq. ft.:$224.62
- Monthly HOA dues:$187.5
About this home
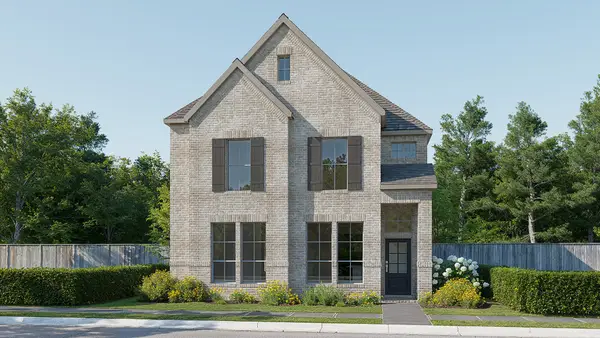
Large porch area leads to a two-story rotunda entry with a 19-foot ceiling. Home office with French doors. Guest suite with a full bath and a large closet. Kitchen features an island with built-in seating space, a 5-burner gas cooktop, double wall oven, lots of counter space and a large walk-in pantry. Two-story dining area leads to the open family room with sliding glass doors and a wood mantel fireplace. Secluded primary suite with a curved wall of windows. Double doors lead to primary bath with dual vanities, a freestanding tub, a separate glass-enclosed shower and two large walk-in closets. Curved staircase leads to the second level featuring a game room, a theatre room with French doors and a guest suite with a full bath and a walk-in closet. Covered backyard patio. Mud room leads to the three-car garage.
Contact an agent
Home facts
- Year built:2027
- Subdivision & Development:Ramble
- Listing ID #:21418784
- Added:1 day(s) ago
- Updated:October 23, 2026 at 11:46 PM
Rooms and interior
- Bedrooms:5
- Total bathrooms:5
- Full bathrooms:4
- Half bathrooms:1
- Flooring:Carpet, Tile, Wood
- Kitchen Description:Dishwasher, Disposal, Double Oven, Gas Cooktop
- Living area:3,797 sq. ft.
Heating and cooling
- Cooling:Ceiling Fans, Electric
- Heating:Central
Structure and exterior
- Roof:Composition
- Year built:2027
- Building area:3,797 sq. ft.
- Lot area:0.2 Acres
- Lot Features:Subdivision
- Architectural Style:Traditional
- Construction Materials:Brick, Stone
- Foundation Description:Slab
- Levels:2 Story
Schools
- High school:Celina
- Middle school:Jerry & Linda Moore
- Elementary school:Tommie Dobie Bothwell
Finances and disclosures
- Price:$852,900
- Price per sq. ft.:$224.62
Features and amenities
- Appliances:Dishwasher, Disposal, Double Oven, Gas Cooktop, Tankless Water Heater
- Amenities:Carbon Monoxide Detectors, Smoke Detectors
Parking
- Garage:Yes
- Garage spaces:3
 Information provided, in part, by North Texas Real Estate Information Systems, Inc. Last Updated October 23, 2026 Listings with the NTREIS logo are listed by brokerages other than CENTURY 21 Alliance Properties. GDAR Member Broker: Roger Del Brandt II
New listings near 2408 Junction Drive
- New
 $605,696Active4 beds 5 baths3,395 sq. ft.
1405 Mistflower Lane, Celina, TX 75009
MLS# 21416206Listed by: COLLEEN FROST REAL ESTATE SERV - New
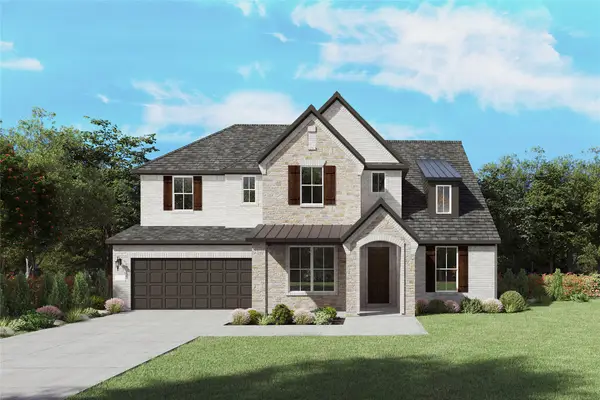 $709,170Active5 beds 6 baths3,881 sq. ft.
2634 Creekdale Drive, Celina, TX 75009
MLS# 21419164Listed by: WILLIAM ROBERDS - New
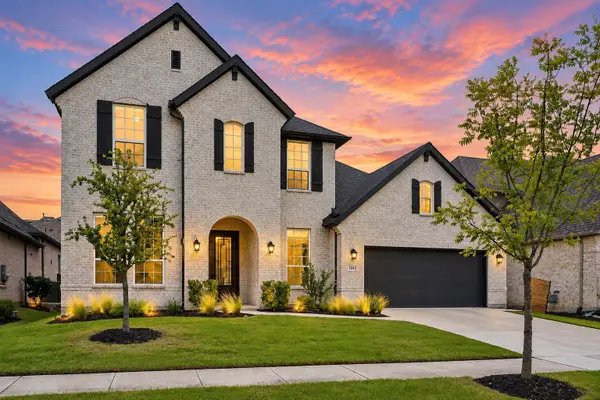 $774,900Active4 beds 5 baths3,495 sq. ft.
1843 Hollyhock Drive, Celina, TX 75009
MLS# 21416905Listed by: COLDWELL BANKER APEX, REALTORS - New
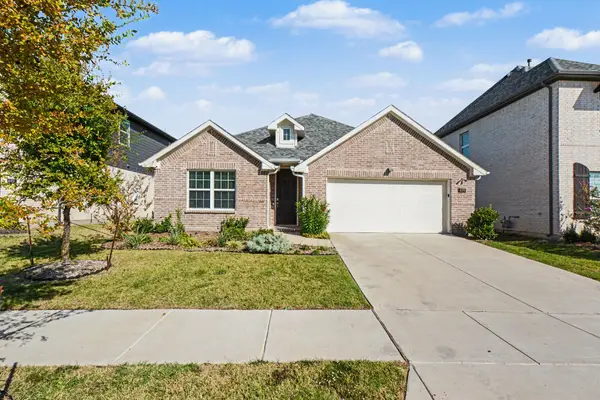 $324,900Active3 beds 2 baths1,808 sq. ft.
619 Rain Barrel Place, Celina, TX 75009
MLS# 21417019Listed by: ENTERA REALTY LLC - New
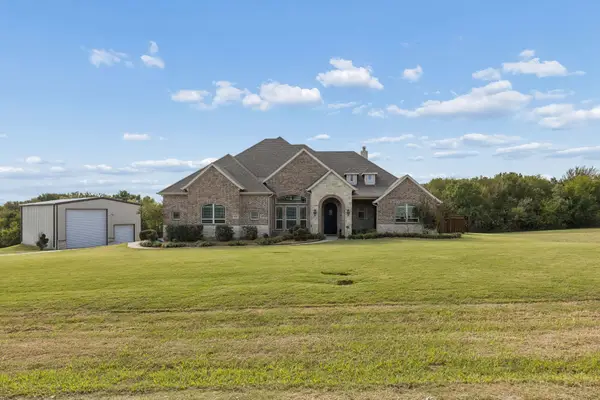 $1,225,000Active3 beds 4 baths2,912 sq. ft.
4035 Beaver Trail, Celina, TX 75009
MLS# 21418899Listed by: KELLER WILLIAMS REALTY ALLEN - New
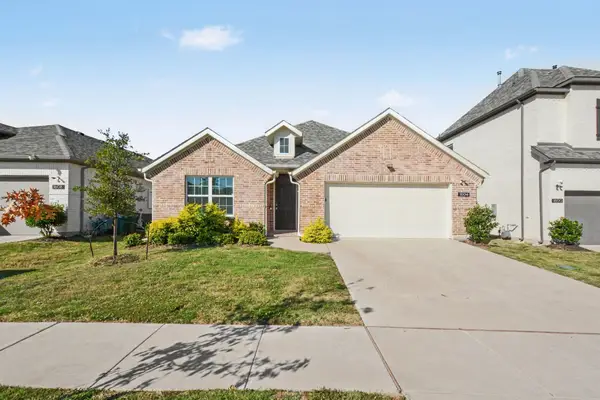 $324,900Active3 beds 2 baths1,799 sq. ft.
1604 Open Range Road, Celina, TX 75009
MLS# 21417036Listed by: ENTERA REALTY LLC - New
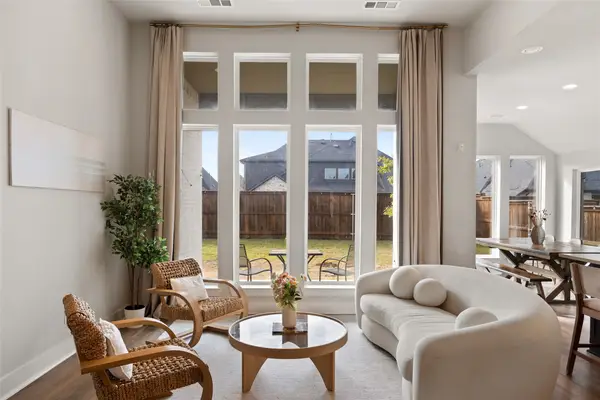 $579,700Active4 beds 4 baths2,619 sq. ft.
2820 Eccleston Street, Celina, TX 75009
MLS# 21417206Listed by: EXP REALTY - New
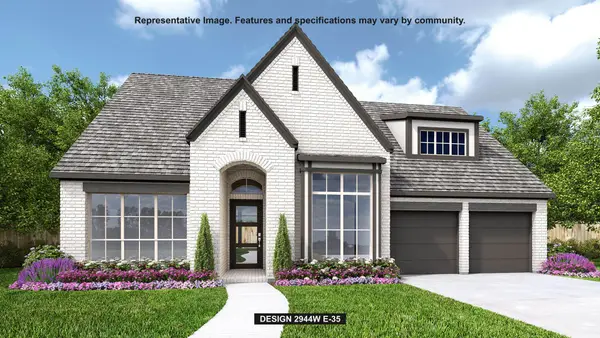 $761,900Active4 beds 4 baths2,944 sq. ft.
1713 Trailhead Drive, Celina, TX 75009
MLS# 21418742Listed by: PERRY HOMES REALTY LLC - New
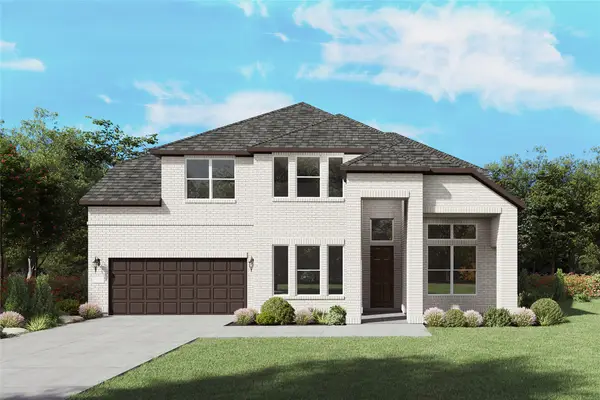 $638,190Active4 beds 5 baths3,809 sq. ft.
1541 Clouseau Lane, Celina, TX 75009
MLS# 21418761Listed by: WILLIAM ROBERDS - New
 $569,900Active4 beds 4 baths2,945 sq. ft.
2812 Madison Square Mews, Celina, TX 75009
MLS# 21418769Listed by: PERRY HOMES REALTY LLC


Protect your home and budget from life's surprises with an Assurant Home Warranty, backed by a partner that supports you through every step of homeownership. Explore Plans.
©2026 Century 21 Real Estate LLC. All rights reserved. CENTURY 21®, the CENTURY 21 Logo and C21® are service marks owned by Century 21 Real Estate LLC. Century 21 Real Estate LLC fully supports the principles of the Fair Housing Act and the Equal Opportunity Act. Each office is independently owned and operated. Listing information is deemed reliable but not guaranteed accurate.