
2608 Seabiscuit Road, Celina, TX 75009
Local realty services provided by:CENTURY 21 Gold Coat Realtors
2608 Seabiscuit Road,Celina, TX 75009
$1,079,000
- 5 Beds
- 5 Baths
- 4,355 sq. ft.
- Single family
- Active
Listed by: ruth ann robbins
Office: keller williams prosper celina
MLS#:21397930
Source:GDAR
Price summary
- Price:$1,079,000
- Price per sq. ft.:$247.76
- Monthly HOA dues:$179
About this home
A beautifully appointed two-story home where thoughtful design and comfortable living come together the moment you step through the solid wood front door. Soaring ceilings and rich hardwood floors in every downstairs room except the bedrooms set a warm, elegant tone. The formal dining room is ready for gatherings, and a private study with glass French doors and a designer accent wall makes working from home a pleasure.
The living area centers on a stone fireplace with a maple wood box mantle, the perfect backdrop for cozy evenings. At the heart of the home is a gourmet kitchen built for everyday living and entertaining alike, featuring Lusso granite countertops, an apron front sink, gas cooktop, double oven, oversized island, designer lighting, and glass upper cabinets with light and bright under and over cabinet lighting. A butler's pantry or coffee bar flows into a huge walk-in pantry, while the oversized laundry room with cabinets and a mudroom keeps daily life organized.
The main level offers two bedrooms, each with its own full bath, ideal for guests or multi-generational living. Upstairs, an iron spiral staircase with hardwood steps leads to an oversized game room, an exclusive media room with equipment included, a powder bath, and a huge storage closet. Three additional bedrooms complete the upper level.
The primary suite is a true retreat, with a bay window sitting area, jetted tub, separate lavatories, and his & her closets. Bianco marble finishes the master bath, and his and her closets.
Step outside to your own private oasis. The backyard features turf, a pool and spa, and an oversized covered patio surrounded by beautiful, Texas weather-resistant landscaping.
Additional Highlights: Exterior stone elevation with flood lights; cedar garage doors; bullnose granite throughout; wall sconce in the media room; three-car garage; media equipment included; generous closets at every turn.
Walnut Grove High School and easy access to major highways!...
Contact an agent
Home facts
- Year built:2017
- Subdivision & Development:Mustang Lakes Ph One
- Listing ID #:21397930
- Added:1 day(s) ago
- Updated:October 26, 2026 at 04:53 PM
Rooms and interior
- Bedrooms:5
- Total bathrooms:5
- Full bathrooms:4
- Half bathrooms:1
- Flooring:Carpet, Hardwood, Tile
- Kitchen Description:Dishwasher, Disposal, Double Oven, Gas Cooktop, Microwave
- Living area:4,355 sq. ft.
Heating and cooling
- Cooling:Ceiling Fans, Electric
Structure and exterior
- Roof:Composition
- Year built:2017
- Building area:4,355 sq. ft.
- Lot area:0.25 Acres
- Lot Features:Few Trees, Interior Lot, Landscaped, Sprinkler System, Subdivision
- Architectural Style:Traditional
- Construction Materials:Brick
- Foundation Description:Slab
- Levels:2 Story
Schools
- High school:Walnut Grove
- Middle school:Lorene Rogers
- Elementary school:Sam Johnson
Finances and disclosures
- Price:$1,079,000
- Price per sq. ft.:$247.76
- Tax amount:$20,062
Features and amenities
- Appliances:Dishwasher, Disposal, Double Oven, Gas Cooktop, Microwave
- Amenities:Bay Windows, Carbon Monoxide Detectors, Smoke Detectors, Window Coverings
Parking
- Garage:Yes
- Garage spaces:3
 Information provided, in part, by North Texas Real Estate Information Systems, Inc. Last Updated October 26, 2026 Listings with the NTREIS logo are listed by brokerages other than CENTURY 21 Gold Coat Realtors. GDAR Member Broker: Katherine Hein
New listings near 2608 Seabiscuit Road
- New
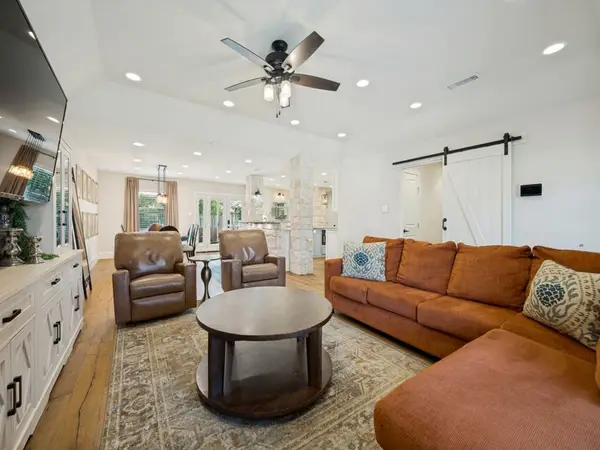 $499,000Active4 beds 3 baths3,025 sq. ft.
601 S Colorado Street, Celina, TX 75009
MLS# 21417238Listed by: ASHTON WALL REAL ESTATE - New
 $719,000Active5 beds 4 baths3,682 sq. ft.
1716 Rain Lily Street, Prosper, TX 75078
MLS# 45352777Listed by: HOMESMART - New
 $605,696Active4 beds 5 baths3,395 sq. ft.
1405 Mistflower Lane, Celina, TX 75009
MLS# 21416206Listed by: COLLEEN FROST REAL ESTATE SERV - New
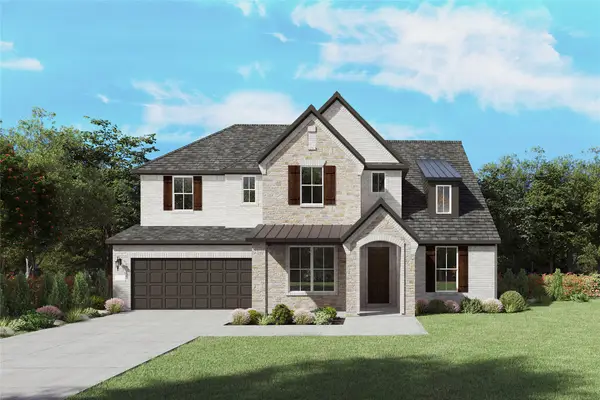 $709,170Active5 beds 6 baths3,881 sq. ft.
2634 Creekdale Drive, Celina, TX 75009
MLS# 21419164Listed by: WILLIAM ROBERDS - New
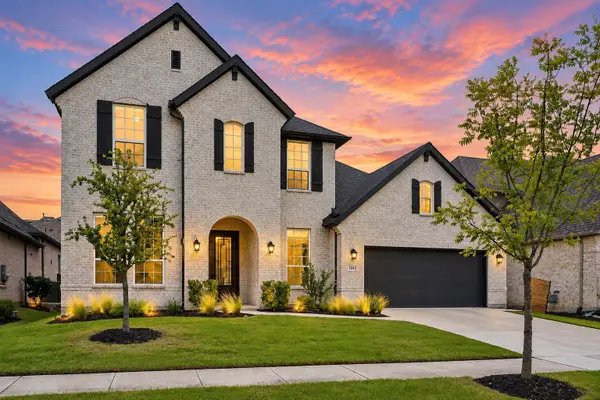 $774,900Active4 beds 5 baths3,495 sq. ft.
1843 Hollyhock Drive, Celina, TX 75009
MLS# 21416905Listed by: COLDWELL BANKER APEX, REALTORS - New
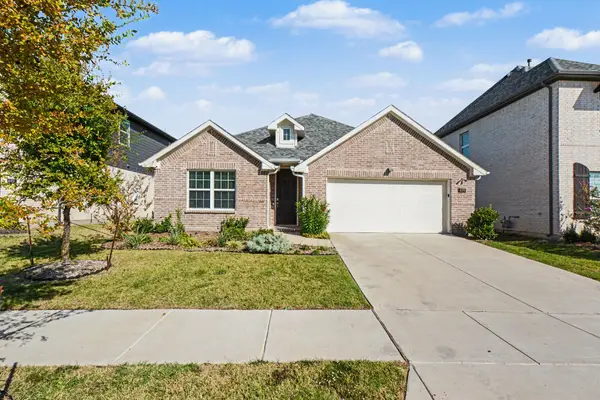 $324,900Active3 beds 2 baths1,808 sq. ft.
619 Rain Barrel Place, Celina, TX 75009
MLS# 21417019Listed by: ENTERA REALTY LLC - New
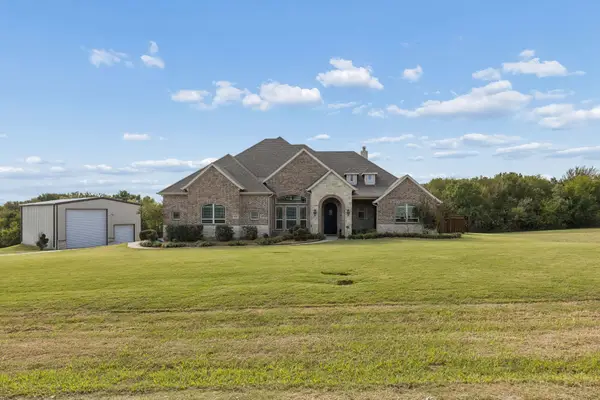 $1,225,000Active3 beds 4 baths2,912 sq. ft.
4035 Beaver Trail, Celina, TX 75009
MLS# 21418899Listed by: KELLER WILLIAMS REALTY ALLEN - New
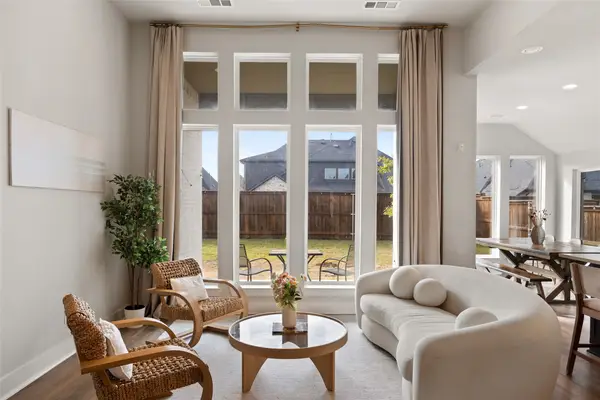 $579,700Active4 beds 4 baths2,619 sq. ft.
2820 Eccleston Street, Celina, TX 75009
MLS# 21417206Listed by: EXP REALTY - New
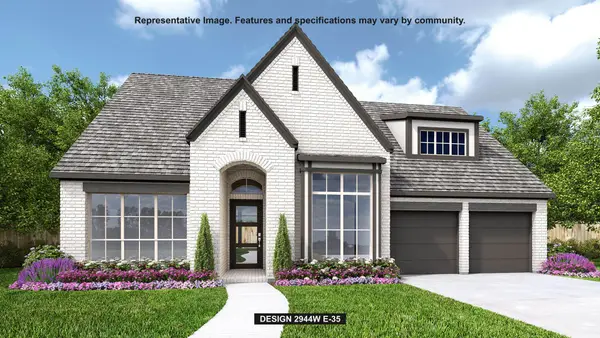 $761,900Active4 beds 4 baths2,944 sq. ft.
1713 Trailhead Drive, Celina, TX 75009
MLS# 21418742Listed by: PERRY HOMES REALTY LLC


Protect your home and budget from life's surprises with an Assurant Home Warranty, backed by a partner that supports you through every step of homeownership. Explore Plans.
©2026 Century 21 Real Estate LLC. All rights reserved. CENTURY 21®, the CENTURY 21 Logo and C21® are service marks owned by Century 21 Real Estate LLC. Century 21 Real Estate LLC fully supports the principles of the Fair Housing Act and the Equal Opportunity Act. Each office is independently owned and operated. Listing information is deemed reliable but not guaranteed accurate.