
2701 Travis Street, Celina, TX 75009
Local realty services provided by:CENTURY 21 Harvey Properties
Listed by: robert powley
Office: escape realty
MLS#:21407018
Source:GDAR
Price summary
- Price:$494,990
- Price per sq. ft.:$176.09
- Monthly HOA dues:$75
About this home
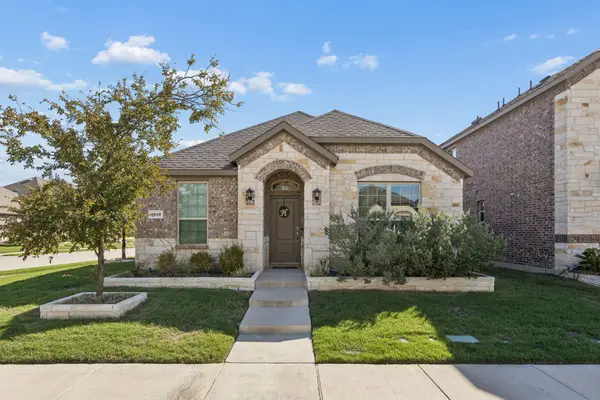
This new construction home at 2701 Travis Street, Celina, Texas, built by M-I Homes, offers a thoughtfully designed living space across 2 levels. This Quick Move-In home features 4 bedrooms, 3 full bathrooms, and 1 half bathroom, delivering a well-planned layout suited for everyday living and entertaining.
Key Features
4 spacious bedrooms and 3 full bathrooms plus 1 half bathroom
Home Office
Open-concept living space designed for comfortable daily living
Extended Covered patio for outdoor enjoyment
New construction by M-I Homes with quality craftsmanship throughout
Design & Quality
This home showcases quality design with an open-concept living space that connects key gathering areas for a seamless flow between rooms. The layout is intentional, offering both shared spaces for family time and private retreats for rest. The owner's bedroom includes a private en-suite bathroom, providing a comfortable space to unwind. The oversize covered patio extends the living area outdoors, creating an inviting spot for relaxation.
Neighborhood & Parks
Situated in a desirable neighborhood in Celina, this home provides convenient proximity to parks and green spaces, making it an appealing choice for those who enjoy outdoor recreation and an active lifestyle. The surrounding area offers a welcoming atmosphere with well-maintained streets and a growing neighborhood feel.
Schedule your tour today....
Contact an agent
Home facts
- Year built:2026
- Subdivision & Development:Lilybrooke at Legacy Hills
- Listing ID #:21407018
- Added:2 day(s) ago
- Updated:October 19, 2026 at 12:19 PM
Rooms and interior
- Bedrooms:4
- Total bathrooms:4
- Full bathrooms:3
- Half bathrooms:1
- Flooring:Carpet, Ceramic Tile, Luxury Vinyl Plank
- Kitchen Description:Dishwasher, Disposal, Gas Cooktop, Gas Range, Microwave, Vented Exhaust Fan, Water Purifier
- Living area:2,811 sq. ft.
Heating and cooling
- Cooling:Ceiling Fans, Central Air, Electric
- Heating:Central, Natural Gas
- Central air:Yes
Structure and exterior
- Roof:Composition
- Year built:2026
- Building area:2,811 sq. ft.
- Lot area:0.15 Acres
- Lot Features:Corner Lot, Few Trees, Landscaped, Sprinkler System, Subdivision
- Architectural Style:Traditional
- Construction Materials:Brick
- Foundation Description:Slab
- Levels:2 Story
Schools
- High school:Celina
- Middle school:Jerry & Linda Moore
- Elementary school:Bobby Ray-Afton Martin
Finances and disclosures
- Price:$494,990
- Price per sq. ft.:$176.09
Features and amenities
- Appliances:Dishwasher, Disposal, Gas Cooktop, Gas Range, Gas Water Heater, Microwave, Plumbed For Gas, Some Gas Appliances, Tankless Water Heater, Vented Exhaust Fan, Water Purifier
- Amenities:Bay Windows, Carbon Monoxide Detectors, Prewired, Smoke Detectors
Parking
- Garage:Yes
- Garage spaces:2
 Information provided, in part, by North Texas Real Estate Information Systems, Inc. Last Updated October 19, 2026 Listings with the NTREIS logo are listed by brokerages other than CENTURY 21 Harvey Properties. GDAR Member Broker: Renee Harvey
New listings near 2701 Travis Street
- New
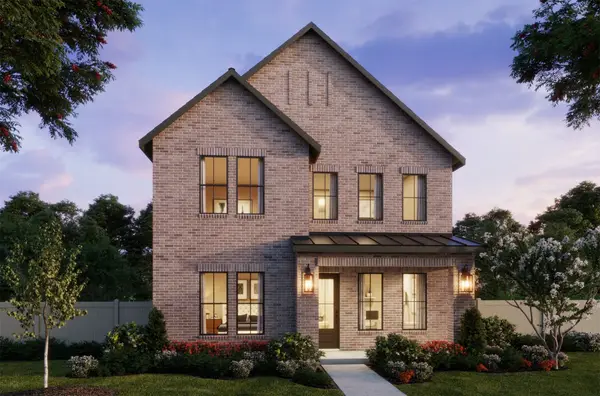 $524,635Active4 beds 4 baths3,181 sq. ft.
1132 Broomsedge Mews, Celina, TX 75009
MLS# 21414918Listed by: COLLEEN FROST REAL ESTATE SERV - New
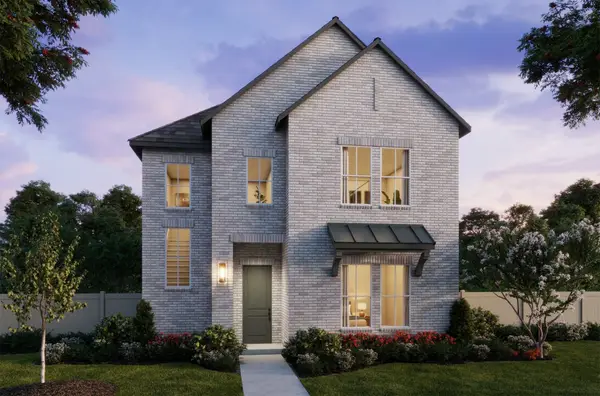 $505,550Active4 beds 4 baths3,102 sq. ft.
1116 Broomsedge Mews, Celina, TX 75009
MLS# 21414924Listed by: COLLEEN FROST REAL ESTATE SERV - New
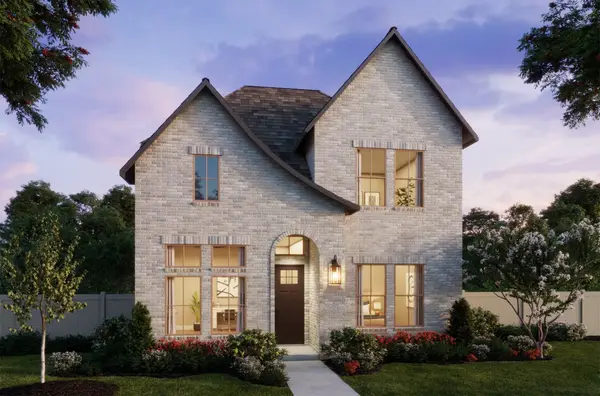 $496,730Active3 beds 4 baths2,815 sq. ft.
1144 Hyssop Drive, Celina, TX 75009
MLS# 21414929Listed by: COLLEEN FROST REAL ESTATE SERV - New
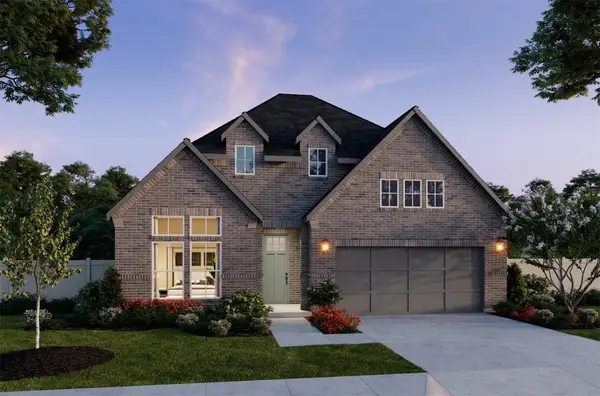 $481,443Active3 beds 3 baths2,173 sq. ft.
1437 Geranium Lane, Celina, TX 75009
MLS# 21414932Listed by: COLLEEN FROST REAL ESTATE SERV - New
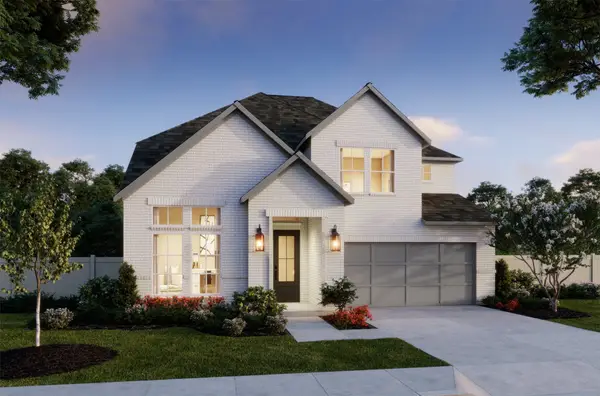 $620,020Active5 beds 5 baths3,429 sq. ft.
1822 Spearmint Street, Celina, TX 75009
MLS# 21414940Listed by: COLLEEN FROST REAL ESTATE SERV - New
 $365,000Active3 beds 2 baths1,759 sq. ft.
6518 Tudor Place, Celina, TX 76227
MLS# 21415055Listed by: PRESIDENTIAL REALTY LLC - New
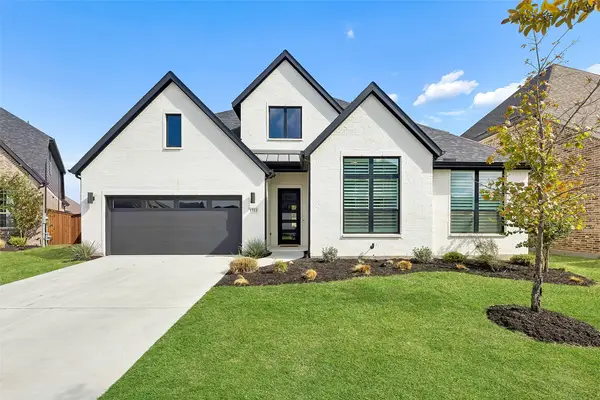 $800,000Active5 beds 4 baths3,379 sq. ft.
1713 Lilac Lane, Celina, TX 75009
MLS# 21414901Listed by: COMPASS RE TEXAS, LLC - New
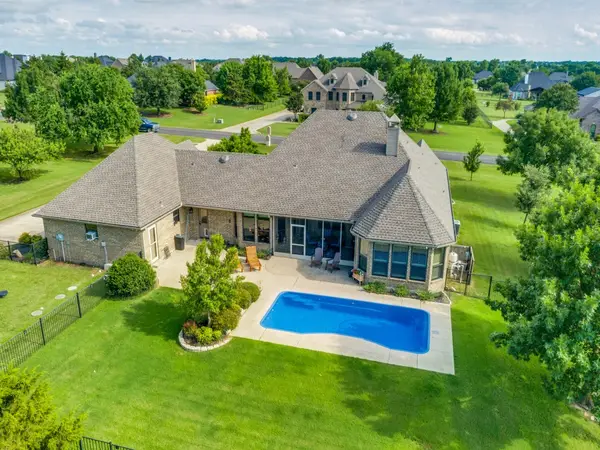 $739,900Active3 beds 3 baths2,324 sq. ft.
2860 Forest Drive, Celina, TX 75009
MLS# 21414074Listed by: COMPETITIVE EDGE REALTY LLC - New
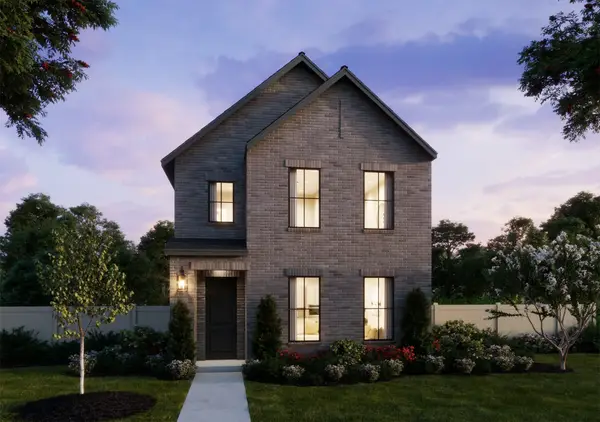 $376,600Active3 beds 3 baths2,097 sq. ft.
621 Taylor Parkway, Celina, TX 75009
MLS# 21414715Listed by: COLLEEN FROST REAL ESTATE SERV - New
 $319,900Active3 beds 2 baths1,602 sq. ft.
1510 Princeton Drive, Celina, TX 75009
MLS# 21413030Listed by: COMPASS RE TEXAS, LLC


Protect your home and budget from life's surprises with an Assurant Home Warranty, backed by a partner that supports you through every step of homeownership. Explore Plans.
©2026 Century 21 Real Estate LLC. All rights reserved. CENTURY 21®, the CENTURY 21 Logo and C21® are service marks owned by Century 21 Real Estate LLC. Century 21 Real Estate LLC fully supports the principles of the Fair Housing Act and the Equal Opportunity Act. Each office is independently owned and operated. Listing information is deemed reliable but not guaranteed accurate.