
2802 Maverick Way, Celina, TX 75009
Local realty services provided by:CENTURY 21 Crew
Listed by: mark hewitt
Office: real broker, llc.
MLS#:21372473
Source:GDAR
Price summary
- Price:$850,000
- Price per sq. ft.:$265.87
- Monthly HOA dues:$165
About this home
Stunning Single-Story Highland Home Offering Refined Style, Exceptional Space, and a Dream Layout. This Immaculately Maintained Residence Features 4 Bedrooms, Dedicated Study, Media Room, 4.5 Baths, and a 3-Car Tandem Garage. PID Has Been Paid in Full, and Solar Panels to be Assumed by the Buyer!
The Beautifully Appointed Kitchen Features Quartz Countertops, Farm Sink, 5-Burner Gas Cooktop, Double Convection Ovens, Microwave, Breakfast Bar, Oversized Island, 42-Inch Cabinetry, Tile Backsplash, and Showstopping Built-In Hutch with Wine Rack. The Open Kitchen, Dining, and Living Areas Create an Ideal Setting for Both Elegant Entertaining and Comfortable Everyday Living.
The Spacious Primary Suite Includes a Sitting Area and Luxurious Ensuite Bath with Dual Vanities, an Additional Vanity and Mirror, Garden Tub, Separate Shower, and Generous Walk-In Closet. All Bedrooms Feature Walk-In Closets, Providing Exceptional Storage Throughout.
Enjoy Indoor-Outdoor Living on the Expansive Covered Patio with Ample Space for Relaxing Or Entertaining. Additional Highlights Include Plantation Shutters, Wood Floors, Rounded Architectural Corners, Gas Log Fireplace, Large Dining Area, Security System, Sprinkler System, Two Tankless Water Heaters, Partially Floored Attic, and Utility Room with Sink and Cabinetry. HOA-Maintained Front Lawn Adds Even More Convenience.
Residents Enjoy an Exceptional Collection of Community Amenities, Including a Resort-Style Pool, Stocked Lakes, Fitness Center, Tennis and Basketball Courts, Walking Trails, and More!!! Thoughtfully Designed, Beautifully Maintained, and Richly Appointed, this Exceptional Home Offers the Space, Comfort, Amenities, and Sophistication to Truly Live Well....
Contact an agent
Home facts
- Year built:2019
- Subdivision & Development:Mustang Lakes Ph 2b
- Listing ID #:21372473
- Added:1 day(s) ago
- Updated:September 10, 2026 at 11:58 AM
Rooms and interior
- Bedrooms:4
- Total bathrooms:5
- Full bathrooms:4
- Half bathrooms:1
- Flooring:Carpet, Ceramic Tile, Wood
- Kitchen Description:Dishwasher, Disposal, Double Oven, Electric Oven, Gas Cooktop, Microwave
- Living area:3,197 sq. ft.
Heating and cooling
- Cooling:Ceiling Fans, Central Air, Electric
- Heating:Central, Fireplaces, Natural Gas
- Central air:Yes
Structure and exterior
- Roof:Composition
- Year built:2019
- Building area:3,197 sq. ft.
- Lot area:0.23 Acres
- Lot Features:Few Trees, Interior Lot, Landscaped, Lawn, Sprinkler System, Subdivision
- Architectural Style:Traditional
- Construction Materials:Brick
- Foundation Description:Slab
- Levels:1 Story
Schools
- High school:Walnut Grove
- Middle school:Jim Bridges
- Elementary school:Sam Johnson
Finances and disclosures
- Price:$850,000
- Price per sq. ft.:$265.87
- Tax amount:$17,076
Features and amenities
- Appliances:Dishwasher, Disposal, Double Oven, Electric Oven, Electric Water Heater, Gas Cooktop, Microwave
- Amenities:Carbon Monoxide Detectors, Security System Owned, Smoke Detectors
Parking
- Garage:Yes
- Garage spaces:3
 Information provided, in part, by North Texas Real Estate Information Systems, Inc. Last Updated September 10, 2026 Listings with the NTREIS logo are listed by brokerages other than CENTURY 21 Crew. GDAR Member Broker: William Medlock
New listings near 2802 Maverick Way
- New
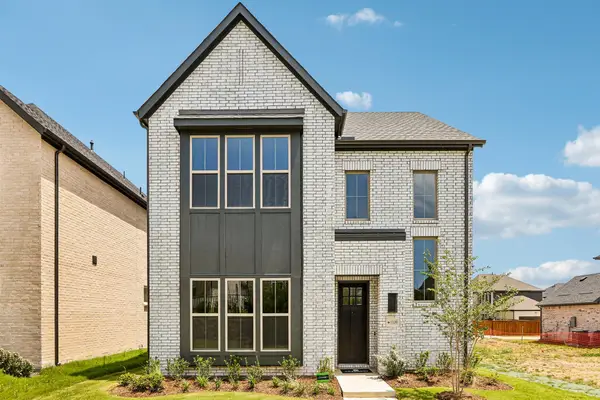 $446,245Active4 beds 4 baths3,108 sq. ft.
1109 Wheatgrass Mews, Celina, TX 75009
MLS# 21382343Listed by: COLLEEN FROST REAL ESTATE SERV - New
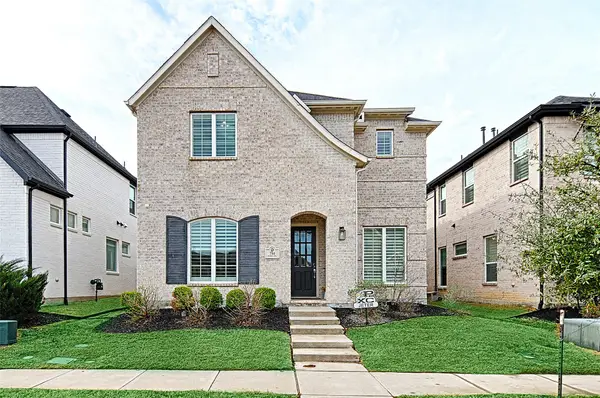 $650,000Active4 beds 3 baths3,006 sq. ft.
714 Halpin Avenue, Celina, TX 75009
MLS# 21382776Listed by: KAROLA REALTY - New
 $455,000Active4 beds 2 baths2,126 sq. ft.
3609 Cimarron River Drive, Prosper, TX 75078
MLS# 21382618Listed by: URBAN CITY REALTY, LLC - New
 $700,000Active0.29 Acres
504 E Pecan Street, Celina, TX 75009
MLS# 21382649Listed by: ALGONQUIN PROPERTIES - New
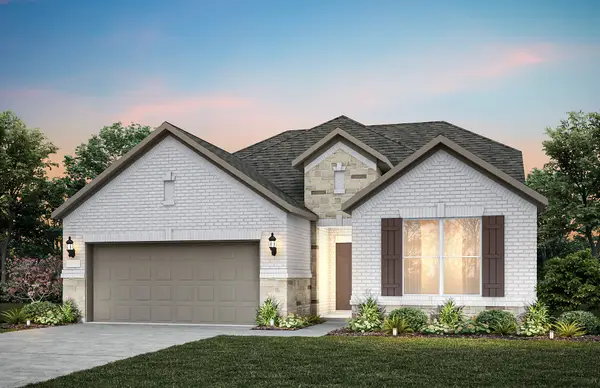 $478,510Active4 beds 3 baths3,300 sq. ft.
4708 Ripley Court, Celina, TX 75009
MLS# 21382555Listed by: WILLIAM ROBERDS - New
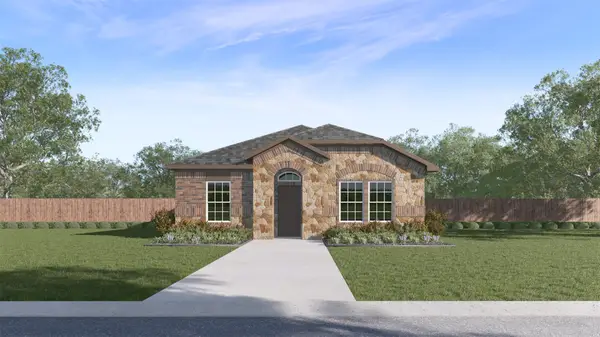 $305,990Active3 beds 2 baths1,586 sq. ft.
2533 Crestone Drive, Celina, TX 75009
MLS# 21382068Listed by: D.R. HORTON, AMERICA'S BUILDER - New
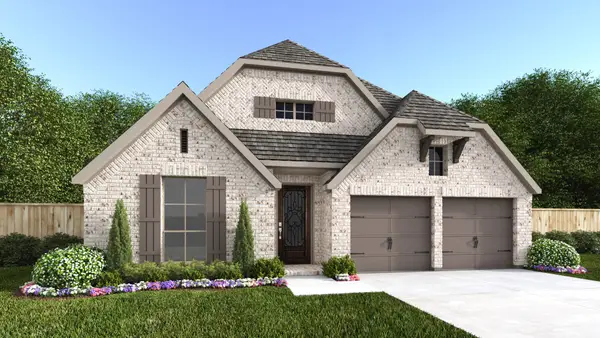 $624,900Active4 beds 3 baths2,545 sq. ft.
2652 Buckingham Lane, Celina, TX 75009
MLS# 21381886Listed by: PERRY HOMES REALTY LLC - New
 $364,490Active4 beds 3 baths2,379 sq. ft.
2030 Serene Springs Road, Celina, TX 75009
MLS# 21381912Listed by: D.R. HORTON, AMERICA'S BUILDER - New
 $900,000Active4 beds 4 baths2,982 sq. ft.
4428 Sunflower Lane, Celina, TX 75078
MLS# 21381662Listed by: MY CASTLE REALTY


Protect your home and budget from life's surprises with an Assurant Home Warranty, backed by a partner that supports you through every step of homeownership. Explore Plans.
©2026 Century 21 Real Estate LLC. All rights reserved. CENTURY 21®, the CENTURY 21 Logo and C21® are service marks owned by Century 21 Real Estate LLC. Century 21 Real Estate LLC fully supports the principles of the Fair Housing Act and the Equal Opportunity Act. Each office is independently owned and operated. Listing information is deemed reliable but not guaranteed accurate.