
2803 Fountain Park Drive, Celina, TX 75009
Local realty services provided by:CENTURY 21 Mike Bowman, Inc.
2803 Fountain Park Drive,Celina, TX 75009
$1,099,028
- 5 Beds
- 6 Baths
- 5,379 sq. ft.
- Single family
- Active
Listed by: stephen brooks
Office: royal realty, inc.
MLS#:21386073
Source:GDAR
Price summary
- Price:$1,099,028
- Price per sq. ft.:$204.32
- Monthly HOA dues:$37.5
About this home
Grand Home For Sale NOV Completion in the highly desirable Wellspring community, with no MUD, PID, or PUD. This home has a north-facing homesite that sits on a corner overlooking the Pickleball Courts, a Playground, a serene pond, and scenic winding trails, perfect for an active lifestyle. Walk through double front doors to a stunning entry with double full oak staircases with wrought iron balusters. The open-concept home has a vaulted family room filled with natural light, featuring wood floors and a modern fireplace. The thoughtfully designed floor plan includes a downstairs guest suite, a separate home office, and a media room that opens to a pantry for snacks. Upstairs, you'll find a game room and a flexible Bonus Room ideal for a children's retreat or additional media room. The chef’s kitchen has double islands, a huge pantry, Omegastone slab countertops, shaker-style cabinetry, a commercial-grade six-burner gas cooktop, double ovens & custom cabinets. Custom features throughout the home include extensive wood flooring, and 8-foot doors on the main level. Enjoy outdoor living on the covered back patio & upstairs balcony off the game room. The primary suite offers a spa-like retreat with a free-standing tub, a double-sized shower, an immense walk-in closet, and dual vanities. Built by an Energy Star partner, this home includes high-efficiency features such as R-38 insulation, vinyl windows, and a tankless water heater. Experience the peace of mind that comes with all-new construction and included warranties in a community designed for comfort, connection, and convenience....
Contact an agent
Home facts
- Year built:2026
- Subdivision & Development:Wellspring Estates
- Listing ID #:21386073
- Added:1 day(s) ago
- Updated:September 15, 2026 at 01:53 AM
Rooms and interior
- Bedrooms:5
- Total bathrooms:6
- Full bathrooms:5
- Half bathrooms:1
- Flooring:Carpet, Ceramic Tile, Wood
- Kitchen Description:Dishwasher, Disposal, Double Oven, Electric Oven, Gas Cooktop, Microwave, Some Commercial Grade, Vented Exhaust Fan
- Living area:5,379 sq. ft.
Heating and cooling
- Cooling:Ceiling Fans, Central Air, Electric, Zoned
- Heating:Central, Natural Gas, Zoned
- Central air:Yes
Structure and exterior
- Roof:Composition
- Year built:2026
- Building area:5,379 sq. ft.
- Lot area:0.21 Acres
- Lot Features:Corner Lot, Landscaped, Sprinkler System, Subdivision
- Construction Materials:Brick, Radiant Barrier
- Foundation Description:Slab
- Levels:2 Story
Schools
- High school:Walnut Grove
- Middle school:Jones
- Elementary school:Sam Johnson
Finances and disclosures
- Price:$1,099,028
- Price per sq. ft.:$204.32
Features and amenities
- Appliances:Dishwasher, Disposal, Double Oven, Electric Oven, Gas Cooktop, Microwave, Range, Some Commercial Grade, Tankless Water Heater, Vented Exhaust Fan
- Amenities:Air Purifier, Security System, Smoke Detectors
Parking
- Garage:Yes
- Garage spaces:3
 Information provided, in part, by North Texas Real Estate Information Systems, Inc. Last Updated September 15, 2026 Listings with the NTREIS logo are listed by brokerages other than CENTURY 21 Mike Bowman, Inc.. GDAR Member Broker: Dave Bowman
New listings near 2803 Fountain Park Drive
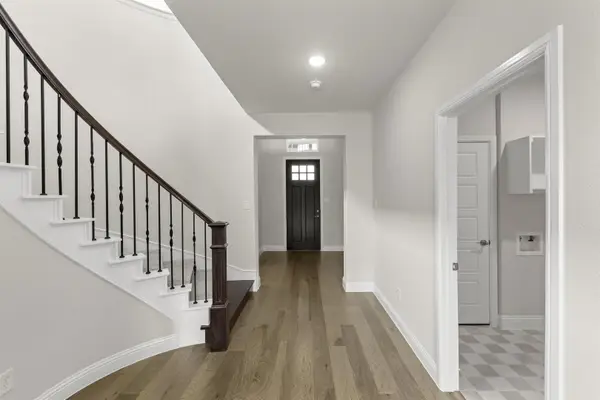 $509,940Active4 beds 4 baths2,936 sq. ft.
4900 Pater Street, Celina, TX 76227
MLS# 21251862Listed by: RANDOL J. VICK, BROKER $599,970Active4 beds 5 baths3,493 sq. ft.
4616 Flaubert Avenue, Celina, TX 76227
MLS# 21366635Listed by: RANDOL J. VICK, BROKER- New
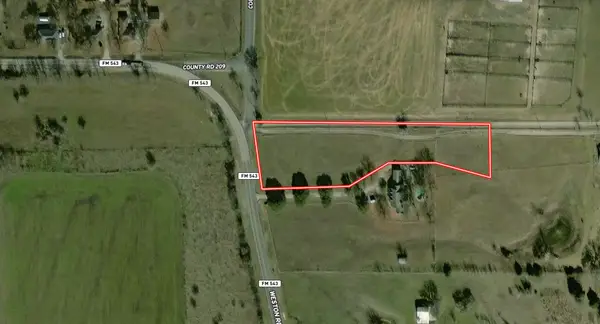 $330,000Active2.3 Acres
TBD Weston Road, Celina, TX 75009
MLS# 21386130Listed by: EXP REALTY - Open Sat, 2 to 4pmNew
 $614,918Active5 beds 3 baths3,271 sq. ft.
813 Allbright Road, Celina, TX 75009
MLS# 21385888Listed by: COMPASS RE TEXAS, LLC - New
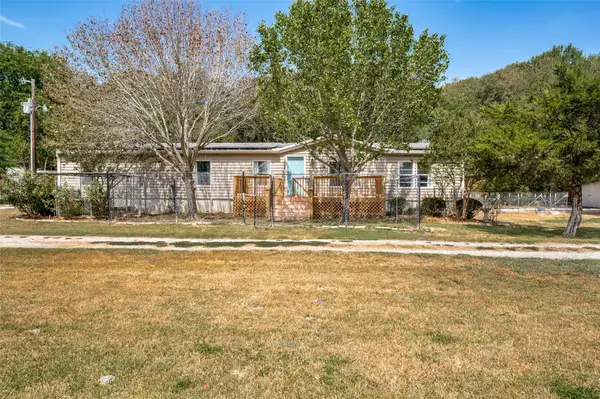 $279,900Active4 beds 3 baths2,160 sq. ft.
1433 Cowan Road, Celina, TX 75009
MLS# 21385496Listed by: KELLER WILLIAMS CENTRAL - New
 $1,500,000Active1.6 Acres
1212 S Preston Road #2, Celina, TX 75009
MLS# 21380723Listed by: KELLER WILLIAMS PROSPER CELINA - New
 $348,000Active3 beds 2 baths2,019 sq. ft.
6221 Painswick Drive, Celina, TX 76227
MLS# 21384485Listed by: FATHOM REALTY LLC  $489,000Pending4 beds 4 baths2,787 sq. ft.
2912 Rock Rose Drive, Celina, TX 75009
MLS# 21385481Listed by: PINNACLE REALTY ADVISORS- New
 $599,900Active4 beds 4 baths3,396 sq. ft.
4130 Maclin Drive, Celina, TX 75009
MLS# 21385189Listed by: CINDY MCCARTY & ASSOCIATES


Protect your home and budget from life's surprises with an Assurant Home Warranty, backed by a partner that supports you through every step of homeownership. Explore Plans.
©2026 Century 21 Real Estate LLC. All rights reserved. CENTURY 21®, the CENTURY 21 Logo and C21® are service marks owned by Century 21 Real Estate LLC. Century 21 Real Estate LLC fully supports the principles of the Fair Housing Act and the Equal Opportunity Act. Each office is independently owned and operated. Listing information is deemed reliable but not guaranteed accurate.