2821 Adon Springs Lane, Celina, TX 75009
Local realty services provided by:CENTURY 21 Mike Bowman, Inc.
Listed by: claire zhao
Office: walzel properties
MLS#:21363740
Source:GDAR
Price summary
- Price:$799,000
- Price per sq. ft.:$196.6
- Monthly HOA dues:$51.5
About this home
NO PID & NO MUD TAXES! Welcome to this stunning two-story home in the highly desirable Wellspring Estates, situated within top-rated Prosper ISD! Designed with both luxury and long-term value in mind, this residence offers the major financial benefit of zero PID or MUD taxes, delivering significant monthly savings.
This open-concept floor plan features 4 spacious bedrooms, 5 bathrooms, a versatile game room (easily adaptable as a 5th bedroom or flex space), and a pre-wired media room ready for movie nights and game days. Soaring ceilings and sleek engineered wood flooring flow seamlessly throughout the main first-floor living areas.
The chef-inspired kitchen boasts a large center island, quartz countertops, under-cabinet lighting, a butler’s pantry, and stainless steel appliances, including a gas cooktop, built-in microwave, and dishwasher. Retreat to the private main-floor primary suite, complete with a luxurious ensuite bath offering dual vanities, a deep garden tub, separate shower, and an expansive walk-in closet.
Step outside to a generously sized backyard with ample space to easily build your dream pool, complemented by an extended covered patio—perfect for outdoor dining, entertaining, and summer relaxation. Neighborhood amenities include a community playground, scenic pond with fountain, walking trails, tennis court, pickle ball court and a half-basketball court.
Ideally located near US-380 and Custer Road, offering quick access to local shopping, dining, and daily conveniences. A turnkey home with unbeatable tax savings and endless backyard potential—ready for its new owners!...
Contact an agent
Home facts
- Year built:2021
- Subdivision & Development:Wellspring Estates Ph I
- Listing ID #:21363740
- Added:1 day(s) ago
- Updated:August 27, 2026 at 01:54 AM
Rooms and interior
- Bedrooms:4
- Total bathrooms:5
- Full bathrooms:3
- Half bathrooms:2
- Flooring:Carpet, Ceramic Tile, Laminate
- Kitchen Description:Built In Gas Range, Dishwasher, Disposal, Electric Oven, Gas Cooktop, Microwave, Vented Exhaust Fan
- Living area:4,064 sq. ft.
Heating and cooling
- Cooling:Ceiling Fans, Central Air, Electric, Gas
- Heating:Central, Natural Gas
- Central air:Yes
Structure and exterior
- Roof:Composition
- Year built:2021
- Building area:4,064 sq. ft.
- Lot area:0.18 Acres
- Lot Features:Few Trees, Interior Lot, Landscaped, Subdivision
- Architectural Style:Traditional
- Construction Materials:Brick
- Foundation Description:Slab
- Levels:2 Story
Schools
- High school:Walnut Grove
- Middle school:Jim Bridges
- Elementary school:Sam Johnson
Finances and disclosures
- Price:$799,000
- Price per sq. ft.:$196.6
Features and amenities
- Appliances:Built In Gas Range, Dishwasher, Disposal, Electric Oven, Gas Cooktop, Microwave, Plumbed For Gas, Some Gas Appliances, Vented Exhaust Fan
- Amenities:Prewired, Security System
Parking
- Garage:Yes
- Garage spaces:2
 Information provided, in part, by North Texas Real Estate Information Systems, Inc. Last Updated August 27, 2026 Listings with the NTREIS logo are listed by brokerages other than CENTURY 21 Mike Bowman, Inc.. GDAR Member Broker: Dave Bowman
New listings near 2821 Adon Springs Lane
- New
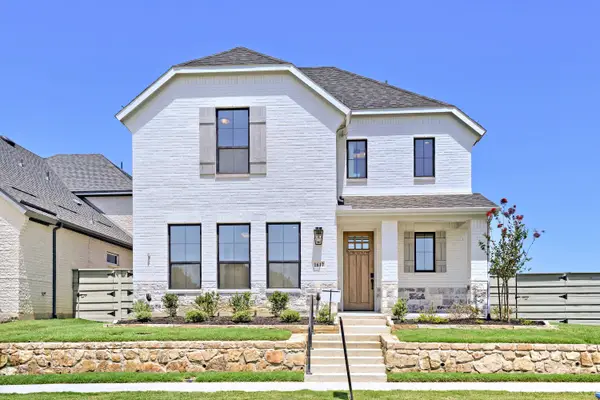 $554,045Active4 beds 4 baths2,682 sq. ft.
1612 Ramble Way, Celina, TX 75009
MLS# 21370531Listed by: AMERICAN LEGEND HOMES - New
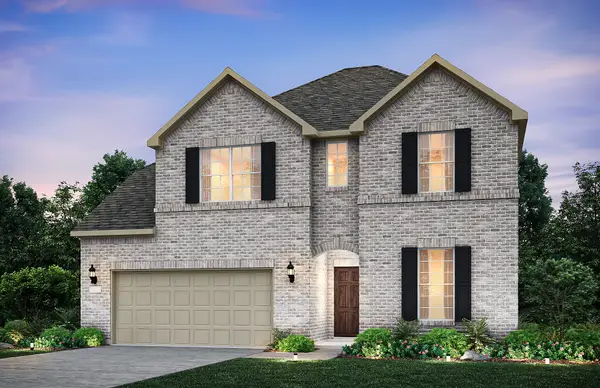 $609,990Active5 beds 4 baths3,687 sq. ft.
1813 Westridge Drive, Celina, TX 75009
MLS# 21370387Listed by: WILLIAM ROBERDS - New
 $442,999Active4 beds 2 baths2,196 sq. ft.
1425 Clayton Lane, Celina, TX 75009
MLS# 21343225Listed by: INC REALTY, LLC - New
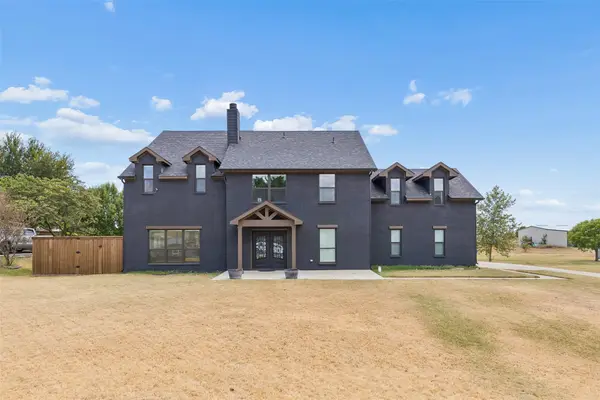 $900,000Active4 beds 4 baths3,331 sq. ft.
1122 Redbud Street, Celina, TX 75009
MLS# 21362602Listed by: KELLER WILLIAMS REALTY DPR - New
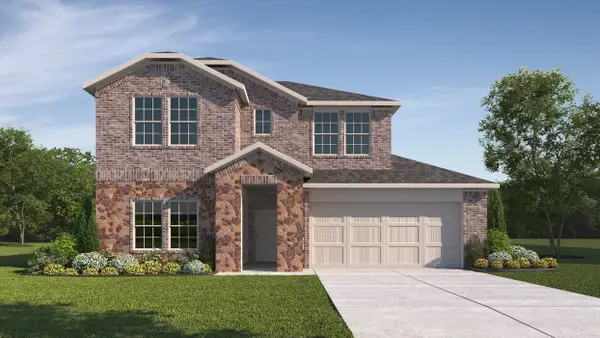 $437,500Active4 beds 3 baths2,379 sq. ft.
3834 Caddo Drive, Celina, TX 75009
MLS# 21369895Listed by: D.R. HORTON, AMERICA'S BUILDER 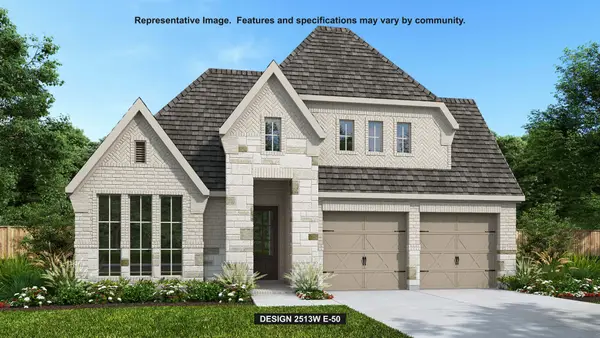 $630,900Pending4 beds 3 baths2,513 sq. ft.
2141 Grantland Road, Celina, TX 75009
MLS# 21370037Listed by: PERRY HOMES REALTY LLC- New

 $479,000Active4 beds 3 baths2,441 sq. ft.
2856 Epping Way, Celina, TX 75009
MLS# 21367623Listed by: CENTURY 21 CREW - New
 $414,999Active4 beds 3 baths2,072 sq. ft.
2820 Field Street, Celina, TX 75009
MLS# 21369160Listed by: THE IVEY AGENCY LLC 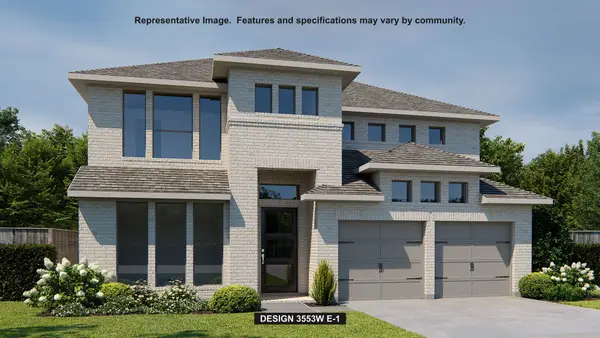 $696,900Pending5 beds 5 baths3,553 sq. ft.
2208 Junction Drive, Celina, TX 75009
MLS# 21368936Listed by: PERRY HOMES REALTY LLC


Protect your home and budget from life's surprises with an Assurant Home Warranty, backed by a partner that supports you through every step of homeownership. Explore Plans.
©2026 Century 21 Real Estate LLC. All rights reserved. CENTURY 21®, the CENTURY 21 Logo and C21® are service marks owned by Century 21 Real Estate LLC. Century 21 Real Estate LLC fully supports the principles of the Fair Housing Act and the Equal Opportunity Act. Each office is independently owned and operated. Listing information is deemed reliable but not guaranteed accurate.