
2912 Citation Road, Celina, TX 75009
Local realty services provided by:CENTURY 21 Crew
Listed by: christie cannon, joe clark
Office: lpt realty llc.
MLS#:21232495
Source:GDAR
Price summary
- Price:$949,999
- Price per sq. ft.:$217.99
- Monthly HOA dues:$169
About this home
BUYER FINANCING INCENTIVE! Qualified buyers can choose between a 1-0 interest rate buydown OR 1% lender credit through our preferred lender at no cost to the buyer! Contact the listing agent for more information and program details.
Built in 2022 and ready now, this Highland Homes 224 plan in Mustang Lakes and Prosper ISD lets you settle in without waiting through a construction timeline. The main floor brings together the primary suite, a guest suite with ensuite bath, home office, media room, formal dining room, and open kitchen and living area. A gas range, double ovens, dolomite countertops, ceiling-height cabinetry, and an extended island with seating make room for everyday meals and gatherings. The garage entry leads through the laundry room, which connects directly to the primary closet and suite. Upstairs, three bedrooms and a game room with built-in storage offer room to spread out.
Every bedroom has its own private bath, and there is no carpet anywhere. Interior finishes include full-height tile showers, designer tile, and upgraded lighting. Insulated interior walls help reduce sound between rooms. Remote-controlled window shades include blackout shades in the bedrooms. A covered patio with pavers opens to the fenced yard. Front gas lanterns frame the entry, roofline outlets simplify holiday lighting, and the HOA maintains the front yard. Residents enjoy The Club at Mustang Lakes, with pools, a fitness center, sports courts, trails, parks, and a stocked lake. Approximate drive times are 8 minutes to Costco, 12 to H-E-B, and 15 to the Dallas North Tollway....
Contact an agent
Home facts
- Year built:2022
- Subdivision & Development:Mustang Lakes Ph Six
- Listing ID #:21232495
- Added:205 day(s) ago
- Updated:October 31, 2026 at 04:46 PM
Rooms and interior
- Bedrooms:5
- Total bathrooms:6
- Full bathrooms:5
- Half bathrooms:1
- Flooring:Hardwood, Tile
- Kitchen Description:Dishwasher, Disposal, Electric Oven, Gas Cooktop, Microwave, Vented Exhaust Fan
- Living area:4,358 sq. ft.
Heating and cooling
- Cooling:Ceiling Fans, Central Air
- Heating:Central
- Central air:Yes
Structure and exterior
- Roof:Composition
- Year built:2022
- Building area:4,358 sq. ft.
- Lot area:0.2 Acres
- Lot Features:Interior Lot, Landscaped, Subdivision
- Architectural Style:Traditional
- Construction Materials:Brick
- Foundation Description:Slab
- Levels:2 Story
Schools
- High school:Walnut Grove
- Middle school:Jim Bridges
- Elementary school:Sam Johnson
Finances and disclosures
- Price:$949,999
- Price per sq. ft.:$217.99
- Tax amount:$18,449
Features and amenities
- Appliances:Dishwasher, Disposal, Electric Oven, Gas Cooktop, Microwave, Plumbed For Gas, Some Gas Appliances, Vented Exhaust Fan
- Amenities:Security System, Window Coverings
Parking
- Garage:Yes
- Garage spaces:3
 Information provided, in part, by North Texas Real Estate Information Systems, Inc. Last Updated October 31, 2026 Listings with the NTREIS logo are listed by brokerages other than CENTURY 21 Crew. GDAR Member Broker: William Medlock
New listings near 2912 Citation Road
- New
 $615,000Active4 beds 3 baths3,035 sq. ft.
3036 Bold Ruler Road, Celina, TX 75009
MLS# 21414155Listed by: EBBY HALLIDAY, REALTORS - New
 $10,693,500Active19.31 Acres
19.31 Acres N Louisiana Drive, Celina, TX 75009
MLS# 21423611Listed by: BRIGGS FREEMAN SOTHEBYS INTL - New
 $1,149,900Active4 beds 5 baths4,216 sq. ft.
4820 Choirs Drive, Celina, TX 75078
MLS# 21424711Listed by: HOMESUSA.COM - New
 $293,000Active3 beds 2 baths1,586 sq. ft.
2509 Fairweather Drive, Celina, TX 75009
MLS# 21424943Listed by: KELLER WILLIAMS CITY-VIEW - New
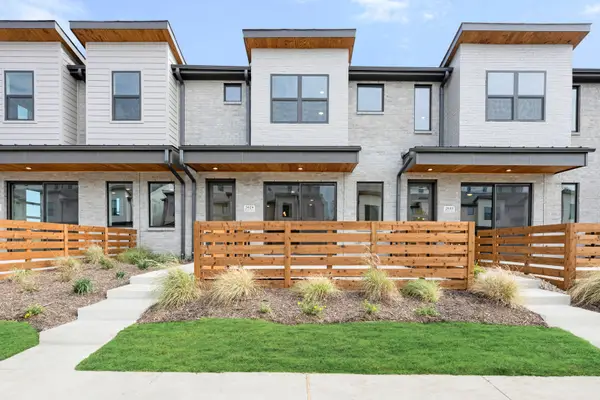 $339,900Active3 beds 3 baths1,852 sq. ft.
2029 Hillard Mews, Celina, TX 75009
MLS# 21425046Listed by: HOMESUSA.COM - New
 $649,000Active3 beds 3 baths2,602 sq. ft.
2209 Essex Court, Celina, TX 75009
MLS# 21419864Listed by: EBBY HALLIDAY, REALTORS - New
 $291,000Active3 beds 2 baths1,537 sq. ft.
2537 Pikes Peak Way, Celina, TX 75009
MLS# 21424715Listed by: KELLER WILLIAMS CITY-VIEW - New
 $524,960Active4 beds 4 baths3,279 sq. ft.
5524 Nothem Way, Celina, TX 75009
MLS# 21424723Listed by: RANDOL J. VICK, BROKER - New
 $385,000Active4 beds 2 baths2,035 sq. ft.
6229 Brunswick Drive, Celina, TX 76227
MLS# 21420106Listed by: REAL BROKER, LLC - New
 $755,000Active4 beds 4 baths3,444 sq. ft.
1900 Coventry Drive, Celina, TX 75009
MLS# 21423921Listed by: KELLER WILLIAMS PROSPER CELINA


Protect your home and budget from life's surprises with an Assurant Home Warranty, backed by a partner that supports you through every step of homeownership. Explore Plans.
©2026 Century 21 Real Estate LLC. All rights reserved. CENTURY 21®, the CENTURY 21 Logo and C21® are service marks owned by Century 21 Real Estate LLC. Century 21 Real Estate LLC fully supports the principles of the Fair Housing Act and the Equal Opportunity Act. Each office is independently owned and operated. Listing information is deemed reliable but not guaranteed accurate.