
3245 Vaquero Lane, Celina, TX 75009
Local realty services provided by:CENTURY 21 Crew
Listed by: ccb realty stanley
Office: american legend homes
MLS#:21162254
Source:GDAR
Price summary
- Price:$495,000
- Price per sq. ft.:$203.62
- Monthly HOA dues:$150
About this home
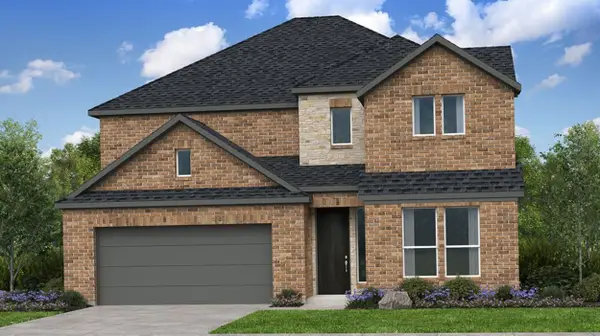
Designed for Light. Made for Living. Step inside this beautifully finished two-story Villa and immediately feel how open and inviting the home is. Expansive windows surround the main living and dining areas, filling the space with natural light and creating an easy flow from the family room into the kitchen. At the center, a large furniture-style island anchors the kitchen, complemented by crisp white cabinetry, quartzite countertops, an apron-front sink, under-cabinet lighting and a walk-in pantry. Light wood floors carry throughout the first floor, while matte-black fixtures and a dark-stained staircase add just the right amount of contrast. Upstairs, a spacious game room creates a second living area with three large windows overlooking the community. The primary suite offers plenty of room to unwind and leads into a bright bath with dual vanities and an oversized frameless shower. Two additional bedrooms, another full bath and a generously sized utility room with a sink, cabinetry and hanging space complete the second floor. Outside, the light brick and stone exterior give the Villa a timeless, sophisticated look, while a covered outdoor living area extends the living space outdoors. A two-car garage with additional niche space provides extra room for storage or a workbench. Located in Shoreline Villas at Mustang Lakes, this home brings together beautiful design, thoughtful functionality and the lock and leave lifestyle that makes the Villas so special....
Contact an agent
Home facts
- Year built:2026
- Subdivision & Development:Mustang Lakes Villas
- Listing ID #:21162254
- Added:237 day(s) ago
- Updated:September 18, 2026 at 12:16 PM
Rooms and interior
- Bedrooms:3
- Total bathrooms:3
- Full bathrooms:2
- Half bathrooms:1
- Flooring:Carpet, Ceramic Tile, Hardwood, Wood
- Kitchen Description:Dishwasher, Disposal, Electric Oven, Gas Cooktop, Microwave
- Living area:2,431 sq. ft.
Heating and cooling
- Cooling:Attic Fan, Ceiling Fans, Central Air, Electric
- Heating:Central, Natural Gas
- Central air:Yes
Structure and exterior
- Roof:Composition
- Year built:2026
- Building area:2,431 sq. ft.
- Lot area:0.07 Acres
- Lot Features:Interior Lot, Landscaped, Sprinkler System, Subdivision
- Architectural Style:Traditional
- Construction Materials:Brick, Stone
- Foundation Description:Slab
- Levels:2 Story
Schools
- High school:Walnut Grove
- Middle school:Lorene Rogers
- Elementary school:Sam Johnson
Finances and disclosures
- Price:$495,000
- Price per sq. ft.:$203.62
Features and amenities
- Appliances:Dishwasher, Disposal, Electric Oven, Gas Cooktop, Microwave, Tankless Water Heater
- Amenities:Carbon Monoxide Detectors, Smoke Detectors
Parking
- Garage:Yes
- Garage spaces:2
 Information provided, in part, by North Texas Real Estate Information Systems, Inc. Last Updated September 18, 2026 Listings with the NTREIS logo are listed by brokerages other than CENTURY 21 Crew. GDAR Member Broker: William Medlock
New listings near 3245 Vaquero Lane
- New
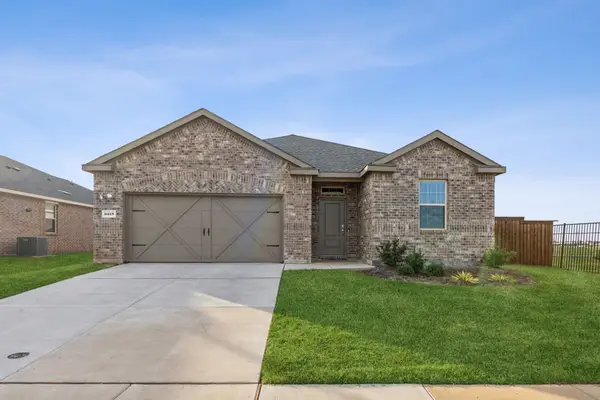 $365,000Active3 beds 2 baths1,759 sq. ft.
6518 Tudor Place, Celina, TX 76227
MLS# 21388938Listed by: PRESIDENTIAL REALTY LLC - New
 $939,000Active4 beds 5 baths3,034 sq. ft.
2432 Rose Run Way, Celina, TX 75009
MLS# 21389793Listed by: DAVE PERRY MILLER REAL ESTATE - New
 $359,430Active4 beds 3 baths1,904 sq. ft.
1814 Blue Sage Court, Celina, TX 75009
MLS# 21289446Listed by: ALEXANDER PROPERTIES - New
 $448,245Active3 beds 3 baths2,438 sq. ft.
1724 Goodnight Trail, Celina, TX 75009
MLS# 21349274Listed by: ALEXANDER PROPERTIES - New
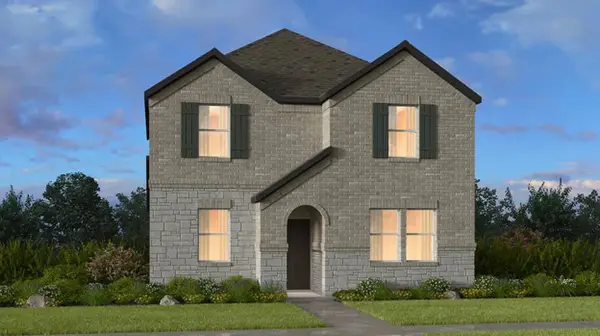 $365,410Active4 beds 3 baths1,882 sq. ft.
1132 Hyssop Drive, Celina, TX 75009
MLS# 21381145Listed by: ALEXANDER PROPERTIES - New
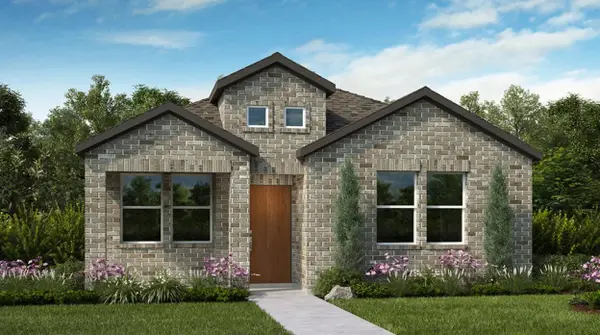 $317,295Active3 beds 2 baths1,305 sq. ft.
1112 Hyssop Drive, Celina, TX 75009
MLS# 21381210Listed by: ALEXANDER PROPERTIES - New
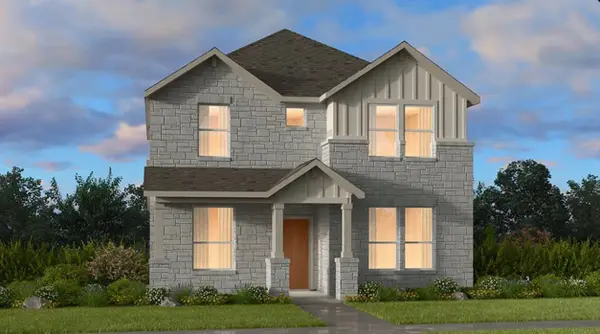 $371,700Active4 beds 3 baths1,882 sq. ft.
1108 Hyssop Drive, Celina, TX 75009
MLS# 21382396Listed by: ALEXANDER PROPERTIES - New
 $384,750Active4 beds 3 baths1,932 sq. ft.
1128 Hyssop Drive, Celina, TX 75009
MLS# 21383261Listed by: ALEXANDER PROPERTIES - New
 $490,445Active4 beds 4 baths2,608 sq. ft.
1605 Blue Sage Court, Celina, TX 75009
MLS# 21383685Listed by: ALEXANDER PROPERTIES - New
 $537,605Active4 beds 5 baths3,118 sq. ft.
1612 Yaupon Court, Celina, TX 75009
MLS# 21384097Listed by: ALEXANDER PROPERTIES


Protect your home and budget from life's surprises with an Assurant Home Warranty, backed by a partner that supports you through every step of homeownership. Explore Plans.
©2026 Century 21 Real Estate LLC. All rights reserved. CENTURY 21®, the CENTURY 21 Logo and C21® are service marks owned by Century 21 Real Estate LLC. Century 21 Real Estate LLC fully supports the principles of the Fair Housing Act and the Equal Opportunity Act. Each office is independently owned and operated. Listing information is deemed reliable but not guaranteed accurate.