
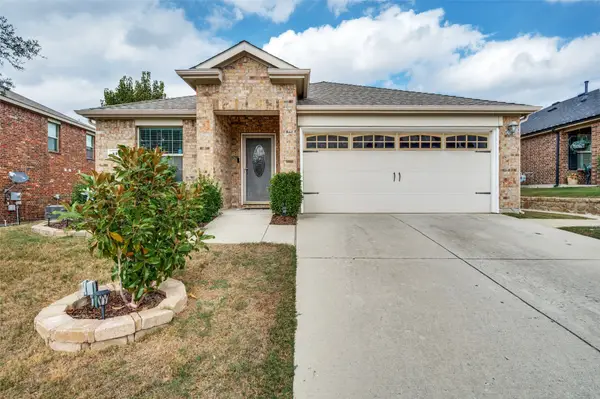
3301 Deer Meadow Drive, Celina, TX 75009
Local realty services provided by:CENTURY 21 Gold Coat Realtors
Upcoming open houses
- Sat, Nov 0710:00 am - 05:00 pm
- Mon, Nov 0910:00 am - 05:00 pm
- Tue, Nov 1010:00 am - 05:00 pm
Listed by: ben caballero
Office: homesusa.com
MLS#:21428448
Source:GDAR
Price summary
- Price:$309,490
- Price per sq. ft.:$203.21
- Monthly HOA dues:$94.17
About this home
MLS# 21428448 - Built by Starlight Homes - Ready Now! ~ Enter through the porch into the entryway and be greeted by the spacious kitchen, dining, and living area. This space is complemented by a back patio accessible from the dining area. Proceed to the bedroom quarters located at the front of the home, where you will find two bedrooms featuring generous walk-in closets, followed by a full bathroom. On the opposite side of the kitchen and dining space, you'll discover an additional hallway that leads to the primary bedroom and bathroom. This room boasts two large windows that let in plenty of natural light, and the primary bathroom includes a large walk-in closet. Additionally, you will find the utility room in the hallway, which is equipped with a washer and dryer.
Contact an agent
Home facts
- Year built:2025
- Subdivision & Development:Brookshire at Legacy Hills
- Listing ID #:21428448
- Added:1 day(s) ago
- Updated:November 05, 2026 at 04:51 AM
Rooms and interior
- Bedrooms:3
- Total bathrooms:2
- Full bathrooms:2
- Flooring:Carpet, Luxury Vinyl Plank
- Kitchen Description:Dishwasher, Disposal, Electric Cooktop, Electric Oven, Microwave, Refrigerator
- Living area:1,523 sq. ft.
Heating and cooling
- Cooling:Central Air, Electric
- Heating:Central, Electric
- Central air:Yes
Structure and exterior
- Roof:Composition
- Year built:2025
- Building area:1,523 sq. ft.
- Lot area:0.13 Acres
- Architectural Style:Traditional
- Construction Materials:Brick
- Foundation Description:Slab
- Levels:1 Story
Schools
- High school:Celina
- Middle school:Jerry & Linda Moore
- Elementary school:Celina
Finances and disclosures
- Price:$309,490
- Price per sq. ft.:$203.21
Features and amenities
- Appliances:Dishwasher, Disposal, Dryer, Electric Cooktop, Electric Oven, Electric Water Heater, Microwave, Refrigerator, Washer
- Laundry features:Dryer, Washer
Parking
- Garage:Yes
- Garage spaces:2
 Information provided, in part, by North Texas Real Estate Information Systems, Inc. Last Updated November 5, 2026 Listings with the NTREIS logo are listed by brokerages other than CENTURY 21 Gold Coat Realtors. GDAR Member Broker: Katherine Hein
New listings near 3301 Deer Meadow Drive
- New
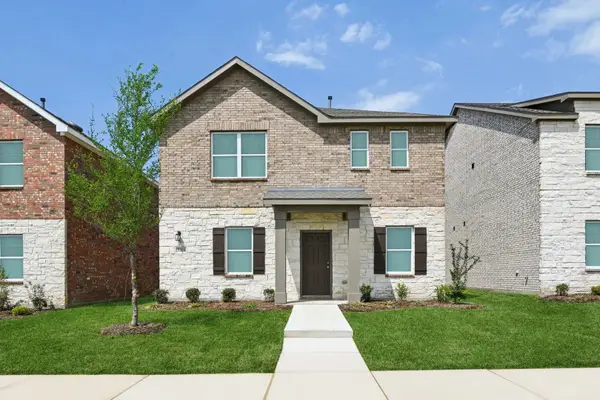 $357,490Active4 beds 3 baths2,226 sq. ft.
3309 Deer Meadow Drive, Celina, TX 75009
MLS# 21428455Listed by: HOMESUSA.COM - New
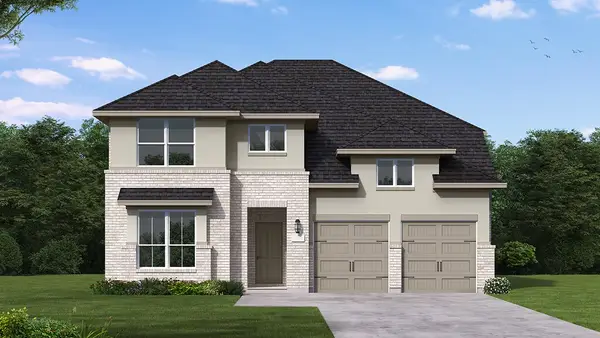 $661,879Active5 beds 5 baths3,671 sq. ft.
1329 Periwinkle Drive, Celina, TX 75009
MLS# 21428667Listed by: HOMESUSA.COM - Open Sat, 12 to 6pmNew
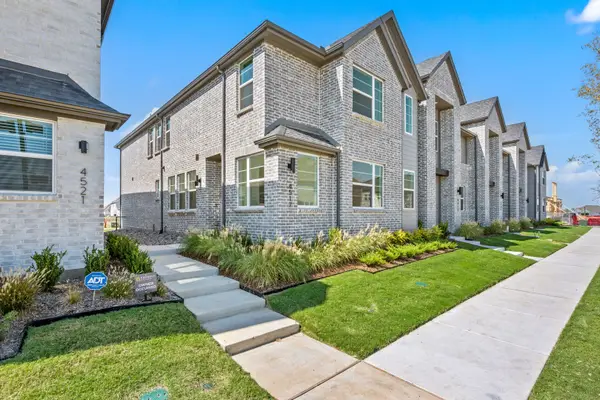 $389,990Active3 beds 3 baths2,249 sq. ft.
4517 Lamplights Drive, Prosper, TX 75078
MLS# 21428737Listed by: HOMESUSA.COM - New
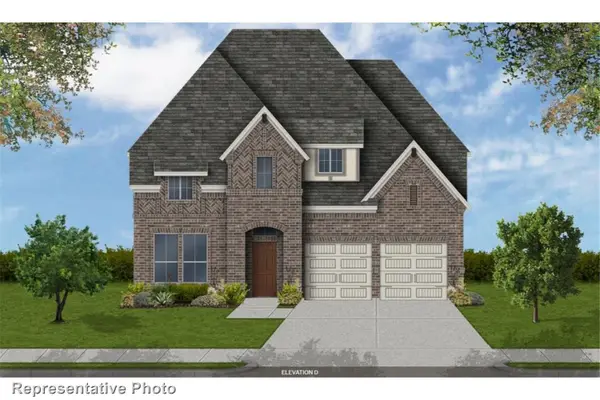 $614,390Active4 beds 4 baths3,219 sq. ft.
612 Limerick Lane, Celina, TX 75009
MLS# 21428301Listed by: HOMESUSA.COM - Open Sat, 10am to 5pmNew
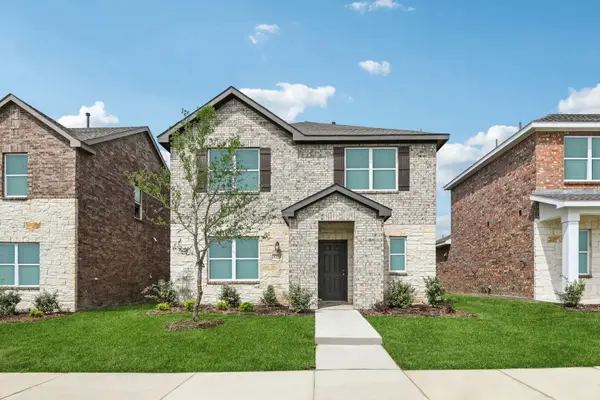 $365,490Active4 beds 3 baths2,319 sq. ft.
3313 Deer Meadow Drive, Celina, TX 75009
MLS# 21428445Listed by: HOMESUSA.COM - New
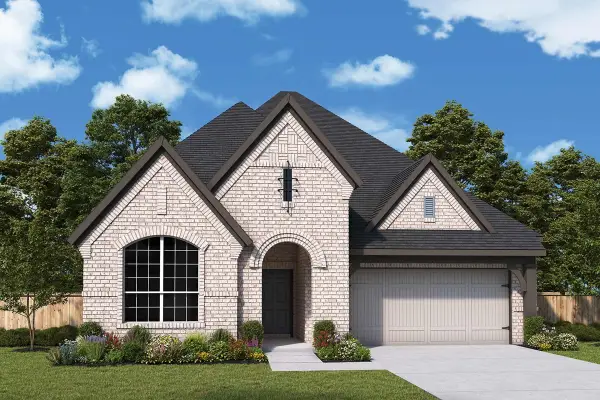 $624,486Active4 beds 3 baths2,394 sq. ft.
2701 Genuine Risk Court, Celina, TX 75009
MLS# 21428500Listed by: DAVID M. WEEKLEY - Open Sat, 12 to 2pmNew
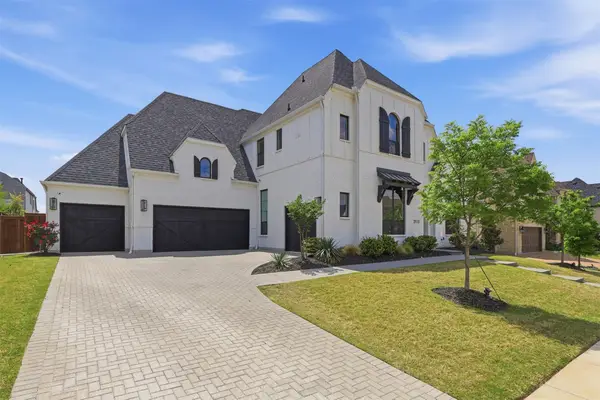 $1,490,000Active5 beds 8 baths4,719 sq. ft.
2113 Zaide Way, Celina, TX 75009
MLS# 21427283Listed by: ALLIE BETH ALLMAN & ASSOC. - New
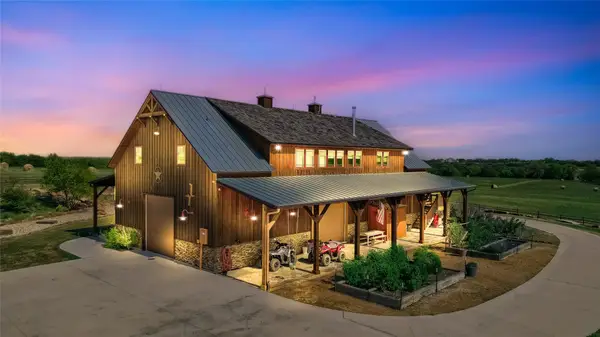 $4,995,000Active2 beds 3 baths4,242 sq. ft.
5555 County Road 179, Celina, TX 75009
MLS# 21428193Listed by: ARROWHEAD LAND COMPANY - New
 $325,000Active4 beds 2 baths1,708 sq. ft.
410 Paddock Lane, Celina, TX 75009
MLS# 21428224Listed by: COLDWELL BANKER APEX, REALTORS


Protect your home and budget from life's surprises with an Assurant Home Warranty, backed by a partner that supports you through every step of homeownership. Explore Plans.
©2026 Century 21 Real Estate LLC. All rights reserved. CENTURY 21®, the CENTURY 21 Logo and C21® are service marks owned by Century 21 Real Estate LLC. Century 21 Real Estate LLC fully supports the principles of the Fair Housing Act and the Equal Opportunity Act. Each office is independently owned and operated. Listing information is deemed reliable but not guaranteed accurate.